Welcome to this custom-built home in the coveted Liberty Point neighborhood. Upon entering the home, you'll notice the welcoming foyer which introduces the living room and kitchen, both sharing a 2-way fireplace. The kitchen is a cook's dream with plenty of granite countertop space for those large dinner parties, including all NEW appliances and gorgeous views of the surrounding mountains and outdoors. You'll immediately notice all the natural light from the many windows showcasing the mountains and beautifully landscaped front and back yards. Check out the primary bedroom with his and her walk-in closets, garden tub, walk in shower and double sink vanity. Main level also includes an office/den and an oversized laundry room with sink and plenty of storage/cabinet space. Want more........venture downstairs and discover the large family room with wet bar, 3 additional bedrooms and a bathroom. Don't forget to check out the storage room that houses the NEWLY REFURBISHE hot water boiler which reduces heating costs. This level also includes a craft/hobby room with ample storage space/cabinetry. The home is so close to Lake Pueblo you can catch a hiking trail from your backyard that takes you right to the lake and access to the many hiking, biking, fishing and boating activities the lake offers. Lastly, check out the two patio areas, perfect for wildlife viewing. One in the front with views of the Wet Mountains and the one in the rear (covered) providing views of Pike's Peak.
Sold
$637,500
123 E Saddlewood Ct, Pueblo West, CO 81007
4beds
4,037sqft
Single Family Residence
Built in 2000
1.03 Acres Lot
$630,300 Zestimate®
$158/sqft
$3,295 Estimated rent
Home value
$630,300
$599,000 - $662,000
$3,295/mo
Zestimate® history
Owner options
List your home for rent
$3,295/mo
Rent Zestimate®
Find your next renter with Zillow Rental Manager. Plus, with online applications, you can quickly screen prospective tenants – for free.
$3,295/mo
Rent Zestimate®
Refinance and save
$3,780/mo
Est. payment
Refinancing to a lower rate could help reduce your monthly payments and save thousands over the life of the loan.
$3,780/mo
Est. payment
Explore your selling options
Work with a Zillow partner agent
Leverage their expertise and Zillow's premium Showcase listings to get your home seen by more buyers.
Get startedList with your own agent
Get your home in front of millions of buyers by listing it on Zillow.
Learn how to do itSell it yourself
Take full control of how buyers see your home on Zillow by listing For Sale by Owner (FSBO).
List your homeWhat's special
Zillow last checked:
Listing updated:
Listed by:
Steven Lewis,
Pueblo Home Realty, LLC
Bought with:
Team Gary Miller
RE/MAX Of Pueblo Inc
Source: PAR,MLS#: 222406
Facts & features
Interior
Bedrooms & bathrooms
- Bedrooms: 4
- Bathrooms: 3
- Full bathrooms: 3
- 1/2 bathrooms: 1
- Main level bedrooms: 1
Primary bedroom
- Level: Main
- Area: 255
- Dimensions: 15 x 17
Bedroom 2
- Level: Basement
- Area: 165
- Dimensions: 11 x 15
Bedroom 3
- Level: Basement
- Area: 182
- Dimensions: 13 x 14
Bedroom 4
- Level: Basement
- Area: 304
- Dimensions: 16 x 19
Dining room
- Level: Main
- Area: 165
- Dimensions: 11 x 15
Family room
- Level: Basement
- Area: 462
- Dimensions: 21 x 22
Kitchen
- Level: Main
- Area: 224
- Dimensions: 14 x 16
Living room
- Level: Main
- Area: 289
- Dimensions: 17 x 17
Features
- Wet Bar, Ceiling Fan(s), Vaulted Ceiling(s), Walk-In Closet(s), Soaking Tub, Walk-in Shower, Granite Counters
- Flooring: Hardwood, Tile
- Windows: Window Coverings
- Basement: Full,Finished,Sump Pump
- Number of fireplaces: 2
Interior area
- Total structure area: 4,037
- Total interior livable area: 4,037 sqft
Property
Parking
- Total spaces: 3
- Parking features: RV Access/Parking, 3 Car Garage Attached, Garage Door Opener
- Attached garage spaces: 3
Features
- Patio & porch: Porch-Covered-Front, Patio-Open-Front, Patio-Covered-Rear
- Exterior features: Kennel, Courtyard
- Fencing: Adobe Fence
- Has view: Yes
- View description: Mountain(s)
Lot
- Size: 1.03 Acres
- Features: Cul-De-Sac, Irregular Lot, Bluff, Sprinkler System-Front, Sprinkler System-Rear, Lawn-Front, Lawn-Rear, Rock-Front, Rock-Rear, Trees-Front, Automatic Sprinkler
Details
- Parcel number: 0624301020
- Zoning: A-3
- Special conditions: Standard
Construction
Type & style
- Home type: SingleFamily
- Architectural style: Ranch
- Property subtype: Single Family Residence
Condition
- Year built: 2000
Utilities & green energy
Green energy
- Water conservation: Water-Smart Landscaping
Community & HOA
Community
- Security: Smoke Detector/CO
- Subdivision: Pueblo West Liberty Point
Location
- Region: Pueblo West
Financial & listing details
- Price per square foot: $158/sqft
- Tax assessed value: $647,611
- Annual tax amount: $2,834
- Date on market: 8/16/2024
- Road surface type: Paved
Price history
| Date | Event | Price |
|---|---|---|
| 9/30/2024 | Sold | $637,500-1.2%$158/sqft |
Source:  PAR #222406 Report a problem PAR #222406 Report a problem | ||
| 8/16/2024 | Listing removed | -- |
Source: PAR #222406 Report a problem | ||
| 7/30/2024 | Listing removed | -- |
Source: PAR #222406 Report a problem | ||
| 7/30/2024 | Contingent | $645,000$160/sqft |
Source: PAR #222406 Report a problem | ||
| 7/13/2024 | Price change | $645,000-1.5%$160/sqft |
Source: PAR #222406 Report a problem | ||
| 6/14/2024 | Price change | $655,000-2.5%$162/sqft |
Source: PAR #222406 Report a problem | ||
| 6/3/2024 | Listed for sale | $672,000+70.1%$166/sqft |
Source: PAR #222406 Report a problem | ||
| 5/4/2010 | Listing removed | $395,000+31.7%$98/sqft |
Source: Coldwell Banker** #118742 Report a problem | ||
| 4/3/2009 | Sold | $300,000-24.1%$74/sqft |
Source: Public Record Report a problem | ||
| 7/26/2008 | Listed for sale | $395,000+3.3%$98/sqft |
Source: Coldwell Banker** #118742 Report a problem | ||
| 7/18/2006 | Sold | $382,500$95/sqft |
Source: Public Record Report a problem | ||
Public tax history
| Year | Property taxes | Tax assessment |
|---|---|---|
| 2025 | $2,749 -1.2% | $40,480 +5.9% |
| 2024 | $2,782 -0.3% | $38,230 -1% |
| 2023 | $2,790 -2.5% | $38,600 +37% |
| 2022 | $2,861 +7.9% | $28,180 -2.8% |
| 2021 | $2,652 +0.3% | $28,990 +8.1% |
| 2020 | $2,645 +6.3% | $26,807 +7.7% |
| 2018 | $2,489 | $24,892 |
| 2017 | $2,489 +4.7% | $24,892 +3.7% |
| 2016 | $2,378 | $23,995 |
| 2015 | $2,378 +102.7% | $23,995 +0.8% |
| 2014 | $1,173 -50.3% | $23,814 |
| 2013 | $2,363 -7.7% | $23,814 -0.2% |
| 2012 | $2,561 | $23,870 |
| 2011 | $2,561 -21.1% | $23,870 -7.7% |
| 2010 | $3,244 +7.7% | $25,856 -20.4% |
| 2009 | $3,013 -1.5% | $32,490 +7.7% |
| 2008 | $3,059 +3.1% | $30,160 |
| 2007 | $2,967 +4% | $30,160 +10.4% |
| 2006 | $2,853 -4.1% | $27,310 +3.4% |
| 2005 | $2,974 +1.6% | $26,420 |
| 2004 | $2,926 -3.6% | $26,420 -1% |
| 2003 | $3,035 +7% | $26,690 -6.4% |
| 2002 | $2,837 +392.3% | $28,510 +1.7% |
| 2001 | $576 | $28,040 |
Find assessor info on the county website
Neighborhood: Pueblo West
Nearby homes
- $525,0004 bd4 ba4.1k sqft141 E Saddlewood Ct, Pueblo West, CO 81007Sold

- $44,000-- bd-- ba-- sqft105 E Saddlewood Ct, Pueblo West, CO 81007Off Market
- $707,1005 bd4 ba4.4k sqft1139 S Saddlewood Ct, Pueblo West, CO 81007Off Market
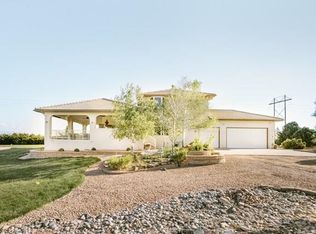
- $44,000-- bd-- ba-- sqft1140 S Saddlewood Ct, Pueblo West, CO 81007Off Market
- $711,1004 bd3 ba3.4k sqft1161 S Saddlewood Ct, Pueblo West, CO 81007Off Market
- $735,0005 bd4 ba5.2k sqft104 E Greenbrier Ln, Pueblo West, CO 81007Sold
- $44,000-- bd-- ba-- sqft87 E Saddlewood Ct, Pueblo West, CO 81007Off Market
- $44,000-- bd-- ba-- sqft1156 S Saddlewood Ct, Pueblo West, CO 81007Off Market
Nearby schools
GreatSchools rating
- 4/10Desert Sage Elementary SchoolGrades: PK-5Distance: 1.5 mi
- 3/10Liberty Point International SchoolGrades: 6-8Distance: 1.6 mi
- 7/10Pueblo West High SchoolGrades: 9-12Distance: 2.8 mi
Schools provided by the listing agent
- District: 70
Source: PAR. This data may not be complete. We recommend contacting the local school district to confirm school assignments for this home.


Get pre-qualified for a loan
At Zillow Home Loans, we can pre-qualify you in as little as 5 minutes with no impact to your credit score.An equal housing lender. NMLS #10287.
Sell for more on Zillow
Get a Zillow Showcase℠ listing at no additional cost and you could sell for .
$630,300
2% more
+$12,606
With Zillow Showcase(estimated)
$642,906
- Colorado
- Pueblo County
- Pueblo
- 81007
- Pueblo West
- 123 E Saddlewood Ct
Nearby cities
Nearby neighborhoods
Nearby zip codes
Other Pueblo Topics
