Skip main navigation
Closed
  • $525,000

    141 E Saddlewood Ct, Pueblo West, CO 81007

    4beds
    4,140sqft
    Single Family Residence
    Built in 1987
    1.32 Acres Lot
    $522,900 Zestimate®
    $127/sqft
    $3,565 Estimated rent

    Home value

    $522,900

    $465,000 - $586,000

    $3,565/mo

    Zestimate® history
    Loading
    Loading...

    Owner options

    List your home for rent

    $3,565/mo

    Rent Zestimate®

    Find your next renter with Zillow Rental Manager. Plus, with online applications, you can quickly screen prospective tenants – for free.

    Learn more

    $3,565/mo

    Rent Zestimate®

    Refinance and save

    $3,077/mo

    Est. payment

    Refinancing to a lower rate could help reduce your monthly payments and save thousands over the life of the loan.

    See today's rates

    $3,077/mo

    Est. payment

    Explore your selling options

    Work with a Zillow partner agent

    Leverage their expertise and Zillow's premium Showcase listings to get your home seen by more buyers.

    Get started

    List with your own agent

    Get your home in front of millions of buyers by listing it on Zillow.

    Learn how to do it

    Sell it yourself

    Take full control of how buyers see your home on Zillow by listing For Sale by Owner (FSBO).

    List your home

    What's special

    Fenced backyardBreathtaking mountain viewsPikes peak viewsEverclean shower glassSwim spaBeautifully designed kitchenTranquil waterfall feature
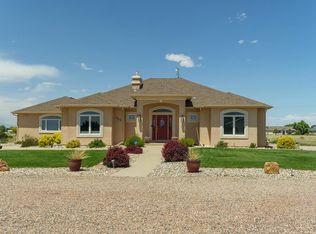
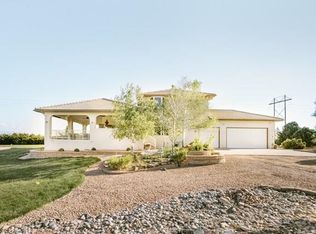
    Welcome to this stunning Pueblo West Liberty Point home offering luxury, comfort, and breathtaking mountain views. A tranquil waterfall feature and custom 8-ft arched entry door create an unforgettable first impression. Inside, the split-level ranch layout provides spacious living and privacy throughout. The upper level features a bright sitting area, open dining and living room with gas fireplace, and a beautifully designed kitchen with abundant cabinetry and hard-surface countertops. A guest bedroom, remodeled full bath, powder room, and centrally located office complete the space. The private primary suite offers a gas fireplace, walkout access to the pergola-covered patio, large walk-in closet, and luxurious 5-piece bath with jet tub, dual vanities, walk-in shower, EverClean shower glass, and hot water on demand. The finished lower level is perfect for entertaining with a family room, oversized game room, wet bar, private office/flex space, additional bedroom, and en suite bath with walk-in shower. Enjoy spectacular sunset and Pikes Peak views, wildlife sightings, a fenced backyard, swim spa, covered front porch, dog run, large shed, and quiet cul-de-sac location. Additional upgrades include solar, central vac, crown molding, 18-inch tile, 2x6 construction, and brand-new furnace, boiler, and A/C.

    Zillow last checked:

    Listing updated:

    Listed by:

    Elite Home Sales 719-696-3440,

    Elite Home Sales & Property Management

    Bought with:

    Eric Young, 100038205

    HomeSmart Preferred Realty

    Source: PAR,MLS#: 239923MLS Logo

    Facts & features

    Interior

    Bedrooms & bathrooms
    • Bedrooms: 4
    • Bathrooms: 4
    • Full bathrooms: 4
    • 1/2 bathrooms: 1
    • Main level bedrooms: 1
    Primary bedroom
    • Level: Main
    • Area: 371.46
    • Dimensions: 24.6 x 15.1
    Bedroom 2
    • Level: Upper
    • Area: 142.8
    • Dimensions: 12 x 11.9
    Bedroom 3
    • Level: Lower
    • Area: 111
    • Dimensions: 11.1 x 10
    Bedroom 4
    • Level: Lower
    • Area: 121
    • Dimensions: 11 x 11
    Dining room
    • Level: Upper
    • Area: 264
    • Dimensions: 12 x 22
    Family room
    • Level: Lower
    • Area: 165
    • Dimensions: 11 x 15
    Kitchen
    • Level: Upper
    • Area: 286
    • Dimensions: 13 x 22
    Living room
    • Level: Lower
    • Area: 168
    • Dimensions: 12 x 14
    Features
    • Ceiling Fan(s), Vaulted Ceiling(s), Walk-In Closet(s), Soaking Tub, Walk-in Shower
    • Flooring: Tile
    • Basement: None
    • Number of fireplaces: 2
    Interior area
    • Total structure area: 4,140
    • Total interior livable area: 4,140 sqft

    Property

    Parking
    • Total spaces: 3
    • Parking features: RV Access/Parking, 3 Car Garage Attached, Garage Door Opener
    • Attached garage spaces: 3
    Features
    • Levels: Tri-Level
    • Patio & porch: Deck-Covered-Front
    • Exterior features: Garden Area-Rear
    • Fencing: Wood Fence-Rear
    Lot
    • Size: 1.32 Acres
    • Features: Horses Allowed, Cul-De-Sac, Rock-Front, Rock-Rear, Trees-Front, Trees-Rear
    Details
    • Parcel number: 0624301021
    • Zoning: A-3
    • Special conditions: Standard
    • Horses can be raised: Yes

    Construction

    Type & style
    • Home type: SingleFamily
    • Property subtype: Single Family Residence
    Condition
    • Year built: 1987

    Community & HOA

    Community
    • Security: Smoke Detector/CO
    • Subdivision: Pueblo West Liberty Point
    Location
    • Region: Pueblo West

    Financial & listing details

    • Price per square foot: $127/sqft
    • Tax assessed value: $623,569
    • Annual tax amount: $2,062
    • Date on market: 6/22/2026
    • Road surface type: Paved

    Price history

    DateEventPrice
    6/18/2026Sold$525,000-4.5%$127/sqft
    Source: PAR #239923 Report a problem
    5/13/2026Listed for sale$549,900+33.3%$133/sqft
    Source: PAR #239923 Report a problem
    4/12/2018Sold$412,500-0.6%$100/sqft
    Source: PAR #171508 Report a problem
    2/3/2018Price change$414,900-1.2%$100/sqft
    Source: Pueblo #171508 Report a problem
    10/9/2017Listed for sale$420,000+82.6%$101/sqft
    Source: RE/MAX Pueblo West, Inc #169926 Report a problem
    10/26/2006Sold$230,000$56/sqft
    Source: Public Record Report a problem

    Public tax history

    YearProperty taxesTax assessment
    2025$3,397 -1.2%$38,970 +2.3%
    2024$3,438 +10.6%$38,090 -1%
    2023$3,107 -2.5%$38,460 +22.6%
    2022$3,187 +7%$31,380 -2.8%
    2021$2,980 +0.3%$32,290 +7.2%
    2020$2,971 +74.8%$30,119 +24.9%
    2018$1,700 $24,111
    2017$1,700 -25.8%$24,111 +4.3%
    2016$2,292 $23,126
    2015$2,292 +2.6%$23,126 +2%
    2014$2,234 +0.9%$22,675
    2013$2,214 -10%$22,675 +1.4%
    2012$2,459 $22,363
    2011$2,459 -0.8%$22,363 -9.9%
    2010$2,480 +1.7%$24,832 +0%
    2009$2,438 +34.6%$24,830 +1.8%
    2008$1,811 +4.8%$24,400 +36.7%
    2007$1,727 +4%$17,850 +12.3%
    2006$1,661 -3.8%$15,900 +3.7%
    2005$1,726 +13.2%$15,330
    2004$1,525 -5.3%$15,330 +10.2%
    2003$1,611 +7%$13,910 -8.1%
    2002$1,506 +16.3%$15,130 +1.7%
    2001$1,295 $14,880
    Find assessor info on the county website

    Neighborhood: Pueblo West

    Nearby schools

    GreatSchools rating
    Schools provided by the listing agent
    • District: 70

    Source: PAR. This data may not be complete. We recommend contacting the local school district to confirm school assignments for this home.

    Get pre-qualified for a loan
    At Zillow Home Loans, we can pre-qualify you in as little as 5 minutes with no impact to your credit score.

    An equal housing lender. NMLS #10287.

    Sell for more on Zillow
    Get a Zillow Showcase℠ listing at no additional cost and you could sell for .
    $522,900
    2% more
    +$10,458
    With Zillow Showcase(estimated)
    $533,358