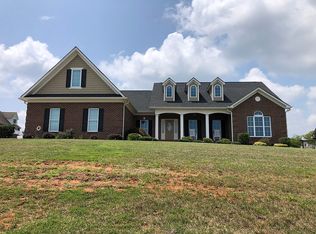
Come see this stunning custom-built home perfectly situated on the 7th hole of the Deer Brook golf course community. The home boosts a beautiful entry with natural light, this exceptional home showcases beautiful hardwood floors, an open and inviting floor plan, and quality craftsmanship throughout that feels like a new built home. A spacious living area features cozy gas logs and flows seamlessly into the heart of the home, creating the perfect space for entertaining and everyday living. The luxurious primary suite offers a stunning ensuite bath designed for comfort and relaxation, goregous tilework and a soaking tub. Upstairs, you’ll find generously sized bedrooms or one the can be used as a bonus room, including one that offers a private ensuite, providing ample space for family and guests. A kitchen that allows for plenty of prep space, coffee bar, eat in breakfast area with upgraded stainless appliances that includes a 5-burner gas cooktop. Additional highlights include a central vacuum system, extensive storage throughout, and picturesque golf course views. Enjoy evenings on the back deck or patio overlooking the lush green course. This remarkable home offers elegance and an unbeatable location on a .53 lot for the ultimate lifestyle experience.
Closed
Zillow last checked:
Listing updated:
Bought with:
Christyn Denton
Premier South
Source: Canopy MLS as distributed by MLS GRID,MLS#: 4390618
Price history
| Date | Event | Price |
|---|---|---|
| 7/30/2026 | Sold | $520,000-0.9%$223/sqft |
Source:  Canopy MLS as distributed by MLS GRID #4390618 Report a problem Canopy MLS as distributed by MLS GRID #4390618 Report a problem | ||
| 6/14/2026 | Listed for sale | $524,900+19.3%$225/sqft |
Source: Canopy MLS as distributed by MLS GRID #4390618 Report a problem | ||
| 2/14/2023 | Sold | $440,000-1.1%$188/sqft |
Source: Canopy MLS as distributed by MLS GRID #3915325 Report a problem | ||
| 1/10/2023 | Pending sale | $445,000$191/sqft |
Source:  RE/MAX International #3915325 Report a problem RE/MAX International #3915325 Report a problem | ||
| 12/9/2022 | Listed for sale | $445,000$191/sqft |
Source: Canopy MLS as distributed by MLS GRID #3915325 Report a problem | ||
| 11/13/2022 | Pending sale | $445,000$191/sqft |
Source: RE/MAX International #3915325 Report a problem | ||
| 11/13/2022 | Contingent | $445,000$191/sqft |
Source: Canopy MLS as distributed by MLS GRID #3915325 Report a problem | ||
| 11/11/2022 | Listed for sale | $445,000$191/sqft |
Source: Canopy MLS as distributed by MLS GRID #3915325 Report a problem | ||

Get a cash offer in 3 minutes
Find out how much your home could sell for in as little as 3 minutes with a no-obligation cash offer.
Estimated market value
$520,100
