Welcome Home to this gorgeous home in the Deer Brook community. This custom home will surely dazzle you from the moment you arrive, with the wood garage doors, and cedar accents on the front porch. Step through the front doors into the entry hall and you'll immediately notice how open, and beautifully designed the home is. The stone stone fireplace with board & batten accent wall above is the focal point of the 2 story living space. This flows seamlessly into the gorgeous kitchen which features granite tops, gray cabinetry, and stainless steel appliances. On the first floor, you'll also find the spacious primary bedroom with a gorgeous en-suite. There are also guest rooms that share a bath on the opposite side of the 1st floor, and then finally a 4th bedroom and full bath upstairs. The fully fenced rear yard overlooks the golf course and is the perfect place to RELAX.
Closed
$495,000
135 Eagles Ter, Shelby, NC 28150
4beds
2,233sqft
Single Family Residence
Built in 2018
0.68 Acres Lot
$520,300 Zestimate®
$222/sqft
$2,322 Estimated rent
Home value
$520,300
$494,000 - $546,000
$2,322/mo
Zestimate® history
Owner options
List your home for rent
$2,322/mo
Rent Zestimate®
Find your next renter with Zillow Rental Manager. Plus, with online applications, you can quickly screen prospective tenants – for free.
$2,322/mo
Rent Zestimate®
Refinance and save
$3,375/mo
Est. payment
Refinancing to a lower rate could help reduce your monthly payments and save thousands over the life of the loan.
$3,375/mo
Est. payment
Explore your selling options
Work with a Zillow partner agent
Leverage their expertise and Zillow's premium Showcase listings to get your home seen by more buyers.
Get startedList with your own agent
Get your home in front of millions of buyers by listing it on Zillow.
Learn how to do itSell it yourself
Take full control of how buyers see your home on Zillow by listing For Sale by Owner (FSBO).
List your homeWhat's special
Zillow last checked:
Listing updated:
Listed by:
Sam Davis sam.davis@allentate.com,
Howard Hanna Allen Tate Rock Hill,
Josh Boyd,
Howard Hanna Allen Tate Rock Hill
Bought with:
Fred Harrill
Carolinas Realty
Source: Canopy MLS as distributed by MLS GRID,MLS#: 4135156
Facts & features
Interior
Bedrooms & bathrooms
- Bedrooms: 4
- Bathrooms: 3
- Full bathrooms: 3
- Main level bedrooms: 3
Primary bedroom
- Level: Main
Bedroom s
- Level: Main
Bedroom s
- Level: Main
Bedroom s
- Level: Upper
Bathroom full
- Level: Main
Bathroom full
- Level: Main
Bathroom full
- Level: Upper
Kitchen
- Level: Main
Living room
- Level: Main
Heating
- Heat Pump
Cooling
- Central Air, Electric, Heat Pump
Appliances
- Included: Dishwasher, Electric Oven, Electric Range, Microwave
- Laundry: Laundry Room
Features
- Flooring: Carpet, Vinyl
- Has basement: No
- Fireplace features: Living Room
Interior area
- Total structure area: 2,233
- Total interior livable area: 2,233 sqft
- Finished area above ground: 2,233
- Finished area below ground: 0
Property
Parking
- Total spaces: 2
- Parking features: Driveway, Attached Garage, Garage on Main Level
- Attached garage spaces: 2
- Has uncovered spaces: Yes
Features
- Levels: One and One Half
- Stories: 1.5
- Has view: Yes
- View description: Golf Course
- Waterfront features: None
Lot
- Size: 0.68 Acres
- Features: On Golf Course
Details
- Parcel number: 60477
- Zoning: AA1
- Special conditions: Standard
Construction
Type & style
- Home type: SingleFamily
- Property subtype: Single Family Residence
Materials
- Brick Partial, Hardboard Siding
- Foundation: Crawl Space
- Roof: Shingle
Condition
- New construction: No
- Year built: 2018
Utilities & green energy
- Sewer: Public Sewer
- Water: City
Community & HOA
Community
- Subdivision: Deer Brook
HOA
- Has HOA: Yes
- HOA fee: $400 monthly
Location
- Region: Shelby
Financial & listing details
- Price per square foot: $222/sqft
- Tax assessed value: $298,102
- Annual tax amount: $3,077
- Date on market: 5/9/2024
- Cumulative days on market: 4 days
- Listing terms: Cash,Conventional,FHA,VA Loan
- Road surface type: Concrete, Paved
Price history
| Date | Event | Price |
|---|---|---|
| 6/20/2024 | Sold | $495,000+2.1%$222/sqft |
Source:  Canopy MLS as distributed by MLS GRID #4135156 Report a problem Canopy MLS as distributed by MLS GRID #4135156 Report a problem | ||
| 5/9/2024 | Listed for sale | $485,000+14.1%$217/sqft |
Source: Canopy MLS as distributed by MLS GRID #4135156 Report a problem | ||
| 2/15/2023 | Listing removed | -- |
Source: Zillow Rentals Report a problem | ||
| 2/14/2023 | Listed for rent | $3,000$1/sqft |
Source: Zillow Rentals Report a problem | ||
| 12/3/2021 | Sold | $425,000$190/sqft |
Source: Public Record Report a problem | ||
| 10/27/2021 | Pending sale | $425,000$190/sqft |
Source: Owner Report a problem | ||
| 10/14/2021 | Listed for sale | $425,000+30.8%$190/sqft |
Source: Owner Report a problem | ||
| 7/30/2020 | Sold | $325,000-1.5%$146/sqft |
Source: Canopy MLS as distributed by MLS GRID #3635319 Report a problem | ||
| 7/2/2020 | Pending sale | $329,900$148/sqft |
Source: RE/MAX Select #3635319 Report a problem | ||
| 6/28/2020 | Listed for sale | $329,900+6.4%$148/sqft |
Source: RE/MAX Select #3635319 Report a problem | ||
| 5/7/2018 | Sold | $310,000$139/sqft |
Source: Canopy MLS as distributed by MLS GRID #3337423 Report a problem | ||
| 4/24/2018 | Pending sale | $310,000$139/sqft |
Source: Allen Tate Shelby #3337423 Report a problem | ||
| 4/24/2018 | Listed for sale | $310,000$139/sqft |
Source: Allen Tate Shelby #3337423 Report a problem | ||
Public tax history
| Year | Property taxes | Tax assessment |
|---|---|---|
| 2025 | $3,077 +26.2% | $484,561 +62.5% |
| 2024 | $2,438 +2.3% | $298,102 |
| 2023 | $2,383 | $298,102 |
| 2022 | $2,383 -2.2% | $298,102 |
| 2021 | $2,436 +5.4% | $298,102 +7.2% |
| 2020 | $2,311 +0.9% | $278,070 +0.9% |
| 2019 | $2,292 +573.8% | $275,688 +567.4% |
| 2018 | $340 +4.7% | $41,310 |
| 2017 | $325 | $41,310 |
| 2016 | $325 | $41,310 -30.8% |
| 2015 | $325 | $59,670 |
| 2014 | $325 | $59,670 |
| 2013 | -- | $59,670 |
| 2012 | -- | $59,670 |
| 2011 | -- | $59,670 |
| 2010 | -- | $59,670 |
| 2008 | -- | $59,670 |
Find assessor info on the county website
Neighborhood: 28150
Nearby homes
- $542,5004 bd3 ba2.1k sqft133 Eagles Ter, Shelby, NC 28150Off Market
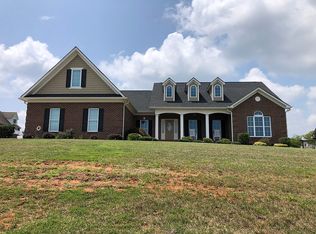
- $450,0003 bd2 ba2.2k sqft137 Eagles Ter, Shelby, NC 28150Sold

- $510,6004 bd4 ba2.3k sqft129 Eagles Ter, Shelby, NC 28150Off Market

- $406,8000.5 Acres134 Eagles Ter, Shelby, NC 28150Off Market

- $482,300-- bd-- ba1.6k sqft136 Eagles Ter, Shelby, NC 28150Off Market
- $666,600-- bd-- ba3.2k sqft132 Eagles Ter, Shelby, NC 28150Off Market
- $--0.58 Acres132 Eagles Terrace, Shelby, NC 28150Off Market
- $524,9004 bd3 ba2.3k sqft123 Eagles Ter, Shelby, NC 28150For Sale
Nearby schools
GreatSchools rating
- 5/10Fallston ElementaryGrades: PK-5Distance: 5.8 mi
- 4/10Burns MiddleGrades: 6-8Distance: 6.2 mi
- 9/10Cleveland County Early College High SchoolGrades: 9-12Distance: 4.5 mi
Schools provided by the listing agent
- Elementary: Fallston School
- Middle: Burns Middle
- High: Burns
Source: Canopy MLS as distributed by MLS GRID. This data may not be complete. We recommend contacting the local school district to confirm school assignments for this home.


Get pre-qualified for a loan
At Zillow Home Loans, we can pre-qualify you in as little as 5 minutes with no impact to your credit score.An equal housing lender. NMLS #10287.
- North Carolina
- Cleveland County
- Shelby
- 28150
- 135 Eagles Ter
Nearby cities
Nearby zip codes
Other Shelby Topics
