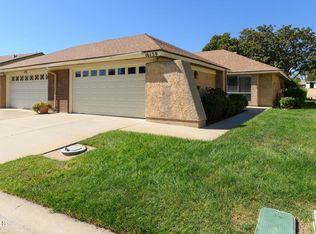
Welcome to 123 Elmhurst Lane in Fillmore! This is a great opportunity for someone looking to put their own touch on a home and build equity along the way. Located on a quiet cul de sac, this 2 bedroom, 1 bathroom home offers a functional floor plan, an attached garage, and plenty of potential for the next owner. While the property could use some updating, the location makes it well worth the investment. One of the added benefits is the low HOA, which helps maintain much of the exterior of the home, including the roof, helping reduce some of the maintenance responsibilities of ownership. This can be a great advantage for a first time buyer, or an added benefit for a seasoned investor looking to help minimize long term maintenance costs. Enjoy being just minutes from downtown Fillmore, local parks, schools, shopping, restaurants, and easy access to Highway 126. Fillmore continues to be one of Ventura County's hidden gems with its small town charm, beautiful mountain views, and welcoming community. Whether you are a first time buyer, investor, or someone looking for your next project, this is a chance to create something special in a location that is always in demand. Come see the potential and imagine the possibilities. Some photos have been altered and enhanced.
For sale
Listed by: Diamond Realty • Adrian Robledo • 805-850-2615
Price cut: $25K (8/11)
$499,000
123 Elmhurst Ln, Fillmore, CA 93015
2beds
912sqft
Single Family Residence
Built in 1986
3,136 Square Feet Lot
$498,200 Zestimate®
$547/sqft
$176/mo HOA
What's special
- 105 days
- 786
- 24
Zillow last checked:
Listing updated:
Listed by:
Adrian Robledo DRE #02132450 805-850-2615,
Diamond Realty,
Henry Robledo DRE #01901932 805-625-4451,
Diamond Realty
Source: CRMLS,MLS#: V1-37196 Originating MLS: California Regional MLS (Ventura & Pasadena-Foothills AORs)
Originating MLS: California Regional MLS (Ventura & Pasadena-Foothills AORs)Facts & features
Interior
Bedrooms & bathrooms
- Bedrooms: 2
- Bathrooms: 1
- Full bathrooms: 1
Rooms
- Room types: Family Room, Kitchen
Bathroom
- Features: Tub Shower
Kitchen
- Features: Tile Counters
Heating
- Forced Air
Cooling
- None
Appliances
- Included: Dishwasher, Gas Range, Microwave, Refrigerator, Water Heater
- Laundry: Washer Hookup, Gas Dryer Hookup
Features
- Flooring: Carpet, Tile
- Has fireplace: Yes
- Fireplace features: Family Room
- Common walls with other units/homes: 1 Common Wall
Interior area
- Total interior livable area: 912 sqft
Property
Parking
- Total spaces: 2
- Parking features: Door-Multi, Driveway, Garage
- Attached garage spaces: 2
Features
- Levels: One
- Stories: 1
- Patio & porch: Concrete
- Pool features: None
- Spa features: None
- Fencing: Block,Wood
Lot
- Size: 3,136 Square Feet
- Features: Sprinklers None
Details
- Parcel number: 0520170495
- Special conditions: Trust
Construction
Type & style
- Home type: SingleFamily
- Property subtype: Single Family Residence
- Attached to another structure: Yes
Materials
- Foundation: Slab
- Roof: Concrete
Condition
- Fixer
- New construction: No
- Year built: 1986
Utilities & green energy
- Sewer: Public Sewer
- Water: Public
- Utilities for property: Electricity Connected, Natural Gas Connected, Sewer Connected, Water Connected
Community & HOA
Community
- Features: Suburban
- Security: Carbon Monoxide Detector(s), Smoke Detector(s)
- Subdivision: Deerfield 1 - 369201
HOA
- Has HOA: Yes
- HOA fee: $176 monthly
- HOA name: Deerfield HOA
- HOA phone: 805-290-6309
Location
- Region: Fillmore
Financial & listing details
- Price per square foot: $547/sqft
- Tax assessed value: $110,813
- Date on market: 6/25/2026
- Cumulative days on market: 105 days
- Listing terms: Cash,Conventional,FHA,VA No Loan
- Road surface type: Paved
Estimated market value
$498,200
$473,000 - $523,000
$2,646/mo
Price history
| Date | Event | Price |
|---|---|---|
| 8/11/2026 | Price change | $499,000-4.8%$547/sqft |
Source:  CRMLS #V1-37196 Report a problem CRMLS #V1-37196 Report a problem | ||
| 8/6/2026 | Price change | $524,000-4.6%$575/sqft |
Source: CRMLS #V1-37196 Report a problem | ||
| 6/25/2026 | Listed for sale | $549,000+228.7%$602/sqft |
Source: CRMLS #V1-37196 Report a problem | ||
| 5/2/2001 | Sold | $167,000$183/sqft |
Source: Public Record Report a problem | ||
Public tax history
| Year | Property taxes | Tax assessment |
|---|---|---|
| 2026 | -- | $110,813 +2% |
| 2025 | $1,239 +8.6% | $108,641 +2% |
| 2024 | $1,141 | $106,511 +2% |
| 2023 | $1,141 +8.2% | $104,423 +2% |
| 2022 | $1,054 -11.7% | $102,376 +2% |
| 2021 | $1,193 +7.8% | $100,369 +1% |
| 2020 | $1,107 -0.2% | $99,341 +2% |
| 2019 | $1,109 +2.1% | $97,394 +2% |
| 2018 | $1,086 -0.4% | $95,485 +2% |
| 2017 | $1,091 +8% | $93,613 +2% |
| 2016 | $1,010 +3.1% | $91,779 +1.5% |
| 2015 | $980 +0.1% | $90,402 +2% |
| 2014 | $979 | $88,633 +0.5% |
| 2013 | -- | $88,234 +2% |
| 2012 | -- | $86,505 +2% |
| 2011 | -- | $84,810 +0.5% |
| 2009 | -- | $84,380 +4% |
| 2007 | -- | $81,105 +2% |
| 2006 | -- | $79,516 +2% |
| 2005 | -- | $77,958 +3.9% |
| 2003 | -- | $75,032 +2% |
| 2002 | -- | $73,562 -51% |
| 2001 | $1,702 +20.3% | $150,000 +22% |
| 2000 | $1,415 | $123,000 |
Find assessor info on the county website
Monthly payment
Est. payment
Payment breakdown
Explore the cost of this home by adjusting the details. Changes won't be saved.Climate risks
Neighborhood: 93015
Nearby schools
Schools provided by the listing agent
- Elementary: Rio Vista
Source: CRMLS. This data may not be complete. We recommend contacting the local school district to confirm school assignments for this home.
Similar homes
- $644,9003 bd2 ba1.1k sqft113 Surrey Way, Fillmore, CA 93015For Sale
 MLS ID #SR26214298, Oscar Avellaneda, B.L.A. Properties & Loans, Inc. CRMLS
 - $529,0003 bd1 ba1.1k sqft426 Sespe St, Fillmore, CA 93015For Sale
 MLS ID #V1-37456, Jose Luiz Morales, eXp Realty of California Inc. CRMLS
 - $473,0003 bd3 ba1k sqft646 River St APT D, Fillmore, CA 93015For Sale
 MLS ID #V1-36976, David Barajas, RE/MAX Gold Coast REALTORS. CRMLS
 - $515,0002 bd2 ba1.2k sqft16159 Village 16, Camarillo, CA 93012For Sale
 MLS ID #V1-39084, McKay Barlow, Barlow Realty. CRMLS
