Skip main navigation
Off market
  • $407,900

    123 Evergreen Forest Dr #264, Sneads Ferry, NC 28460

    4beds
    2,355sqft
    SingleFamily
    Built in 2021
    0.48 Acres Lot
    $407,900 Zestimate®
    $173/sqft
    $2,515 Estimated rent

    Home value

    $407,900

    $388,000 - $428,000

    $2,515/mo

    Zestimate® history
    Loading
    Loading...

    Owner options

    List your home for rent

    $2,515/mo

    Rent Zestimate®

    Find your next renter with Zillow Rental Manager. Plus, with online applications, you can quickly screen prospective tenants – for free.

    Learn more

    $2,515/mo

    Rent Zestimate®

    Refinance and save

    $3,268/mo

    Est. payment

    Refinancing to a lower rate could help reduce your monthly payments and save thousands over the life of the loan.

    See today's rates

    $3,268/mo

    Est. payment

    Explore your selling options

    Work with a Zillow partner agent

    Leverage their expertise and Zillow's premium Showcase listings to get your home seen by more buyers.

    Get started

    List with your own agent

    Get your home in front of millions of buyers by listing it on Zillow.

    Learn how to do it

    Sell it yourself

    Take full control of how buyers see your home on Zillow by listing For Sale by Owner (FSBO).

    List your home

    What's special

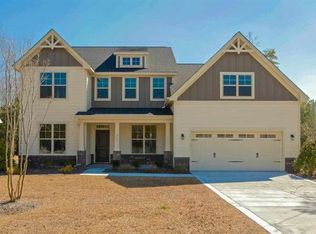
    Accepting offers. Requesting to remain in home until 31 May. Open house scheduled for March 26. We will show home by appointment only until open house. Caviness & Cates built, Brunswick Model home located in The Preserve at Tidewater in Sneads Ferry. Home has 4 bedrooms, 2.5 baths and is 2355 square feet. First floor offers open floor concept with eat-in kitchen featuring white cabinets with black hardware, beautiful white quartz countertops, herringbone subway tile backsplash, a large island, and step-in pantry. Home features all electric energy efficient appliances that can remain in the home at purchase (yes, the refrigerator too.. great for entertaining). Kitchen also has a built-in workspace that can be used as either a desk or coffee bar. Large family room that features a fireplace with a gas jet. Strong offers can have the 75' Samsung TV w/ Soundbar and sectional couch, both less than 4 months old. Entire first level also has upgraded LVP flooring. Stairs are wood tread. Home also has a two-car attached garage and an extra long driveway with enough space to park 8+ vehicles and a covered back patio. Formal dining room has a coffered ceiling and wainscoting. Built-in bench and cubbies (mud area) at garage entry point for coat and shoe drop off. All bedrooms on upper level including laundry room (washer and dryer can stay with the home if desired). Three of the four bedrooms offer walk-in closets. Second level is completely carpeted except for the bathrooms. Master bedroom has two walk-in closets. Master bath features upgraded, tiled shower with frameless glass door, double vanity, and water closet. Home has complete security system monitored by ADT with security cameras on the front and back of the home to include doorbell camera. System is monitored and controlled by the ADT app and is accessible with all smart devices. Home also has 2 smart thermostats (upper and lower level) that are also controlled through the ADT app. Beautiful backyard perfect for kids and/or pets that has park-like setting and large mature shade trees that provide quiet area for play and relaxation (sun does not set on the back of the house). Neighborhood has community pool with kids wading area. Pool is walking distance from this address. Is zoned for the best schools in the area.

    This property is not currently displayed as for sale or rent on Zillow. This may be different from what's on other websites or public sources.

    Facts & features

    Interior

    Bedrooms & bathrooms
    • Bedrooms: 4
    • Bathrooms: 3
    • Full bathrooms: 2
    • 1/2 bathrooms: 1
    Heating
    • Forced air, Electric
    Cooling
    • Central
    Appliances
    • Included: Dishwasher, Freezer, Garbage disposal, Microwave, Range / Oven
    Features
    • Flooring: Carpet, Linoleum / Vinyl
    • Basement: None
    • Has fireplace: Yes
    Interior area
    • Total interior livable area: 2,355 sqft

    Property

    Parking
    • Total spaces: 14
    • Parking features: Garage - Attached
    Features
    • Exterior features: Shingle, Stone, Vinyl, Wood
    • Has view: Yes
    • View description: Territorial
    Lot
    • Size: 0.48 Acres
    Details
    • Parcel number: 773h 248

    Construction

    Type & style
    • Home type: SingleFamily
    Materials
    • Roof: Shake / Shingle
    Condition
    • Year built: 2021

    Community & HOA

    HOA
    • Has HOA: Yes
    • HOA fee: $840 monthly
    Location
    • Region: Sneads Ferry

    Financial & listing details

    • Price per square foot: $173/sqft

    Price history

    DateEventPrice
    4/22/2022Listing removed--
    Source: Owner Report a problem
    3/14/2022Pending sale$395,000$168/sqft
    Source: Owner Report a problem
    2/24/2022Listed for sale$395,000+27.9%$168/sqft
    Source: Owner Report a problem
    7/15/2021Sold$308,900$131/sqft
    Source: Hive MLS #100253469 Report a problem

    Public tax history

    Tax history is unavailable.

    Neighborhood: 28460

    Nearby schools

    GreatSchools rating
    Get a cash offer in 3 minutes
    Find out how much your home could sell for in as little as 3 minutes with a no-obligation cash offer.
    Estimated market value
    $407,900
    Get a cash offer in 3 minutes
    Find out how much your home could sell for in as little as 3 minutes with a no-obligation cash offer.
    Estimated market value
    $407,900