Skip main navigation
Sold for $366,650
  • $366,650

    123 Galilee Branch Dr, Smithfield, NC 27577

    5beds
    2,628sqft
    Single Family Residence, Residential
    Built in 2023
    0.33 Acres Lot
    $365,500 Zestimate®
    $140/sqft
    $2,553 Estimated rent

    Home value

    $365,500

    $344,000 - $391,000

    $2,553/mo

    Zestimate® history
    Loading
    Loading...

    Owner options

    List your home for rent

    $2,553/mo

    Rent Zestimate®

    Find your next renter with Zillow Rental Manager. Plus, with online applications, you can quickly screen prospective tenants – for free.

    Learn more

    $2,553/mo

    Rent Zestimate®

    Refinance and save

    $2,535/mo

    Est. payment

    Refinancing to a lower rate could help reduce your monthly payments and save thousands over the life of the loan.

    See today's rates

    $2,535/mo

    Est. payment

    Explore your selling options

    Work with a Zillow partner agent

    Leverage their expertise and Zillow's premium Showcase listings to get your home seen by more buyers.

    Get started

    List with your own agent

    Get your home in front of millions of buyers by listing it on Zillow.

    Learn how to do it

    Sell it yourself

    Take full control of how buyers see your home on Zillow by listing For Sale by Owner (FSBO).

    List your home

    What's special

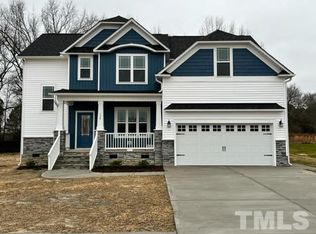
    Marble corner fireplaceBonus roomFinished garageGourmet kitchenTray ceilingsCrown moldingLarge corner lot
    Stunning Model Home for Sale in Elk Creek by Adams HomesWelcome to this beautiful 5-bedroom 3.5 bath home in the desireable Elk Creek community by Adams Homes. Situated on a beautifully landscaped corner lot this meticulously designed model home offers some amazing Features! Key Features: Formal Dining Room: Elegant formal dining with tray ceilings, wainscoting, and crown molding—perfect for hosting gatherings or enjoying intimate family dinners. Gourmet Kitchen: A chef's dream! This spacious kitchen features a large island with granite countertops, premium Frigidaire Gallery stainless steel appliances (including the fridge), ample cabinetry, and an open design that flows seamlessly into the living area. Open Living Room: The inviting living space features a stunning marble corner fireplace, adding a touch of elegance and warmth to the open-concept floor plan. Downstairs Master Suite: Your private retreat! The spacious master bedroom boasts tray ceilings and crown molding, creating a luxurious atmosphere. The ensuite bath is a true highlight, featuring a double vanity, a relaxing soaking tub, and a separate walk-in tiled shower with a built-in seat. Plus, a large walk-in closet offers ample storage space. Upstairs Bedrooms and Bonus Room: Upstairs, you'll find four generously sized bedrooms and a large bonus room, perfect for a home theater, playroom, or additional living space. An upstairs laundry room adds convenience and ease to daily living. Finished Garage: The two-car garage is fully finished with a premium door and hardware, offering both style and functionality. Large Corner Lot: Enjoy outdoor living with a beautifully landscaped, spacious corner lot—perfect for entertaining, gardening, or simply relaxing. Located in the desirable Elk Creek community, this home offers easy access to local schools, shopping, and dining, making it the perfect place to call home. Don't miss the opportunity to own this exquisite model home—schedule your private tour today!

    Zillow last checked:

    Listing updated:

    Listed by:

    Lisa Lovato 951-852-7085,

    Adams Homes Realty, Inc,

    Billy McDaniel,

    Adams Homes Realty, Inc

    Bought with:

    Linda Powers, 62795

    Coldwell Banker HP&W

    Source: Doorify MLS,MLS#: 10074768MLS Logo

    Facts & features

    Interior

    Bedrooms & bathrooms
    • Bedrooms: 5
    • Bathrooms: 4
    • Full bathrooms: 3
    • 1/2 bathrooms: 1
    Heating
    • Central
    Cooling
    • Ceiling Fan(s), Central Air
    Appliances
    • Included: Convection Oven, Dishwasher, Disposal, Electric Range, Microwave, Refrigerator
    Features
    • Ceiling Fan(s), Crown Molding, Double Vanity, Granite Counters, High Ceilings, Kitchen Island, Master Downstairs, Separate Shower, Soaking Tub, Tray Ceiling(s), Walk-In Closet(s), Walk-In Shower
    • Flooring: Carpet, Laminate, Vinyl
    • Number of fireplaces: 1
    • Fireplace features: Family Room, Gas
    Interior area
    • Total structure area: 2,628
    • Total interior livable area: 2,628 sqft
    • Finished area above ground: 2,628
    • Finished area below ground: 0

    Property

    Parking
    • Total spaces: 6
    • Parking features: Driveway, Garage, Garage Door Opener, Garage Faces Front
    • Attached garage spaces: 2
    • Uncovered spaces: 4
    Features
    • Levels: Two
    • Stories: 2
    • Has view: Yes
    Lot
    • Size: 0.33 Acres
    • Features: Back Yard, Corner Lot
    Details
    • Parcel number: 167300679201
    • Special conditions: Standard

    Construction

    Type & style
    • Home type: SingleFamily
    • Architectural style: Traditional
    • Property subtype: Single Family Residence, Residential
    Materials
    • Stone Veneer, Vinyl Siding
    • Foundation: Slab
    • Roof: Shingle
    Condition
    • New construction: No
    • Year built: 2023
    Details
    • Builder name: Adams Homes

    Utilities & green energy

    • Sewer: Public Sewer
    • Water: Public
    • Utilities for property: Sewer Connected, Water Connected

    Community & HOA

    Community
    • Subdivision: Elk Creek East
    HOA
    • Has HOA: Yes
    • Services included: Unknown
    • HOA fee: $350 annually
    Location
    • Region: Smithfield

    Financial & listing details

    • Price per square foot: $140/sqft
    • Tax assessed value: $413,350
    • Annual tax amount: $3,693
    • Date on market: 2/5/2025

    Price history

    DateEventPrice
    3/5/2025Sold$366,650$140/sqft
    Source: Doorify MLS #10074768 Report a problem
    2/7/2025Pending sale$366,650$140/sqft
    Source: Doorify MLS #10074768 Report a problem
    2/5/2025Listed for sale$366,650$140/sqft
    Source: Doorify MLS #10074768 Report a problem

    Public tax history

    YearProperty taxesTax assessment
    2025$4,010 +8.6%$413,350 +38.8%
    2024$3,693 +551.3%$297,830 +561.8%
    2023$567 $45,000
    Find assessor info on the county website

    Neighborhood: 27577

    Nearby schools

    GreatSchools rating
    Schools provided by the listing agent
    • Elementary: Johnston - W Smithfield
    • Middle: Johnston - Smithfield
    • High: Johnston - Smithfield Selma

    Source: Doorify MLS. This data may not be complete. We recommend contacting the local school district to confirm school assignments for this home.

    Get a cash offer in 3 minutes
    Find out how much your home could sell for in as little as 3 minutes with a no-obligation cash offer.
    Estimated market value
    $365,500
    Get a cash offer in 3 minutes
    Find out how much your home could sell for in as little as 3 minutes with a no-obligation cash offer.
    Estimated market value
    $365,500