Skip main navigation
Sold for $345,850
  • $345,850

    161 Galilee Branch Dr Unit 80, Smithfield, NC 27577

    3beds
    1,727sqft
    Single Family Residence, Residential
    Built in 2023
    0.27 Acres Lot
    $332,200 Zestimate®
    $200/sqft
    $2,092 Estimated rent

    Home value

    $332,200

    $316,000 - $349,000

    $2,092/mo

    Zestimate® history
    Loading
    Loading...

    Owner options

    List your home for rent

    $2,092/mo

    Rent Zestimate®

    Find your next renter with Zillow Rental Manager. Plus, with online applications, you can quickly screen prospective tenants – for free.

    Learn more

    $2,092/mo

    Rent Zestimate®

    Refinance and save

    $2,393/mo

    Est. payment

    Refinancing to a lower rate could help reduce your monthly payments and save thousands over the life of the loan.

    See today's rates

    $2,393/mo

    Est. payment

    Explore your selling options

    Work with a Zillow partner agent

    Leverage their expertise and Zillow's premium Showcase listings to get your home seen by more buyers.

    Get started

    List with your own agent

    Get your home in front of millions of buyers by listing it on Zillow.

    Learn how to do it

    Sell it yourself

    Take full control of how buyers see your home on Zillow by listing For Sale by Owner (FSBO).

    List your home

    What's special

    Cozy gas fireplaceOpen floor planCrown moldingTrey ceilingGranite countersGarden tubFormal dining room
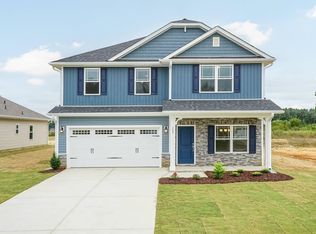
    Move in Ready Home!! Welcome to a world of charm and comfort within this delightful 1,727 sq. foot ranch-style abode, where an open floor plan creates a sense of space and warmth. Laminate wood flooring grace the main living areas, offering both elegance and practicality. The heart of this home is the kitchen, adorned with granite counters that stand as a testament to style and durability. A gourmet stainless appliance package complements this space, inviting culinary creations and memorable meals. Elegance finds its place in the formal dining room, where a trey ceiling, crown molding, and wainscoting trim create an ambiance of sophistication. It's the perfect setting for gatherings that become cherished memories. When the weather turns cooler, the cozy gas fireplace becomes a focal point, offering comfort and warmth to the living space. The primary suite is a haven of tranquility, boasting a trey ceiling and crown molding that add a touch of refinement. The primary bath is a retreat within itself, featuring a garden tub and a tile-walled shower. These amenities ensure that relaxation is always within reach.

    Zillow last checked:

    Listing updated:

    Listed by:

    Tina Sutphin 919-862-3379,

    Adams Homes Realty, Inc,

    Julia Wilkie,

    Adams Homes Realty- NC Inc

    Bought with:

    Marcelo Rosero, 270622

    United Real Estate Triangle

    Source: Doorify MLS,MLS#: 2520545MLS Logo

    Facts & features

    Interior

    Bedrooms & bathrooms
    • Bedrooms: 3
    • Bathrooms: 2
    • Full bathrooms: 2
    Heating
    • Heat Pump, None
    Cooling
    • Central Air
    Appliances
    • Included: Electric Water Heater
    Features
    • Flooring: Carpet, Laminate, Vinyl
    • Number of fireplaces: 1
    Interior area
    • Total structure area: 1,727
    • Total interior livable area: 1,727 sqft
    • Finished area above ground: 1,727
    • Finished area below ground: 0

    Property

    Parking
    • Total spaces: 2
    • Parking features: Garage
    • Garage spaces: 2
    Features
    • Levels: One
    • Stories: 1
    • Has view: Yes
    Lot
    • Size: 0.27 Acres

    Construction

    Type & style
    • Home type: SingleFamily
    • Architectural style: Craftsman, Ranch
    • Property subtype: Single Family Residence, Residential
    Materials
    • Shake Siding, Stone, Vinyl Siding
    Condition
    • New construction: Yes
    • Year built: 2023
    Details
    • Builder name: Adams Homes

    Community & HOA

    Community
    • Subdivision: Elk Creek East
    HOA
    • Has HOA: Yes
    • HOA fee: $350 annually
    Location
    • Region: Smithfield

    Financial & listing details

    • Price per square foot: $200/sqft
    • Date on market: 7/8/2023

    Price history

    DateEventPrice
    12/21/2023Sold$345,850$200/sqft
    Source: Doorify MLS #2520545 Report a problem
    11/15/2023Pending sale$345,850$200/sqft
    Source: Doorify MLS #2520545 Report a problem
    10/4/2023Listed for sale$345,850$200/sqft
    Source: Doorify MLS #2520545 Report a problem
    10/4/2023Pending sale$345,850$200/sqft
    Source: Doorify MLS #2520545 Report a problem
    10/2/2023Listed for sale$345,850$200/sqft
    Source: Doorify MLS #2520545 Report a problem
    8/22/2023Pending sale$345,850$200/sqft
    Source: Doorify MLS #2520545 Report a problem
    7/8/2023Listed for sale$345,850$200/sqft
    Source: Doorify MLS #2520545 Report a problem

    Public tax history

    Tax history is unavailable.

    Neighborhood: 27577

    Nearby schools

    GreatSchools rating
    Schools provided by the listing agent
    • Elementary: Johnston - W Smithfield
    • Middle: Johnston - Smithfield
    • High: Johnston - Smithfield Selma

    Source: Doorify MLS. This data may not be complete. We recommend contacting the local school district to confirm school assignments for this home.

    Get a cash offer in 3 minutes
    Find out how much your home could sell for in as little as 3 minutes with a no-obligation cash offer.
    Estimated market value
    $332,200
    Get a cash offer in 3 minutes
    Find out how much your home could sell for in as little as 3 minutes with a no-obligation cash offer.
    Estimated market value
    $332,200