Skip main navigation
Sold for $360,850
  • $360,850

    187 Galilee Branch Dr Lot 82, Smithfield, NC 27577

    4beds
    2,030sqft
    Single Family Residence, Residential
    Built in 2023
    0.27 Acres Lot
    $351,000 Zestimate®
    $178/sqft
    $2,238 Estimated rent

    Home value

    $351,000

    $333,000 - $369,000

    $2,238/mo

    Zestimate® history
    Loading
    Loading...

    Owner options

    List your home for rent

    $2,238/mo

    Rent Zestimate®

    Find your next renter with Zillow Rental Manager. Plus, with online applications, you can quickly screen prospective tenants – for free.

    Learn more

    $2,238/mo

    Rent Zestimate®

    Refinance and save

    $2,460/mo

    Est. payment

    Refinancing to a lower rate could help reduce your monthly payments and save thousands over the life of the loan.

    See today's rates

    $2,460/mo

    Est. payment

    Explore your selling options

    Work with a Zillow partner agent

    Leverage their expertise and Zillow's premium Showcase listings to get your home seen by more buyers.

    Get started

    List with your own agent

    Get your home in front of millions of buyers by listing it on Zillow.

    Learn how to do it

    Sell it yourself

    Take full control of how buyers see your home on Zillow by listing For Sale by Owner (FSBO).

    List your home

    What's special

    Gas fireplaceTray ceilingsSeparate showerLarge family roomSeparate dining roomPantry spacePrimary suite
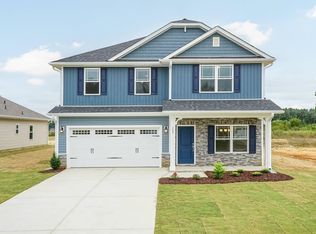
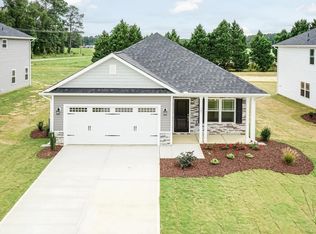
    This stunning 2,030 sq. ft. ranch home stands as a testament to both beauty and functionality. The large family room, complete with a gas fireplace, is the heart of this residence - a space that effortlessly accommodates gatherings and entertainment. The kitchen is a culinary haven, boasting a wealth of upgraded cabinets and pantry space, as well as granite countertops and gourmet stainless steel appliances. Whether it's meal preparation or casual conversations, this space offers both style and practicality. A separate dining room enhances the elegance of the home, featuring tray ceilings, crown molding, and wainscoting. It's a space that invites you to savor meals and create cherished memories. The primary suite offers an oasis of comfort, adorned with tray ceilings that exude sophistication. The primary bathroom is a retreat within itself, offering a double vanity for convenience, a separate shower with meticulously tiled walls, and a soaking tub for luxurious relaxation.

    Zillow last checked:

    Listing updated:

    Listed by:

    Tina Sutphin 919-862-3379,

    Adams Homes Realty, Inc,

    Julia Wilkie,

    Adams Homes Realty- NC Inc

    Bought with:

    Kimberly Pappalardo, 222069

    Real Broker, LLC

    Source: Doorify MLS,MLS#: 2523118MLS Logo

    Facts & features

    Interior

    Bedrooms & bathrooms
    • Bedrooms: 4
    • Bathrooms: 2
    • Full bathrooms: 2
    Heating
    • Heat Pump, None
    Cooling
    • Central Air
    Appliances
    • Included: Dishwasher, Electric Range, Electric Water Heater, Microwave, Plumbed For Ice Maker
    • Laundry: Main Level
    Features
    • Ceiling Fan(s), Double Vanity, Granite Counters, High Ceilings, Pantry, Soaking Tub, Tray Ceiling(s), Walk-In Closet(s)
    • Flooring: Carpet, Laminate, Vinyl
    • Number of fireplaces: 1
    • Fireplace features: Gas Log
    Interior area
    • Total structure area: 2,030
    • Total interior livable area: 2,030 sqft
    • Finished area above ground: 2,030
    • Finished area below ground: 0

    Property

    Parking
    • Total spaces: 2
    • Parking features: Garage, Garage Door Opener
    • Garage spaces: 2
    Features
    • Levels: One
    • Stories: 1
    • Exterior features: Rain Gutters
    • Has view: Yes
    Lot
    • Size: 0.27 Acres

    Construction

    Type & style
    • Home type: SingleFamily
    • Architectural style: Craftsman
    • Property subtype: Single Family Residence, Residential
    Materials
    • Stone, Vinyl Siding
    • Foundation: Slab
    Condition
    • New construction: Yes
    • Year built: 2023
    Details
    • Builder name: Adams Homes

    Utilities & green energy

    • Sewer: Public Sewer
    • Water: Public
    • Utilities for property: Cable Available

    Community & HOA

    Community
    • Subdivision: Elk Creek East
    HOA
    • Has HOA: Yes
    • HOA fee: $350 annually
    Location
    • Region: Smithfield

    Financial & listing details

    • Price per square foot: $178/sqft
    • Date on market: 7/23/2023

    Price history

    DateEventPrice
    11/9/2023Sold$360,850$178/sqft
    Source: Doorify MLS #2523118 Report a problem
    9/29/2023Pending sale$360,850$178/sqft
    Source: Doorify MLS #2523118 Report a problem
    9/26/2023Listed for sale$360,850$178/sqft
    Source: Doorify MLS #2523118 Report a problem
    9/24/2023Pending sale$360,850$178/sqft
    Source: Doorify MLS #2523118 Report a problem
    7/23/2023Listed for sale$360,850$178/sqft
    Source: Doorify MLS #2523118 Report a problem

    Public tax history

    Tax history is unavailable.

    Neighborhood: 27577

    Nearby schools

    GreatSchools rating
    Schools provided by the listing agent
    • Elementary: Johnston - W Smithfield
    • Middle: Johnston - Smithfield
    • High: Johnston - Smithfield Selma

    Source: Doorify MLS. This data may not be complete. We recommend contacting the local school district to confirm school assignments for this home.

    Get a cash offer in 3 minutes
    Find out how much your home could sell for in as little as 3 minutes with a no-obligation cash offer.
    Estimated market value
    $351,000
    Get a cash offer in 3 minutes
    Find out how much your home could sell for in as little as 3 minutes with a no-obligation cash offer.
    Estimated market value
    $351,000