Skip main navigation
Sold for $436,100
  • $436,100

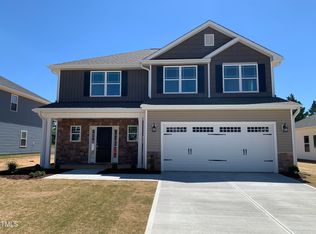
    209 Galilee Branch Dr Lot 84, Smithfield, NC 27577

    6beds
    3,105sqft
    Single Family Residence, Residential
    Built in 2023
    0.28 Acres Lot
    $424,100 Zestimate®
    $140/sqft
    $3,059 Estimated rent

    Home value

    $424,100

    $403,000 - $445,000

    $3,059/mo

    Zestimate® history
    Loading
    Loading...

    Owner options

    List your home for rent

    $3,059/mo

    Rent Zestimate®

    Find your next renter with Zillow Rental Manager. Plus, with online applications, you can quickly screen prospective tenants – for free.

    Learn more

    $3,059/mo

    Rent Zestimate®

    Refinance and save

    $2,926/mo

    Est. payment

    Refinancing to a lower rate could help reduce your monthly payments and save thousands over the life of the loan.

    See today's rates

    $2,926/mo

    Est. payment

    Explore your selling options

    Work with a Zillow partner agent

    Leverage their expertise and Zillow's premium Showcase listings to get your home seen by more buyers.

    Get started

    List with your own agent

    Get your home in front of millions of buyers by listing it on Zillow.

    Learn how to do it

    Sell it yourself

    Take full control of how buyers see your home on Zillow by listing For Sale by Owner (FSBO).

    List your home

    What's special

    Formal dining roomLarge walk-in closetDouble vanityGarden tubPrimary bathroomCrown moldingGranite countertops
    As you step inside, the well-laid-out design immediately captivates. The primary bedroom is conveniently situated on the main floor, offering both comfort and privacy. A formal dining room sets the stage for elegance, adorned with crown molding, a trey ceiling, and wainscoting, creating a space that's perfect for special occasions and cherished gatherings. The kitchen stands as a culinary haven, providing ample cabinet storage and featuring an island and bar with seating, all seamlessly integrated with the family room. A tiled backsplash, granite countertops, a gourmet stainless steel appliance package, and gorgeously upgraded painted cabinets combine to create a kitchen that's as functional as it is stylish. The primary bathroom exudes luxury, offering a double vanity and a combination of a garden tub and a tiled shower. A large walk-in closet adds a practical touch to the primary suite. The upper floor reveals four additional bedrooms, along with a fifth bedroom or den and a generously proportioned bonus/recreational room. This layout offers versatility and space to cater to your unique needs and lifestyle.

    Zillow last checked:

    Listing updated:

    Listed by:

    Tina Sutphin 919-862-3379,

    Adams Homes Realty, Inc,

    Julia Wilkie,

    Adams Homes Realty- NC Inc

    Bought with:

    Jay Sutton, 248170

    Keller Williams Preferred Realty

    Source: Doorify MLS,MLS#: 2523444MLS Logo

    Facts & features

    Interior

    Bedrooms & bathrooms
    • Bedrooms: 6
    • Bathrooms: 4
    • Full bathrooms: 3
    • 1/2 bathrooms: 1
    Heating
    • Heat Pump, None
    Cooling
    • Zoned
    Appliances
    • Included: Dishwasher, Electric Range, Electric Water Heater, Microwave, Plumbed For Ice Maker, Self Cleaning Oven
    Features
    • Ceiling Fan(s), Eat-in Kitchen, Pantry, Master Downstairs, Shower Only, Soaking Tub, Tray Ceiling(s), Walk-In Closet(s)
    • Flooring: Carpet, Laminate, Vinyl
    • Number of fireplaces: 1
    Interior area
    • Total structure area: 3,105
    • Total interior livable area: 3,105 sqft
    • Finished area above ground: 3,105
    • Finished area below ground: 0

    Property

    Parking
    • Total spaces: 2
    • Parking features: Garage
    • Garage spaces: 2
    Features
    • Levels: Two
    • Stories: 2
    • Has view: Yes
    Lot
    • Size: 0.28 Acres

    Construction

    Type & style
    • Home type: SingleFamily
    • Architectural style: Craftsman
    • Property subtype: Single Family Residence, Residential
    Materials
    • Stone, Vinyl Siding
    • Foundation: Slab
    Condition
    • New construction: Yes
    • Year built: 2023
    Details
    • Builder name: Adams Homes

    Utilities & green energy

    • Sewer: Public Sewer
    • Water: Public

    Community & HOA

    Community
    • Subdivision: Elk Creek East
    HOA
    • Has HOA: Yes
    • HOA fee: $350 annually
    Location
    • Region: Smithfield

    Financial & listing details

    • Price per square foot: $140/sqft
    • Date on market: 7/25/2023

    Price history

    DateEventPrice
    10/10/2023Sold$436,100$140/sqft
    Source: Doorify MLS #2523444 Report a problem
    8/28/2023Pending sale$436,100$140/sqft
    Source: Doorify MLS #2523444 Report a problem
    7/25/2023Listed for sale$436,100$140/sqft
    Source: Doorify MLS #2523444 Report a problem

    Public tax history

    Tax history is unavailable.

    Neighborhood: 27577

    Nearby schools

    GreatSchools rating
    Schools provided by the listing agent
    • Elementary: Johnston - W Smithfield
    • Middle: Johnston - Smithfield
    • High: Johnston - Smithfield Selma

    Source: Doorify MLS. This data may not be complete. We recommend contacting the local school district to confirm school assignments for this home.

    Get a cash offer in 3 minutes
    Find out how much your home could sell for in as little as 3 minutes with a no-obligation cash offer.
    Estimated market value
    $424,100
    Get a cash offer in 3 minutes
    Find out how much your home could sell for in as little as 3 minutes with a no-obligation cash offer.
    Estimated market value
    $424,100