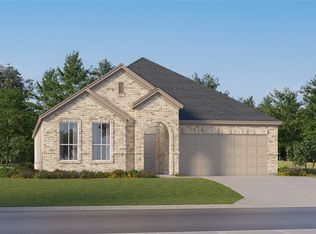
The Watermill Collection brings modern and energy-efficient homes to the McKenzie Trails masterplan, coming soon to Balch Springs, TX. Residents will enjoy access to all available amenities within the masterplan, including a playground, dog park, picnic area and soccer fields. The community is just 20 minutes from downtown Dallas and boasts convenient proximity to the 635 and 175 highways for simple commutes and travel. Spend hours outdoors at the 5.2-acre Kyle Warren Park just over the Woodall Rodgers Freeway. Just minutes away is the Dallas Arboretum and Botanical Garden, a 66-acre botanical garden providing beautiful and scenic views.
Pending
$262,999
123 Glenwood Dr, Balch Springs, TX 75181
3beds
1,522sqft
Single Family Residence
Built in 2025
5,497 Square Feet Lot
$261,900 Zestimate®
$173/sqft
$79/mo HOA
What's special
Picnic areaBeautiful and scenic viewsSoccer fieldsModern and energy-efficient homesDog park
- 76 days |
- 7 |
- 0 |
Zillow last checked:
Listing updated:
Listed by:
Jared Turner 0626887 866-314-4477,
Turner Mangum,LLC 832-421-0077
Source: NTREIS,MLS#: 21300496
Facts & features
Interior
Bedrooms & bathrooms
- Bedrooms: 3
- Bathrooms: 2
- Full bathrooms: 2
Primary bedroom
- Features: Dual Sinks, Garden Tub/Roman Tub, Linen Closet, Walk-In Closet(s)
- Level: First
- Dimensions: 13 x 14
Bedroom
- Level: First
- Dimensions: 11 x 10
Bedroom
- Level: First
- Dimensions: 10 x 11
Breakfast room nook
- Level: First
- Dimensions: 10 x 9
Kitchen
- Features: Breakfast Bar, Eat-in Kitchen, Stone Counters, Walk-In Pantry
- Level: First
- Dimensions: 13 x 14
Living room
- Level: First
- Dimensions: 16 x 16
Heating
- Central, Electric, ENERGY STAR Qualified Equipment
Cooling
- Central Air, Electric, ENERGY STAR Qualified Equipment
Appliances
- Included: Dishwasher, Electric Oven, Gas Cooktop, Disposal, Microwave, Tankless Water Heater
Features
- Built-in Features, Decorative/Designer Lighting Fixtures, High Speed Internet, Kitchen Island, Pantry, Cable TV, Walk-In Closet(s)
- Flooring: Carpet, Luxury Vinyl Plank, Other
- Has basement: No
- Has fireplace: No
- Fireplace features: Gas Log
Interior area
- Total interior livable area: 1,522 sqft
Property
Parking
- Total spaces: 2
- Parking features: Garage Faces Front
- Attached garage spaces: 2
Features
- Levels: One
- Stories: 1
- Patio & porch: Covered
- Exterior features: Rain Gutters
- Pool features: None
- Fencing: Wood
Lot
- Size: 5,497 Square Feet
- Features: Greenbelt, Interior Lot, Landscaped, Many Trees, Sprinkler System
Details
- Parcel number: 12047450070180000
Construction
Type & style
- Home type: SingleFamily
- Architectural style: Detached
- Property subtype: Single Family Residence
Materials
- Brick, Rock, Stone
- Foundation: Slab
- Roof: Composition
Condition
- New construction: Yes
- Year built: 2025
Utilities & green energy
- Sewer: Public Sewer
- Water: Public
- Utilities for property: Sewer Available, Water Available, Cable Available
Green energy
- Energy efficient items: Appliances, Doors, Rain/Freeze Sensors, Thermostat, Windows
- Water conservation: Low-Flow Fixtures
Community & HOA
Community
- Features: Curbs, Sidewalks
- Security: Carbon Monoxide Detector(s), Fire Alarm, Smoke Detector(s)
- Subdivision: Mckenzie Trails
HOA
- Has HOA: Yes
- Services included: All Facilities, Association Management, Maintenance Grounds
- HOA fee: $949 annually
- HOA name: Ccmc
- HOA phone: 945-283-4018
Location
- Region: Balch Springs
Financial & listing details
- Price per square foot: $173/sqft
- Tax assessed value: $64,000
- Annual tax amount: $1,169
- Date on market: 6/12/2026
- Cumulative days on market: 73 days
- Listing terms: Cash,Conventional,FHA,USDA Loan,VA Loan
Estimated market value
$261,900
$249,000 - $275,000
$3,144/mo
Price history
| Date | Event | Price |
|---|---|---|
| 6/21/2026 | Pending sale | $262,999$173/sqft |
Source: NTREIS #21300496 Report a problem | ||
| 6/12/2026 | Listed for sale | $262,999$173/sqft |
Source: NTREIS #21300496 Report a problem | ||
Public tax history
| Year | Property taxes | Tax assessment |
|---|---|---|
| 2025 | $1,169 +20.5% | $64,000 +60% |
| 2024 | $970 | $40,000 |
Find assessor info on the county website
Monthly payment
Est. payment
Payment breakdown
Explore the cost of this home by adjusting the details. Changes won't be saved.Climate risks
Neighborhood: 75181
Nearby schools
GreatSchools rating
- 3/10Mackey Elementary SchoolGrades: PK-5Distance: 0.7 mi
- 5/10Terry Middle SchoolGrades: 6-8Distance: 2.1 mi
- 3/10Horn High SchoolGrades: 9-12Distance: 1.6 mi
Schools provided by the listing agent
- Elementary: Gentry
- Middle: Berry
- High: Horn
- District: Mesquite ISD
Source: NTREIS. This data may not be complete. We recommend contacting the local school district to confirm school assignments for this home.
- $64,000-- bd-- ba-- sqft121 Glenwood Dr, Balch Springs, TX 75181Off Market
- $253,7004 bd2 ba1.7k sqft125 Glenwood Dr, Balch Springs, TX 75181Off Market
- $100-- bd-- ba-- sqft1 McKenzie Rd, Balch Springs, TX 75181Off Market
- $100-- bd-- ba-- sqft1 McKenzie Rd, Balch Springs, TX 75181Off Market
- $--4 bd2 ba1.9k sqft127 Glenwood Dr, Balch Springs, TX 75181Sold
- $250,4003 bd2 ba1.4k sqft119 Glenwood Dr, Balch Springs, TX 75181Off Market
- $--3 bd2 ba1.5k sqft129 Glenwood Dr, Balch Springs, TX 75181Sold
- $--3 bd2 ba1.8k sqft126 Glenwood Dr, Balch Springs, TX 75181Sold
A local agent can set up tours, give advice and negotiate with sellers.
Similar homes
- $288,9993 bd2 ba1.8k sqft122 Little Fox Way, Balch Springs, TX 75181New Construction
 MLS ID #21299681, Jared Turner. NTREIS
 - $352,8903 bd2 ba1.6k sqft111 Meadow Rd, Balch Springs, TX 75181New Construction
 NTREIS
 - from $336,9903 bd2 ba1.6k sqftDerby in Arcadia Trails Plan, Arcadia Trails, Balch Springs, TX 75181New Construction
 Impression Homes
 - $339,9994 bd2 ba2k sqft4424 Hibiscus Holw, Mesquite, TX 75181New Construction
 NTREIS
 - $346,4994 bd2 ba2k sqft4505 Sanctuary Run, Mesquite, TX 75181New ConstructionNTREIS
- $295,7623 bd2 ba1.8k sqft706 Saint Lawrence Dr, Seagoville, TX 75159New ConstructionMLS ID #21369095, Jordan Davis. NTREIS
- $354,9993 bd2 ba1.8k sqft121 Whistling Duck Dr, Balch Springs, TX 75181New ConstructionNTREIS
- from $346,9903 bd2 ba1.8k sqftChester in Arcadia Trails Plan, Arcadia Trails, Balch Springs, TX 75181New ConstructionImpression Homes
- $285,3213 bd2 ba1.6k sqft704 Saint Lawrence Dr, Seagoville, TX 75159New ConstructionMLS ID #21368029, Jordan Davis. NTREIS
- $366,9994 bd2 ba1.9k sqft117 Meadow Rd, Balch Springs, TX 75181New ConstructionNTREIS
- from $361,9904 bd2 ba1.9k sqftCambridge in Arcadia Trails Plan, Arcadia Trails, Balch Springs, TX 75181New ConstructionImpression Homes
- $268,4993 bd2 ba1.6k sqft1411 Balsam Ln, Crandall, TX 75114New ConstructionNTREIS
- $303,1313 bd2 ba2k sqft1512 Burton Dr, Seagoville, TX 75159New ConstructionMLS ID #21367902, Jordan Davis. NTREIS
- $266,9993 bd2 ba1.6k sqft2605 Bartlett St, Crandall, TX 75114New ConstructionNTREIS
- $258,4994 bd2 ba1.7k sqft3406 Longfellow Trl, Crandall, TX 75114New ConstructionNTREIS
- $276,4994 bd2 ba1.6k sqft4005 Saddleback Dr, Dallas, TX 75227New ConstructionMLS ID #21356971, Jared Turner. NTREIS
- $277,4994 bd2 ba1.6k sqft3635 Cannas Ct, Dallas, TX 75227New ConstructionMLS ID #21356955, Jared Turner. NTREIS
- from $313,9903 bd2 ba1.5k sqftHickory in ValleyBrooke Plan, ValleyBrooke, Mesquite, TX 75149New ConstructionImpression Homes
- $319,6043 bd2 ba2k sqft1524 Shady Ln, Seagoville, TX 75159New ConstructionMLS ID #21368717, Jordan Davis. NTREIS
- $258,4994 bd2 ba1.7k sqft3431 Longfellow Trl, Crandall, TX 75114New ConstructionNTREIS
