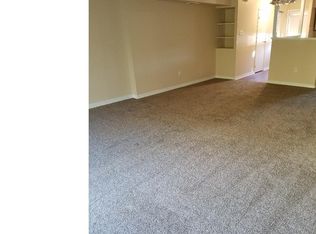
Welcome to 123 Hampstead Drive, a spacious two-story townhouse in the desirable Butler Park Condominiums, offering comfortable living, a peaceful wooded setting, and an outstanding location just minutes from the heart of Ambler. Step inside to a welcoming foyer hallway with a convenient coat closet and powder room. Immediately to the left, the bright kitchen offers an abundance of white cabinetry, generous counter space, a decorative tile backsplash, recessed lighting, and stainless steel appliances including a glass-top range, dishwasher, and refrigerator. An added convenience is the in-unit washer and dryer, thoughtfully located right in the kitchen. Continue into the expansive living room and dining room combination, where bamboo flooring, recessed lighting, and an open layout create a warm and inviting space with plenty of flexibility for everyday living and entertaining. A staircase leads to the second floor, while a large walk-in closet tucked beneath the stairs provides valuable additional storage. At the rear of the home, a triple-pane sliding glass door brings the outdoors into the living space and opens to a private patio overlooking mature trees and a peaceful stream—an inviting spot to enjoy your morning coffee, unwind at the end of the day, or simply appreciate the natural surroundings. Upstairs, the generously sized primary suite features multiple windows, a ceiling fan, walk-in closet, and an updated private en-suite bathroom with a beautifully tiled shower. The spacious second bedroom offers excellent storage with two double-wide closets, along with a ceiling fan and plenty of natural light. An additional updated hall bathroom features a modern vanity and tiled tub/shower surround. Beyond the home itself, residents of Butler Park enjoy community amenities that include a clubhouse and in-ground swimming pool, perfect for enjoying the warmer months without the maintenance of having your own. Perhaps best of all is the location. Downtown Ambler is within walking distance, putting an impressive collection of restaurants, shops and entertainment close to home, including the historic Ambler Theater and Act II Playhouse, along with popular community events such as First Fridays and the Ambler Arts & Music Festival. Commuters will appreciate convenient access to Route 309, the Pennsylvania Turnpike, and SEPTA's Lansdale/Doylestown Regional Rail Line. Combining a spacious two-story layout, updated bathrooms, excellent storage, community amenities, a private wooded backdrop, and easy access to everything that makes Ambler such a popular place to call home, 123 Hampstead Drive is ready for its next chapter.
Sold for $300,000
$300,000
123 Hampstead Dr #123, Ambler, PA 19002
2beds
1,296sqft
Townhouse
Built in 1974
-- sqft lot
$300,800 Zestimate®
$231/sqft
$2,075 Estimated rent
Home value
$300,800
$286,000 - $316,000
$2,075/mo
Zestimate® history
Owner options
List your home for rent
$2,075/mo
Rent Zestimate®
Find your next renter with Zillow Rental Manager. Plus, with online applications, you can quickly screen prospective tenants – for free.
$2,075/mo
Rent Zestimate®
Refinance and save
$2,506/mo
Est. payment
Refinancing to a lower rate could help reduce your monthly payments and save thousands over the life of the loan.
$2,506/mo
Est. payment
Explore your selling options
Work with a Zillow partner agent
Leverage their expertise and Zillow's premium Showcase listings to get your home seen by more buyers.
Get startedList with your own agent
Get your home in front of millions of buyers by listing it on Zillow.
Learn how to do itSell it yourself
Take full control of how buyers see your home on Zillow by listing For Sale by Owner (FSBO).
List your homeWhat's special
Private patioMultiple windowsIn-unit washer and dryerTriple-pane sliding glass doorSpacious two-story townhouseGlass-top rangeUpdated hall bathroom
Zillow last checked:
Listing updated:
Listed by:
Mike Zanolli 215-485-2059,
Keller Williams Real Estate-Montgomeryville
Bought with:
Lisa Denberry, RS333477
BHHS Fox & Roach-Chestnut Hill
Source: Bright MLS,MLS#: PAMC2190860
Facts & features
Interior
Bedrooms & bathrooms
- Bedrooms: 2
- Bathrooms: 3
- Full bathrooms: 2
- 1/2 bathrooms: 1
- Main level bathrooms: 3
- Main level bedrooms: 2
Rooms
- Room types: Living Room, Dining Room, Primary Bedroom, Bedroom 2, Kitchen, Bathroom 2, Primary Bathroom
Primary bedroom
- Features: Attached Bathroom, Walk-In Closet(s)
- Level: Upper
Bedroom 2
- Level: Upper
Primary bathroom
- Level: Upper
Bathroom 2
- Level: Upper
Dining room
- Features: Flooring - Bamboo
- Level: Main
Kitchen
- Features: Flooring - Ceramic Tile, Kitchen - Electric Cooking, Recessed Lighting
- Level: Main
Living room
- Features: Flooring - Bamboo, Walk-In Closet(s)
- Level: Main
Heating
- Forced Air, Electric
Cooling
- Central Air, Electric
Appliances
- Included: Built-In Range, Dishwasher, Disposal, Self Cleaning Oven, Washer, Dryer, Electric Water Heater
- Laundry: Main Level
Features
- Eat-in Kitchen, Primary Bath(s), Dry Wall
- Flooring: Wood, Ceramic Tile, Carpet
- Windows: Double Pane Windows
- Has basement: No
- Has fireplace: No
Interior area
- Total structure area: 1,296
- Total interior livable area: 1,296 sqft
- Finished area above ground: 1,296
- Finished area below ground: 0
Property
Parking
- Total spaces: 1
- Parking features: Assigned, Unassigned, Parking Lot
- Details: Assigned Parking, Assigned Space #: 123
Accessibility
- Accessibility features: Accessible Entrance
Features
- Levels: Two
- Stories: 2
- Patio & porch: Patio
- Pool features: Community
Details
- Additional structures: Above Grade, Below Grade
- Parcel number: 540007716483
- Zoning: MD
- Special conditions: Standard
Construction
Type & style
- Home type: Townhouse
- Architectural style: Traditional
- Property subtype: Townhouse
Materials
- Brick Front, Metal Siding
- Foundation: Slab
- Roof: Pitched,Shingle
Condition
- Good
- New construction: No
- Year built: 1974
Utilities & green energy
- Electric: 100 Amp Service
- Sewer: Public Sewer
- Water: Public
- Utilities for property: Cable, Fiber Optic
Community & HOA
Community
- Features: Pool
- Security: Exterior Cameras
- Subdivision: Butler Park Condo
HOA
- Has HOA: Yes
- Amenities included: Clubhouse, Common Grounds, Pool
- Services included: Common Area Maintenance, Maintenance Structure, Maintenance Grounds, Pool(s), Snow Removal, Trash, Water, Sewer, Road Maintenance, Reserve Funds
- HOA fee: $452 monthly
- HOA name: BUTLER PARK CONDOMINIUMS
Location
- Region: Ambler
- Municipality: UPPER DUBLIN TWP
Financial & listing details
- Price per square foot: $231/sqft
- Tax assessed value: $84,820
- Annual tax amount: $4,620
- Date on market: 8/14/2026
- Listing agreement: Exclusive Right To Sell
- Listing terms: Conventional,FHA 203(b),VA Loan
- Inclusions: Refrigerator, Washer, Dryer, Dresser In Primary Bedroom Closet
- Ownership: Condominium
Price history
| Date | Event | Price |
|---|---|---|
| 10/16/2026 | Sold | $300,000$231/sqft |
Source:  Bright MLS #PAMC2190860 Report a problem | ||
| 8/19/2026 | Pending sale | $300,000$231/sqft |
Source: Bright MLS #PAMC2190860 Report a problem | ||
| 8/14/2026 | Listed for sale | $300,000$231/sqft |
Source: Bright MLS #PAMC2190860 Report a problem | ||
Public tax history
Tax history is unavailable.
Neighborhood: 19002
Nearby homes
- $303,3002 bd3 ba1.2k sqft123 Hampstead Dr, Ambler, PA 19002Off Market

- $265,0002 bd2 ba1.2k sqft122 Hampstead Dr, Ambler, PA 19002Sold
- $283,2002 bd2 ba1.2k sqft125 Hampstead Dr, Ambler, PA 19002Off Market
- $287,7002 bd2 ba1.2k sqft121 Hampstead Dr, Ambler, PA 19002Off Market
- $165,0001 bd1 ba920 sqft119 Hampstead Dr #119, Ambler, PA 19002Sold
- $284,2002 bd2 ba1.2k sqft126 Hampstead Dr, Ambler, PA 19002Off Market
- $225,0002 bd2 ba1.2k sqft127 Hampstead Dr, Ambler, PA 19002Sold
- $312,5002 bd3 ba1.2k sqft127 Hampstead Dr #127, Ambler, PA 19002Sold
Nearby schools
GreatSchools rating
- 10/10Fort Washington El SchoolGrades: K-5Distance: 1 mi
- 9/10Sandy Run Middle SchoolGrades: 6-8Distance: 3.1 mi
- 9/10Upper Dublin High SchoolGrades: 9-12Distance: 0.8 mi
Schools provided by the listing agent
- Elementary: Fort Washington
- Middle: Sandy Run
- High: Upper Dublin
- District: Upper Dublin
Source: Bright MLS. This data may not be complete. We recommend contacting the local school district to confirm school assignments for this home.
Get a cash offer in 3 minutes
Find out how much your home could sell for in as little as 3 minutes with a no-obligation cash offer.
Estimated market value
$300,800
Get a cash offer in 3 minutes
Find out how much your home could sell for in as little as 3 minutes with a no-obligation cash offer.
Estimated market value
$300,800
- Pennsylvania
- Montgomery County
- Ambler
- 19002
- 123 Hampstead Dr Unit 123
