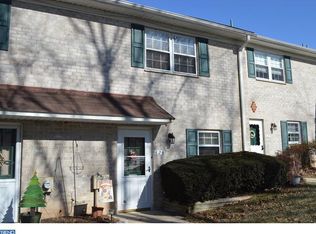
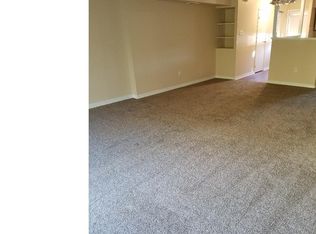
Rare opportunity to own a meticulously reimagined 2-bedroom, 2.5-bathroom townhouse condo in the heart of the highly desirable Montgomery County School District. Step inside to discover a completely redone gourmet kitchen and modern baths featuring ceramic tile and premium finishes. The entire home boasts new, high-quality SPC flooring and a sophisticated lighting design, including LED recessed lights, modern LED mirrors and smart thermostat.The main level features an open-concept living and dining area, creating a bright and airy combined space perfect for modern living. This area flows effortlessly through sliding glass doors to a generous-sized patio, offering a private outdoor retreat that is ideal for barbecues and entertaining friends and family. A true retreat featuring a private remodeled master bathroom and its own generous-sized walk-in closet, offering plenty of room for a full wardrobe. The Second Bedroom: Equally impressive in size, this room is served by a bright hallway bath boasting a bathtub and sleek, modern sliding glass doors. Custom 2" faux wood blinds throughout the entire home to offer more privacy and character. Enjoy true maintenance-free living in this well-managed community. Your monthly HOA fee covers essential utilities such as water and sewer and extensive exterior upkeep-common area maintenance, landscaping, roof and siding, snow removal and in ground pool, providing peace of mind and more time to relax. ONE YEAR HOME WARRANTY INCLUDED!!!
Under contract
Price cut: $5K (8/9)
$314,900
127 Hampstead Dr #127, Ambler, PA 19002
2beds
1,296sqft
Townhouse
Built in 1974
1,296 Square Feet Lot
$309,800 Zestimate®
$243/sqft
$452/mo HOA
What's special
Sophisticated lighting designSmart thermostatLed recessed lightsModern led mirrorsGenerous-sized walk-in closetNew high-quality spc flooringPrivate remodeled master bathroom
- 160 days
- 351
- 12
Zillow last checked:
Listing updated:
Listed by:
Bruni Leka 727-505-5971,
Realty Mark Cityscape-Huntingdon Valley 2155837777
Source: Bright MLS,MLS#: PAMC2172172
Facts & features
Interior
Bedrooms & bathrooms
- Bedrooms: 2
- Bathrooms: 3
- Full bathrooms: 2
- 1/2 bathrooms: 1
- Main level bathrooms: 3
- Main level bedrooms: 2
Rooms
- Room types: Bedroom 2, Bedroom 1, Bathroom 1, Bathroom 2
Bedroom 1
- Level: Upper
Bedroom 2
- Level: Upper
Bathroom 1
- Level: Upper
Bathroom 2
- Level: Upper
Heating
- Heat Pump, Electric
Cooling
- Central Air, Electric
Appliances
- Included: Electric Water Heater
- Laundry: Main Level
Features
- Attic, Bathroom - Stall Shower, Bathroom - Tub Shower, Ceiling Fan(s), Combination Dining/Living, Dining Area, Floor Plan - Traditional, Kitchen - Efficiency, Pantry, Walk-In Closet(s), Other, Dry Wall
- Flooring: Ceramic Tile, Other
- Windows: Window Treatments
- Has basement: No
- Has fireplace: No
Interior area
- Total structure area: 1,296
- Total interior livable area: 1,296 sqft
- Finished area above ground: 1,296
- Finished area below ground: 0
Property
Parking
- Total spaces: 1
- Parking features: Assigned, Off Street
- Details: Assigned Parking, Assigned Space #: 127
Accessibility
- Accessibility features: None
Features
- Levels: Two
- Stories: 2
- Patio & porch: Patio
- Exterior features: Lighting, Sidewalks, Street Lights
- Pool features: Community
- Has view: Yes
- View description: Courtyard, Garden
Lot
- Size: 1,296 Square Feet
- Dimensions: 1.00 x 0.00
- Features: Suburban
Details
- Additional structures: Above Grade, Below Grade
- Parcel number: 540007716528
- Zoning: RESIDENTIAL
- Special conditions: Standard
- Other equipment: None
Construction
Type & style
- Home type: Townhouse
- Architectural style: Colonial
- Property subtype: Townhouse
Materials
- Brick
- Foundation: Slab
- Roof: Shingle
Condition
- Excellent
- New construction: No
- Year built: 1974
Utilities & green energy
- Electric: 120/240V, 150 Amps
- Sewer: Public Sewer
- Water: Public
- Utilities for property: Cable Connected, Electricity Available, Water Available, Sewer Available
Green energy
- Energy efficient items: Appliances, Lighting
Community & HOA
Community
- Features: Pool
- Security: Carbon Monoxide Detector(s), Smoke Detector(s)
- Condo and coop fee: $452 monthly
- Subdivision: Butler Park Condo
HOA
- Has HOA: No
- Amenities included: Pool, Reserved/Assigned Parking
- Services included: Common Area Maintenance, Maintenance Structure, Maintenance Grounds, Trash, Snow Removal, Water, Sewer
- HOA name: Butler Condominium
Location
- Region: Ambler
- Municipality: UPPER DUBLIN TWP
Financial & listing details
- Price per square foot: $243/sqft
- Tax assessed value: $84,820
- Annual tax amount: $4,372
- Date on market: 3/29/2026
- Listing agreement: Exclusive Agency
- Listing terms: Cash,Conventional,FHA
- Inclusions: All Appliances
- Exclusions: None
- Ownership: Fee Simple
Estimated market value
$309,800
$294,000 - $325,000
$2,043/mo
Price history
| Date | Event | Price |
|---|---|---|
| 8/15/2026 | Contingent | $314,900$243/sqft |
Source:  Bright MLS #PAMC2172172 Report a problem Bright MLS #PAMC2172172 Report a problem | ||
| 8/9/2026 | Price change | $314,900-1.6%$243/sqft |
Source: Bright MLS #PAMC2172172 Report a problem | ||
| 7/22/2026 | Price change | $319,900-3%$247/sqft |
Source: Bright MLS #PAMC2172172 Report a problem | ||
| 6/9/2026 | Price change | $329,900-2.8%$255/sqft |
Source: Bright MLS #PAMC2172172 Report a problem | ||
| 5/24/2026 | Price change | $339,500-0.1%$262/sqft |
Source: Bright MLS #PAMC2172172 Report a problem | ||
| 5/13/2026 | Price change | $339,900-1.7%$262/sqft |
Source: Bright MLS #PAMC2172172 Report a problem | ||
| 5/8/2026 | Price change | $345,900-0.6%$267/sqft |
Source: Bright MLS #PAMC2172172 Report a problem | ||
| 4/17/2026 | Price change | $347,900-0.6%$268/sqft |
Source: Bright MLS #PAMC2172172 Report a problem | ||
| 3/30/2026 | Listed for sale | $349,900+55.5%$270/sqft |
Source: Bright MLS #PAMC2172172 Report a problem | ||
| 1/2/2026 | Sold | $225,000-10%$174/sqft |
Source: Bright MLS #PAMC2156564 Report a problem | ||
| 12/10/2025 | Pending sale | $249,900$193/sqft |
Source: Bright MLS #PAMC2156564 Report a problem | ||
| 11/21/2025 | Price change | $249,900-5.7%$193/sqft |
Source: Bright MLS #PAMC2156564 Report a problem | ||
| 11/4/2025 | Listed for sale | $265,000$204/sqft |
Source: Bright MLS #PAMC2156564 Report a problem | ||
Public tax history
Tax history is unavailable.
Monthly payment
Est. payment
Payment breakdown
Explore the cost of this home by adjusting the details. Changes won't be saved.Climate risks
Neighborhood: 19002
Nearby schools
Schools provided by the listing agent
- District: Upper Dublin
Source: Bright MLS. This data may not be complete. We recommend contacting the local school district to confirm school assignments for this home.
Similar homes
- $319,9004 bd3 ba1.4k sqft1906 Plymouth St, Philadelphia, PA 19138For Sale

 MLS ID #PAPH2638496, Ausra Anusauskas, Archstone Realty. Bright MLS
 - $335,0003 bd3 ba1k sqft43 E Sharpnack St, Philadelphia, PA 19119For Sale
 MLS ID #PAPH2631550, Trent Pettus, Integrity Real Estate Services. Bright MLS
 - $315,0003 bd4 ba1.8k sqft1856 Mohican St, Philadelphia, PA 19138For Sale
 MLS ID #PAPH2638608, Asia J. Custus, United Real Estate. Bright MLS
 - $289,9003 bd2 ba1.2k sqft1840 73rd Ave, Philadelphia, PA 19126For Sale
 MLS ID #PAPH2662776, Kathleen Aviles-Robles, Century 21 Advantage Gold-Castor. Bright MLS
 - $294,5003 bd2 ba1.1k sqft7530 Gilbert St, Philadelphia, PA 19150For SaleMLS ID #PAPH2623204, Rhonda Smith Robertson, Valor Real Estate, LLC.. Bright MLS
- $280,0003 bd3 ba1.3k sqft6019 N 12th St, Philadelphia, PA 19141For SaleMLS ID #PAPH2664292, AJ Simms, Coldwell Banker Realty. Bright MLS
- $312,5004 bd3 ba1.9k sqft5730 Kemble Ave, Philadelphia, PA 19141For SaleMLS ID #PAPH2655884, Gregory Burris, RE/MAX Select Group. Bright MLS
- $310,0004 bd2 ba1.2k sqft6137 Argyle St, Philadelphia, PA 19111For SaleMLS ID #PAPH2654656, JENNIFER J MADERA BONIFACIO, RE/MAX Select Group. Bright MLS
- $309,9002 bd1 ba956 sqft2207 S Clarion St, Philadelphia, PA 19148For SaleMLS ID #PAPH2663666, Miguel Jose Gonzalez, EXP Realty, LLC. Bright MLS
- $284,9003 bd2 ba1.2k sqft262 W Godfrey Ave, Philadelphia, PA 19120For SaleMLS ID #PAPH2652870, Jimmy Duong, Burholme Realty. Bright MLS
- $319,0005 bd3 ba1.1k sqft4817 N 11th St, Philadelphia, PA 19141For SaleMLS ID #PAPH2664306, Ed Arquitola, Keller Williams Main Line. Bright MLS
- $315,0004 bd3 ba1.2k sqft2050 E Cambria St, Philadelphia, PA 19134For SaleMLS ID #PAPH2216270, Memories Nguyen, Realty Mark Associates-CC. Bright MLS
- $299,9003 bd2 ba1.5k sqft5652 W Berks St, Philadelphia, PA 19131For SaleMLS ID #PAPH2584204, Tanya Howie, GW Property Management Inc. Bright MLS
- $284,8003 bd3 ba1.5k sqft226 N Paxon St, Philadelphia, PA 19139For SaleMLS ID #PAPH2600850, Elton Celaj, RE/MAX One Realty. Bright MLS
- $335,0003 bd2 ba1.3k sqft3336 Gurley Rd, Philadelphia, PA 19154For SaleMLS ID #PAPH2626432, Jennifer Langdon, City & Suburban Real Estate. Bright MLS
- $299,9953 bd2 ba1.2k sqft1835 N Gratz St, Philadelphia, PA 19121For SaleMLS ID #PAPH2629072, Toni Brahimi, KW Empower. Bright MLS
- $259,0003 bd1 ba1.2k sqft439 E Howell St, Philadelphia, PA 19120For SaleMLS ID #PAPH2664766, Steve Caine, RE/MAX 2000. Bright MLS
- $350,0002 bd2 ba1k sqft1608 Prospect Ave, Willow Grove, PA 19090For SaleMLS ID #PAMC2185124, Anthony Dean, High Lite Realty LLC. Bright MLS
- $299,0003 bd3 ba990 sqft7816 Temple Rd, Philadelphia, PA 19150For SaleMLS ID #PAPH2610410, Andrew Gordynskiy, RE/MAX Centre Realtors. Bright MLS
- $363,9003 bd2 ba1.3k sqft3412 Lester Rd, Philadelphia, PA 19154For SaleMLS ID #PAPH2662414, Adam Kiliszek, EXP Realty, LLC. Bright MLS
