Brand-new Clayton Savor on a full acre in Morganton, never lived in and loaded with upgrades! This 3BR/2BA home sits on a permanent foundation and is 100% financeable with FHA, USDA (including zero-down for eligible buyers) or conventional loans. The open floor plan is built around a 50? electric fireplace with mantel and shiplap feature wall, wired TV-ready above. The kitchen has alabaster white cabinets, a center island with black pendant lights, Samsung stainless appliances and a 36? stainless chimney hood. The primary bath has a tiled walk-in rain shower and double vanity. Upgraded LVP flooring and 2? blinds run throughout, and the living room and primary bedroom are prewired for ceiling fans. Energy Star construction includes Low-E argon windows, R-38 roof insulation and 30-year architectural shingles. It comes with a ONE YEAR WARRANTY, and the SELLER IS CONTRIBUTING $10,000 toward closing costs or an interest rate buydown. Minutes from Lake Blue Ridge, the Toccoa River and downtown Blue Ridge. New construction at $311,900 won?t last. Schedule your showing today!
Active
$311,900
123 Hampton Dr, Morganton, GA 30560
3beds
1,473sqft
Single Family Residence
Built in 2026
1.01 Acres Lot
$-- Zestimate®
$212/sqft
$-- HOA
What's special
Open floor planSamsung stainless appliancesLow-e argon windowsUpgraded lvp flooring
- 6 days
- 168
- 18
Zillow last checked:
Listing updated:
Listed by:
Brodie Allred 678-848-1249,
Century 21 Results,
Go with Joe and Co 678-314-6494,
Century 21 Results
Source: GAMLS,MLS#: 10887751
Facts & features
Interior
Bedrooms & bathrooms
- Bedrooms: 3
- Bathrooms: 2
- Full bathrooms: 2
- Main level bathrooms: 2
- Main level bedrooms: 3
Rooms
- Room types: Great Room
Dining room
- Features: Dining Rm/Living Rm Combo
Kitchen
- Features: Breakfast Bar, Kitchen Island, Pantry, Solid Surface Counters
Heating
- Central, Electric
Cooling
- Ceiling Fan(s), Central Air, Electric
Appliances
- Included: Dishwasher, Refrigerator, Ice Maker, Oven/Range (Combo), Stainless Steel Appliance(s)
- Laundry: In Hall
Features
- Double Vanity, Walk-In Closet(s), High Ceilings
- Flooring: Vinyl
- Windows: Double Pane Windows, Storm Window(s)
- Basement: None
- Number of fireplaces: 1
- Fireplace features: Living Room, Family Room
- Common walls with other units/homes: No Common Walls
Interior area
- Total structure area: 1,473
- Total interior livable area: 1,473 sqft
- Finished area above ground: 1,473
- Finished area below ground: 0
Property
Parking
- Parking features: Off Street
Features
- Levels: One
- Stories: 1
- Patio & porch: Deck
- Has view: Yes
- View description: Seasonal View
Lot
- Size: 1.01 Acres
- Features: Other
- Residential vegetation: Wooded
Details
- Parcel number: 0024 002*
Construction
Type & style
- Home type: SingleFamily
- Architectural style: Other
- Property subtype: Single Family Residence
Materials
- Vinyl Siding
- Foundation: Pillar/Post/Pier
- Roof: Other
Condition
- New Construction
- New construction: Yes
- Year built: 2026
Utilities & green energy
- Sewer: Septic Tank
- Water: Public
- Utilities for property: Cable Available, Electricity Available, Underground Utilities, Water Available
Community & HOA
Community
- Features: None
- Subdivision: Thomas Glen
HOA
- Has HOA: No
- Services included: None
Location
- Region: Morganton
Financial & listing details
- Price per square foot: $212/sqft
- Date on market: 11/9/2026
- Cumulative days on market: 6 days
- Listing agreement: Exclusive Right To Sell
- Listing terms: Cash,Conventional,FHA,VA Loan
- Electric utility on property: Yes
Estimated market value
Not available
Estimated sales range
Not available
Not available
Price history
| Date | Event | Price |
|---|---|---|
| 11/9/2026 | Listed for sale | $311,900$212/sqft |
Source:  GAMLS #10887751 Report a problem | ||
Public tax history
Tax history is unavailable.
Monthly payment
Est. payment
Payment breakdown
Explore the cost of this home by adjusting the details. Changes won't be saved.Climate risks
Neighborhood: 30560
Nearby schools
Schools provided by the listing agent
- Elementary: East Fannin
- Middle: Fannin
- High: Fannin
Source: GAMLS. This data may not be complete. We recommend contacting the local school district to confirm school assignments for this home.

Similar homes
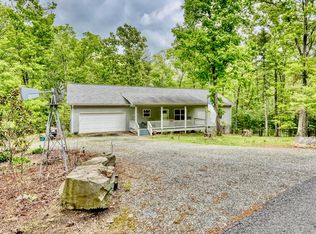
- $306,9003 bd2 ba1.4k sqft121 Hampton Dr, Morganton, GA 30560Active
 MLS ID #10871451, Brodie Allred, Century 21 Results. GAMLS
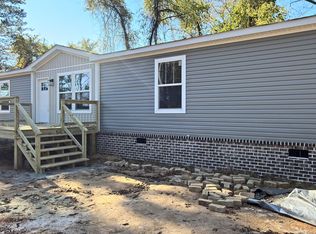
- $399,0002 bd2 ba1.3k sqft217 Harbin Ct, Morganton, GA 30560For Sale
 MLS ID #436630, Samantha Callihan, Mountain Place Realty. NGBOR
- $399,0002 bd2 ba1.3k sqft217 Harbin Ct #12, Morganton, GA 30560Active
 MLS ID #10867090, Samantha Callihan, Mountain Place Realty. GAMLS
- $375,0003 bd2 ba1.3k sqft1993 Martins Creek Rd, Murphy, NC 28906New Construction
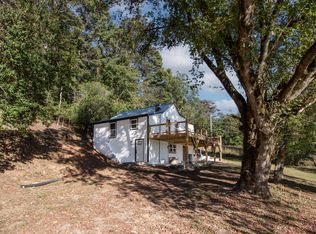 MLS ID #437646, Autumn Ritz, REMAX Town & Country - Murphy. NGBOR
- $359,0003 bd2 ba1.4k sqft9340 Old Highway 76, Morganton, GA 30560ActiveMLS ID #10780971, Holly Nelson, Engel & V?lkers North GA Mountains. GAMLS
- $299,8004 bd2 ba1.4k sqft491 Notla Church Road, Murphy, NC 28906For Sale
 MLS ID #100585426, Poltrock Team, ReMax Mountain Properties. Hive MLS
- $279,7773 bd2 ba1.4k sqft282 Myers Branch Road, Murphy, NC 28906For SaleMLS ID #100615400, The Blake Dockery Team, REMAX Town & Country - Murphy. Hive MLS
- $310,0005 bd3 ba1.4k sqft455 Forest Cir, Blairsville, GA 30512ActiveMLS ID #10850413, Reba Ingram, RE/MAX Town & Country. GAMLS
- $239,9003 bd2 ba1.5k sqft194 Forge Mill Estates Dr, Morganton, GA 30560ActiveMLS ID #10876509, Roger Philmon, Maximum One Grt. Atl. REALTORS. GAMLS
- $314,9003 bd2 ba1.4k sqft144 Wolf Ridge Lane, Murphy, NC 28906For SaleMLS ID #98544660, Donna Srabian Team, REMAX Town & Country - Murphy. Hive MLS
