Skip main navigation
Closed
  • $393,600

    123 Harvest Pointe Dr #69, Statesville, NC 28677

    4beds
    2,692sqft
    Single Family Residence
    Built in 2017
    0.18 Acres Lot
    $393,600 Zestimate®
    $146/sqft
    $2,387 Estimated rent

    Home value

    $393,600

    $366,000 - $421,000

    $2,387/mo

    Zestimate® history
    Loading
    Loading...

    Owner options

    List your home for rent

    $2,387/mo

    Rent Zestimate®

    Find your next renter with Zillow Rental Manager. Plus, with online applications, you can quickly screen prospective tenants – for free.

    Learn more

    $2,387/mo

    Rent Zestimate®

    Refinance and save

    $2,746/mo

    Est. payment

    Refinancing to a lower rate could help reduce your monthly payments and save thousands over the life of the loan.

    See today's rates

    $2,746/mo

    Est. payment

    Explore your selling options

    Work with a Zillow partner agent

    Leverage their expertise and Zillow's premium Showcase listings to get your home seen by more buyers.

    Get started

    List with your own agent

    Get your home in front of millions of buyers by listing it on Zillow.

    Learn how to do it

    Sell it yourself

    Take full control of how buyers see your home on Zillow by listing For Sale by Owner (FSBO).

    List your home

    What's special

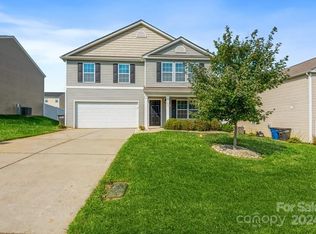
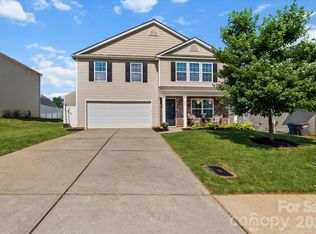
    Almost new 4 bedroom home with Oversized Master bedroom upstairs. Loft area upstairs with 2 full bathrooms. Master bathroom has garden tub and separate shower. Wonderful lay out of home boasting with over 2600 sq. feet. Home was just completed in 2017. Two car garage. Flat lot with established grass. Gas fireplace in the living room. Home has dining room as well as breakfast area. Tons of room in this large, well loved nearly new home! Sellers are leaving the refrigerator for new buyers!

    This property is not currently displayed as for sale or rent on Zillow. This may be different from what's on other websites or public sources.

    Zillow last checked:

    Listing updated:

    Listed by:

    Amy Kyker amysellslakenorman@gmail.com,

    Keller Williams Unified

    Bought with:

    Lynda Karmatz

    FK and Associates Real Estate Firm

    Source: Canopy MLS as distributed by MLS GRID,MLS#: 3445493MLS Logo

    Facts & features

    Interior

    Bedrooms & bathrooms
    • Bedrooms: 4
    • Bathrooms: 3
    • Full bathrooms: 2
    • 1/2 bathrooms: 1
    Primary bedroom
    • Level: Upper
    Bedroom s
    • Level: Upper
    Bathroom full
    • Level: Upper
    Bathroom half
    • Level: Main
    Breakfast
    • Level: Main
    Dining room
    • Level: Main
    Family room
    • Level: Main
    Kitchen
    • Level: Main
    Laundry
    • Level: Main
    Living room
    • Level: Main
    Loft
    • Level: Upper
    Heating
    • Central, Forced Air, Natural Gas
    Cooling
    • Ceiling Fan(s)
    Appliances
    • Included: Dishwasher, Disposal, Electric Oven, Electric Range, Electric Water Heater, Exhaust Fan, Microwave, Plumbed For Ice Maker
    • Laundry: Electric Dryer Hookup, Main Level
    Features
    • Soaking Tub, Kitchen Island, Open Floorplan, Pantry, Walk-In Closet(s)
    • Flooring: Carpet, Vinyl
    • Windows: Insulated Windows
    • Attic: Pull Down Stairs
    • Fireplace features: Family Room
    Interior area
    • Total structure area: 2,692
    • Total interior livable area: 2,692 sqft
    • Finished area above ground: 2,692
    • Finished area below ground: 0

    Property

    Parking
    • Total spaces: 2
    • Parking features: Attached Garage, Garage Door Opener, Garage on Main Level
    • Attached garage spaces: 2
    Features
    • Levels: Two
    • Stories: 2
    • Patio & porch: Patio, Rear Porch, Other
    Lot
    • Size: 0.18 Acres
    • Dimensions: 60 x 130 x 60 x 130
    Details
    • Parcel number: 4742080673
    • Zoning: R8
    • Special conditions: Standard

    Construction

    Type & style
    • Home type: SingleFamily
    • Property subtype: Single Family Residence
    Materials
    • Vinyl
    • Foundation: Slab
    • Roof: Shingle
    Condition
    • New construction: Yes
    • Year built: 2017

    Utilities & green energy

    • Sewer: Public Sewer
    • Water: City

    Community & HOA

    Community
    • Features: Sidewalks, Street Lights
    • Security: Carbon Monoxide Detector(s)
    • Subdivision: wildewood
    HOA
    • Has HOA: Yes
    • HOA fee: $400 annually
    • HOA name: henderson
    • HOA phone: 704-535-1122
    • Second HOA name: 704-535-1122
    Location
    • Region: Statesville

    Financial & listing details

    • Price per square foot: $146/sqft
    • Tax assessed value: $181,470
    • Date on market: 10/24/2018
    • Cumulative days on market: 4 days
    • Listing terms: Cash,Conventional,FHA,USDA Loan,VA Loan
    • Exclusions: all tv mounts will be removed from walls, their is shelves in the master and in the girls rooms that will be removed
    • Road surface type: Concrete, Paved

    Price history

    DateEventPrice
    11/29/2018Sold$218,000+13.5%$81/sqft
    Source: Canopy MLS as distributed by MLS GRID #3445493 Report a problem
    5/18/2017Sold$191,990$71/sqft
    Source: Canopy MLS as distributed by MLS GRID #3251865 Report a problem

    Public tax history

    Tax history is unavailable.

    Neighborhood: 28677

    Nearby schools

    GreatSchools rating
    Schools provided by the listing agent
    • Elementary: Troutman
    • Middle: Troutman
    • High: South Iredell

    Source: Canopy MLS as distributed by MLS GRID. This data may not be complete. We recommend contacting the local school district to confirm school assignments for this home.

    Get a cash offer in 3 minutes
    Find out how much your home could sell for in as little as 3 minutes with a no-obligation cash offer.
    Estimated market value
    $393,600
    Get a cash offer in 3 minutes
    Find out how much your home could sell for in as little as 3 minutes with a no-obligation cash offer.
    Estimated market value
    $393,600