Skip main navigation
Closed
  • $350,000

    127 Harvest Pointe Dr, Statesville, NC 28677

    4beds
    2,699sqft
    Single Family Residence
    Built in 2017
    0.17 Acres Lot
    $349,400 Zestimate®
    $130/sqft
    $2,388 Estimated rent

    Home value

    $349,400

    $332,000 - $367,000

    $2,388/mo

    Zestimate® history
    Loading
    Loading...

    Owner options

    List your home for rent

    $2,388/mo

    Rent Zestimate®

    Find your next renter with Zillow Rental Manager. Plus, with online applications, you can quickly screen prospective tenants – for free.

    Learn more

    $2,388/mo

    Rent Zestimate®

    Refinance and save

    $2,396/mo

    Est. payment

    Refinancing to a lower rate could help reduce your monthly payments and save thousands over the life of the loan.

    See today's rates

    $2,396/mo

    Est. payment

    Explore your selling options

    Work with a Zillow partner agent

    Leverage their expertise and Zillow's premium Showcase listings to get your home seen by more buyers.

    Get started

    List with your own agent

    Get your home in front of millions of buyers by listing it on Zillow.

    Learn how to do it

    Sell it yourself

    Take full control of how buyers see your home on Zillow by listing For Sale by Owner (FSBO).

    List your home

    What's special

    Private backyard oasisShowstopping kitchenVersatile bonus areaFully privacy-fenced yardWalk in pantryOversized islandTile backsplash
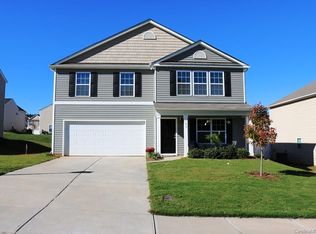
    Welcome home to this stunning two-story residence with a Statesville address but lives like Troutman! Perfectly positioned in the heart of one of the region’s most exciting growth corridors. Buyers will love the peace of mind that comes with this home’s certified pre-owned status***inspections completed and repairs done***, so you can move in with confidence. Every detail of this home has been thoughtfully updated, starting with new Luxury Vinyl Plank flooring throughout the entire main level, setting the tone for the quality and care found at every turn. The heart of the home is a showstopping kitchen featuring-new cabinetry, an oversized island, and sleek granite countertops- perfect for entertaining or everyday living. Tile backsplash and walk in pantry too! The open great room invites you to relax by the fireplace, while a tucked-away dining room offers an intimate space for gatherings. Need to work from home? The main-level office/flex space has you covered. Laundry on the main level adds everyday convenience. Upstairs, retreat to a massive primary suite with spa style bathroom complete with dual vanity, shower, garden tub and massive closet! Ideally situated alongside three additional bedrooms and a versatile bonus area-room for everyone and everything. Step outside to your private backyard oasis featuring a patio, a metal pavilion that conveys with the home, and a fully privacy-fenced yard-your own personal retreat. And the location? Simply unmatched. Just around the corner, the future is arriving fast: Wakefield Village, a transformative 774-acre mixed-use development approved by Troutman Town Council, is set to bring residential units, retail, a business park, and a new school to the area. Savvy buyers know what that means for long-term value. Don’t miss your opportunity to get in before the boom!

    Zillow last checked:

    Listing updated:

    Listed by:

    Craig LePage lepagejohnsonoffers@gmail.com,

    EXP Realty LLC Mooresville,

    Susan Patterson,

    EXP Realty LLC Mooresville

    Bought with:

    Lenora Bennett

    ERA Live Moore

    Source: Canopy MLS as distributed by MLS GRID,MLS#: 4390539MLS Logo

    Facts & features

    Interior

    Bedrooms & bathrooms
    • Bedrooms: 4
    • Bathrooms: 3
    • Full bathrooms: 2
    • 1/2 bathrooms: 1
    Primary bedroom
    • Level: Upper
    Bedroom s
    • Level: Upper
    Bedroom s
    • Level: Upper
    Bathroom half
    • Level: Main
    Bathroom full
    • Level: Upper
    Bonus room
    • Level: Upper
    Breakfast
    • Level: Main
    Dining room
    • Level: Main
    Great room
    • Level: Main
    Kitchen
    • Level: Main
    Laundry
    • Level: Main
    Office
    • Level: Main
    Heating
    • Forced Air, Natural Gas
    Cooling
    • Ceiling Fan(s), Central Air
    Appliances
    • Included: Dishwasher, Electric Range, Microwave
    • Laundry: Laundry Room, Main Level
    Features
    • Soaking Tub, Kitchen Island, Pantry, Walk-In Closet(s)
    • Flooring: Carpet, Laminate
    • Has basement: No
    • Attic: Pull Down Stairs
    • Fireplace features: Gas Log, Great Room
    Interior area
    • Total structure area: 2,699
    • Total interior livable area: 2,699 sqft
    • Finished area above ground: 2,699
    • Finished area below ground: 0

    Property

    Parking
    • Total spaces: 2
    • Parking features: Driveway, Attached Garage, Garage Faces Front, Garage on Main Level
    • Attached garage spaces: 2
    • Has uncovered spaces: Yes
    Features
    • Levels: Two
    • Stories: 2
    • Patio & porch: Covered, Front Porch, Patio
    • Fencing: Back Yard,Privacy
    Lot
    • Size: 0.17 Acres
    • Dimensions: 60 x 130
    Details
    • Additional structures: Other
    • Parcel number: 4742080755.000
    • Zoning: R8
    • Special conditions: Standard

    Construction

    Type & style
    • Home type: SingleFamily
    • Property subtype: Single Family Residence
    Materials
    • Stone Veneer, Vinyl
    • Foundation: Slab
    Condition
    • New construction: No
    • Year built: 2017

    Utilities & green energy

    • Sewer: Public Sewer
    • Water: City

    Community & HOA

    Community
    • Subdivision: Wildewood
    HOA
    • Has HOA: Yes
    • HOA fee: $320 annually
    • HOA name: Wildewood Community Assoc
    • HOA phone: 704-892-1660
    Location
    • Region: Statesville

    Financial & listing details

    • Price per square foot: $130/sqft
    • Tax assessed value: $402,970
    • Annual tax amount: $4,161
    • Date on market: 6/13/2026
    • Cumulative days on market: 9 days
    • Listing terms: Cash,Conventional,FHA,VA Loan
    • Road surface type: Concrete, Paved

    Price history

    DateEventPrice
    8/6/2026Sold$350,000$130/sqft
    Source: Canopy MLS as distributed by MLS GRID #4390539 Report a problem
    6/22/2026Pending sale$350,000$130/sqft
    Source: Canopy MLS as distributed by MLS GRID #4390539 Report a problem
    6/13/2026Listed for sale$350,000+42.9%$130/sqft
    Source: Canopy MLS as distributed by MLS GRID #4390539 Report a problem
    12/1/2020Sold$245,000+2.1%$91/sqft
    Source: Canopy MLS as distributed by MLS GRID #3672840 Report a problem
    10/23/2020Pending sale$240,000$89/sqft
    Source: Keller Williams Mooresville #3672840 Report a problem
    10/22/2020Listed for sale$240,000+25.7%$89/sqft
    Source: Keller Williams Mooresville #3672840 Report a problem
    5/17/2017Sold$191,000$71/sqft
    Source: Public Record Report a problem

    Public tax history

    YearProperty taxesTax assessment
    2025$4,161 $402,970
    2024$4,161 $402,970
    2023$4,161 +69%$402,970 +86.8%
    2022$2,462 -2.2%$215,760
    2021$2,518 +13.6%$215,760 +14.8%
    2020$2,217 +0.9%$188,020
    2019$2,198 +18.7%$188,020 +12.9%
    2018$1,851 $166,470
    2017$1,851 $166,470
    Find assessor info on the county website

    Neighborhood: 28677

    Nearby schools

    GreatSchools rating
    Schools provided by the listing agent
    • Elementary: Troutman
    • Middle: Troutman
    • High: South Iredell

    Source: Canopy MLS as distributed by MLS GRID. This data may not be complete. We recommend contacting the local school district to confirm school assignments for this home.

    Get a cash offer in 3 minutes
    Find out how much your home could sell for in as little as 3 minutes with a no-obligation cash offer.
    Estimated market value
    $349,400
    Get a cash offer in 3 minutes
    Find out how much your home could sell for in as little as 3 minutes with a no-obligation cash offer.
    Estimated market value
    $349,400