Skip main navigation
Sold for $719,000
  • $719,000

    123 Hemlock Falls Trl #187, Raleigh, NC 27603

    5beds
    3,578sqft
    Single Family Residence
    Built in 2025
    8,842 Square Feet Lot
    $704,400 Zestimate®
    $201/sqft
    $3,763 Estimated rent

    Home value

    $704,400

    $669,000 - $747,000

    $3,763/mo

    Zestimate® history
    Loading
    Loading...

    Owner options

    List your home for rent

    $3,763/mo

    Rent Zestimate®

    Find your next renter with Zillow Rental Manager. Plus, with online applications, you can quickly screen prospective tenants – for free.

    Learn more

    $3,763/mo

    Rent Zestimate®

    Refinance and save

    $4,499/mo

    Est. payment

    Refinancing to a lower rate could help reduce your monthly payments and save thousands over the life of the loan.

    See today's rates

    $4,499/mo

    Est. payment

    Explore your selling options

    Work with a Zillow partner agent

    Leverage their expertise and Zillow's premium Showcase listings to get your home seen by more buyers.

    Get started

    List with your own agent

    Get your home in front of millions of buyers by listing it on Zillow.

    Learn how to do it

    Sell it yourself

    Take full control of how buyers see your home on Zillow by listing For Sale by Owner (FSBO).

    List your home

    What's special

    Cozy gas fireplaceGourmet kitchenInviting front porchTray ceilingExpansive bonus roomLarge tiled showerSpacious center island
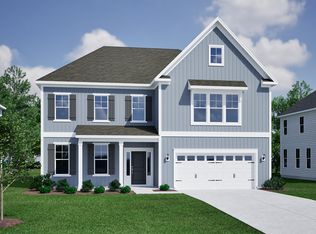
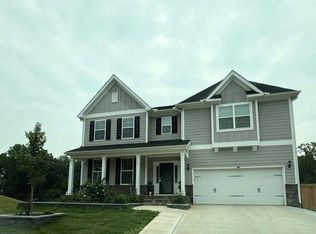
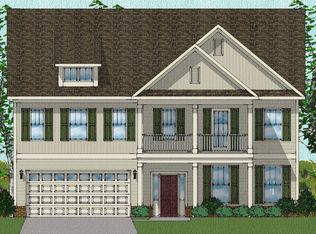
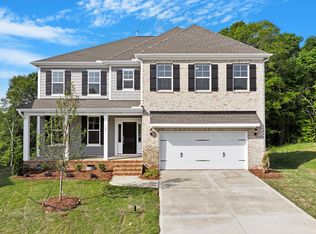
    Discover Your Dream Home at Georgia's Landing! Step into the extraordinary Webster—a stunning two-story, five-bedroom, four-and-one-half-bathroom home designed to exceed all your expectations. Nestled on a picturesque cul-de-sac lot with a charming crawl space foundation, this property boasts an inviting front porch that sets the tone for the elegance within. From the moment you enter, you'll be greeted by a bright and airy office with French doors, perfect for working from home or unwinding with a book. The heart of this home is its open concept living space, anchored by a gourmet kitchen featuring a gas cooktop, built-in microwave/oven combo, a spacious center island, and a walk-in pantry conveniently located just off the garage entry. The eat-in area flows seamlessly into the family room, showcasing a stately decorative ceiling and a cozy gas fireplace—ideal for family gatherings or entertaining friends. A private guest suite with its own bath on the main floor provides a serene retreat for visitors. Upstairs, the thoughtful layout continues with three generously sized secondary bedrooms, each featuring walk-in closets. Two bedrooms share a buddy bathroom, while the third enjoys access to an additional bathroom. The expansive bonus room offers endless possibilities for a game room, media space, or lounge area. The pièce de résistance is the luxurious primary suite—a true sanctuary with a tray ceiling, dual walk-in closets, and a spa-like bathroom with a large tiled shower, double vanity, and a private water closet. Step outside on your deck to enjoy a stunning tree lined view, where you can savor your morning coffee or wind down in the evening. This home is the perfect blend of functionality, style, and sophistication. Don't miss your chance to make it yours—schedule a tour today and fall in love with the Webster at Georgia's Landing!

    Zillow last checked:

    Listing updated:

    Listed by:

    Shawna Clark 707-724-1234,

    Clayton Properties Group Inc DBA Mungo Homes,

    Lisa Gadzinski 631-902-0882,

    Clayton Properties Group INC

    Bought with:

    Amanda Miller, 284316

    Coldwell Banker Advantage

    Source: Doorify MLS,MLS#: 10068856MLS Logo

    Facts & features

    Interior

    Bedrooms & bathrooms
    • Bedrooms: 5
    • Bathrooms: 5
    • Full bathrooms: 4
    • 1/2 bathrooms: 1
    Primary bedroom
    • Level: Second
    Bedroom 2
    • Level: First
    Bedroom 3
    • Level: Second
    Bedroom 4
    • Level: Second
    Bathroom 5
    • Level: Second
    Heating
    • Natural Gas
    Cooling
    • Zoned
    Appliances
    • Included: Dishwasher, Gas Cooktop, Microwave, Plumbed For Ice Maker, Self Cleaning Oven, Stainless Steel Appliance(s), Tankless Water Heater
    Features
    • Double Vanity, Eat-in Kitchen, Kitchen Island, Open Floorplan, Quartz Counters
    • Flooring: Carpet, Luxury Vinyl, Tile
    • Windows: Insulated Windows
    • Basement: Crawl Space
    Interior area
    • Total structure area: 3,578
    • Total interior livable area: 3,578 sqft
    • Finished area above ground: 3,578
    • Finished area below ground: 0

    Property

    Parking
    • Total spaces: 2
    • Parking features: Garage, Garage Door Opener
    • Garage spaces: 2
    Features
    • Levels: Bi-Level
    • Stories: 2
    • Patio & porch: Deck, Front Porch
    • Exterior features: Rain Gutters
    Lot
    • Size: 8,842 Square Feet
    • Features: Cul-De-Sac, Landscaped
    Details
    • Parcel number: 187
    • Special conditions: Standard

    Construction

    Type & style
    • Home type: SingleFamily
    • Architectural style: Traditional
    • Property subtype: Single Family Residence
    Materials
    • Board & Batten Siding, Fiber Cement, Low VOC Insulation, Low VOC Paint/Sealant/Varnish
    • Foundation: Other
    • Roof: Architectural Shingle
    Condition
    • New Construction
    • New construction: Yes
    • Year built: 2025
    • Major remodel year: 2025
    Details
    • Builder model: Webster A
    • Builder name: Mungo Homes of NC

    Utilities & green energy

    • Sewer: Public Sewer
    • Water: Public

    Community & HOA

    Community
    • Features: Playground, Pool, Street Lights, Sidewalks
    • Subdivision: Georgias Landing
    HOA
    • Has HOA: Yes
    • Amenities included: Cabana, Dog Park, Maintenance Grounds, Playground, Pool, Trail(s)
    • Services included: Maintenance Grounds
    • HOA fee: $85 monthly
    • HOA name: PPM, Inc
    • HOA phone: 919-848-4911
    Location
    • Region: Raleigh

    Financial & listing details

    • Price per square foot: $201/sqft
    • Date on market: 1/2/2025
    • Listing agreement: Exclusive Right To Sell
    • Listing terms: Cash,Conventional,FHA,VA Loan

    Price history

    DateEventPrice
    6/12/2025Sold$719,000$201/sqft
    Source: Doorify MLS #10068856 Report a problem
    3/22/2025Pending sale$719,000$201/sqft
    Source: Doorify MLS #10068856 Report a problem
    2/21/2025Price change$719,000-0.4%$201/sqft
    Source: Doorify MLS #10068856 Report a problem
    1/2/2025Listed for sale$721,987$202/sqft
    Source: Doorify MLS #10068856 Report a problem

    Public tax history

    Tax history is unavailable.

    Neighborhood: 27603

    Nearby schools

    GreatSchools rating
    Schools provided by the listing agent
    • Elementary: Wake - Yates Mill Elementary
    • Middle: Wake - Dillard Drive Middle
    • High: Wake - Garner High

    Source: Doorify MLS. This data may not be complete. We recommend contacting the local school district to confirm school assignments for this home.

    Get a cash offer in 3 minutes
    Find out how much your home could sell for in as little as 3 minutes with a no-obligation cash offer.
    Estimated market value
    $704,400
    Get a cash offer in 3 minutes
    Find out how much your home could sell for in as little as 3 minutes with a no-obligation cash offer.
    Estimated market value
    $704,400