Skip main navigation
Closed
  • $600,000

    123 Hidden Eagle Ter, Hot Springs, AR 71901

    4beds
    3,623sqft
    Single Family Residence
    Built in 2007
    0.52 Acres Lot
    $599,900 Zestimate®
    $166/sqft
    $2,826 Estimated rent

    Home value

    $599,900

    $570,000 - $630,000

    $2,826/mo

    Zestimate® history
    Loading
    Loading...

    Owner options

    List your home for rent

    $2,826/mo

    Rent Zestimate®

    Find your next renter with Zillow Rental Manager. Plus, with online applications, you can quickly screen prospective tenants – for free.

    Learn more

    $2,826/mo

    Rent Zestimate®

    Refinance and save

    $3,577/mo

    Est. payment

    Refinancing to a lower rate could help reduce your monthly payments and save thousands over the life of the loan.

    See today's rates

    $3,577/mo

    Est. payment

    Explore your selling options

    Work with a Zillow partner agent

    Leverage their expertise and Zillow's premium Showcase listings to get your home seen by more buyers.

    Get started

    List with your own agent

    Get your home in front of millions of buyers by listing it on Zillow.

    Learn how to do it

    Sell it yourself

    Take full control of how buyers see your home on Zillow by listing For Sale by Owner (FSBO).

    List your home

    What's special

    Private oasisBordering a babbling creekGated communitySerene tree-lined half-acrePalatial islandManicured landscapingPrimary suite
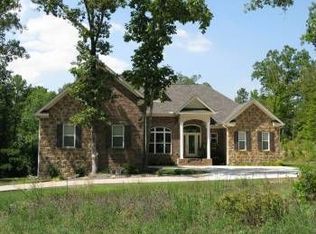
    Tucked quietly at the end of a cul-de-sac in the gated Eagle Rock community, this elegant single-level residence captures the essence of refined living on a serene, tree-lined half-acre bordering a babbling creek. Every detail reflects quality—from its impressive brick façade and manicured landscaping to the warm, light-filled interiors designed for both comfort and entertaining. An inviting entry opens to gracious living spaces with a gas-lo fireplace, plantation shutters, whole-house Control4 a/v system, and sweeping wooded views. The gourmet kitchen offers built-in stainless steel appliances, including a gas range, double full-size refrigeration, a generous pantry, and a palatial island flowing to the casual dining area and covered patio beyond. The 1,250-sq-ft primary suite provides a peaceful retreat with a spa-inspired bath featuring whirlpool tub, walk-in shower, and custom closet system. Mature trees and the soothing creek create a private oasis. Additional highlights include a 3-car side-entry garage, irrigation, and access to the gated community pool and picnic area. With effortless access to US 70 East, it’s ideal for commuters to Saline County or Little Rock.

    Zillow last checked:

    Listing updated:

    Listed by:

    Kelly M O'Dwyer 501-282-1804,

    CBRPM Hot Springs,

    Joan M O'Dwyer 501-282-1804,

    CBRPM Hot Springs

    Bought with:

    Amy Baker, AR

    McGraw Realtors - Benton

    Source: CARMLS,MLS#: 25042410MLS Logo

    Facts & features

    Interior

    Bedrooms & bathrooms
    • Bedrooms: 4
    • Bathrooms: 3
    • Full bathrooms: 3
    Dining room
    • Features: Separate Dining Room, Eat-in Kitchen, Breakfast Bar
    Heating
    • Electric
    Cooling
    • Electric
    Appliances
    • Included: Built-In Range, Double Oven, Microwave, Gas Range, Dishwasher, Refrigerator, Plumbed For Ice Maker, Electric Water Heater
    • Laundry: Washer Hookup, Electric Dryer Hookup, Laundry Room
    Features
    • Walk-In Closet(s), Ceiling Fan(s), Walk-in Shower, Breakfast Bar, Granite Counters, Pantry, Sheet Rock, Sheet Rock Ceiling, Tray Ceiling(s), Primary Bedroom/Main Lv, Guest Bedroom/Main Lv, Primary Bedroom Apart, All Bedrooms Down, 4 Bedrooms Same Level
    • Flooring: Tile, Laminate
    • Doors: Insulated Doors
    • Windows: Insulated Windows
    • Has fireplace: Yes
    • Fireplace features: Gas Logs Present
    Interior area
    • Total structure area: 3,623
    • Total interior livable area: 3,623 sqft

    Property

    Parking
    • Total spaces: 3
    • Parking features: Garage, Three Car, Garage Door Opener, Garage Faces Side
    • Has garage: Yes
    Features
    • Levels: One
    • Stories: 1
    • Patio & porch: Patio
    • Exterior features: Rain Gutters
    • Has spa: Yes
    • Spa features: Whirlpool/Hot Tub/Spa
    • Waterfront features: Creek
    Lot
    • Size: 0.52 Acres
    • Dimensions: 38 x 188 x 192 x 220
    • Features: Level, Cul-De-Sac, Extra Landscaping, Subdivided, Flood Insurance Required, Lawn Sprinkler
    Details
    • Parcel number: 20016020040000

    Construction

    Type & style
    • Home type: SingleFamily
    • Architectural style: Traditional
    • Property subtype: Single Family Residence
    Materials
    • Brick, Metal/Vinyl Siding
    • Foundation: Slab/Crawl Combination
    • Roof: Shingle
    Condition
    • New construction: No
    • Year built: 2007

    Utilities & green energy

    • Electric: Elec-Municipal (+Entergy)
    • Gas: Gas-Natural
    • Sewer: Public Sewer
    • Water: Public
    • Utilities for property: Natural Gas Connected, Underground Utilities
    Green energy
    • Energy efficient items: Doors

    Community & neighborhood

    Community
    • Community features: Pool, Playground, Picnic Area, Mandatory Fee, Gated
    Location
    • Region: Hot Springs
    • Subdivision: EAGLE ROCK

    HOA & financial

    HOA
    • Has HOA: Yes
    • HOA fee: $800 annually
    • Services included: Maintenance Grounds, Private Roads, Other (see remarks)

    Other

    Other facts
    • Listing terms: VA Loan,FHA,Conventional,Cash
    • Road surface type: Paved

    Price history

    DateEventPrice
    5/15/2026Sold$600,000-7%$166/sqft
    Source: CARMLS #25042410 Report a problem
    1/23/2026Contingent$645,000$178/sqft
    Source: HSDS #152993 Report a problem
    10/22/2025Listed for sale$645,000+79.2%$178/sqft
    Source: HSDS #152993 Report a problem
    3/9/2018Sold$360,000-1.4%$99/sqft
    Source: CARMLS #18001660 Report a problem
    1/18/2018Price change$365,000-6.4%$101/sqft
    Source: Trademark Real Estate, Inc. #18001660 Report a problem
    9/12/2017Price change$389,900+8.7%$108/sqft
    Source: Trademark Real Estate, Inc. #17027970 Report a problem
    2/27/2017Price change$358,677-0.3%$99/sqft
    Source: Trademark Real Estate, Inc. #17005848 Report a problem
    1/28/2017Listed for sale$359,900-7.7%$99/sqft
    Source: Owner Report a problem
    9/4/2015Listing removed$389,900$108/sqft
    Source: Trademark Real Estate, Inc. #15020379 Report a problem
    7/14/2015Listed for sale$389,900+1459.6%$108/sqft
    Source: Trademark Real Estate, Inc. #15020379 Report a problem
    10/19/2006Sold$25,000-43.2%$7/sqft
    Source: Public Record Report a problem
    3/5/1996Sold$44,000$12/sqft
    Source: Public Record Report a problem

    Public tax history

    YearProperty taxesTax assessment
    2025$2,943 -4.5%$65,865
    2024$3,083 -1.1%$65,865
    2023$3,118 -1.6%$65,865
    2022$3,168 -0.5%$65,865
    2021$3,183 +2.8%$65,865 +2.6%
    2020$3,097 +3.3%$64,220
    2019$2,997 -11.1%$64,220
    2018$3,372 +19%$64,220
    2017$2,832 -4.8%$64,220 -4.8%
    2016$2,975 +13.3%$67,460
    2015$2,625 +0%$67,460
    2014$2,624 0%$67,460
    2013$2,625 +2.6%$67,460
    2012$2,558 -0.2%$67,460 -0.2%
    2011$2,564 -14.5%$67,600 -2.9%
    2009$3,000 +881.8%$69,600 +888.6%
    2008$306 -0.5%$7,040
    2007$307 $7,040
    2006-- --

    Find assessor info on the county website

    Neighborhood: 71901

    Nearby schools

    GreatSchools rating
    Schools provided by the listing agent
    • Elementary: Cutter Morning Star
    • Middle: Cutter Morning Star
    • High: Cutter Morning Star

    Source: CARMLS. This data may not be complete. We recommend contacting the local school district to confirm school assignments for this home.

    Get pre-qualified for a loan
    At Zillow Home Loans, we can pre-qualify you in as little as 5 minutes with no impact to your credit score.

    An equal housing lender. NMLS #10287.