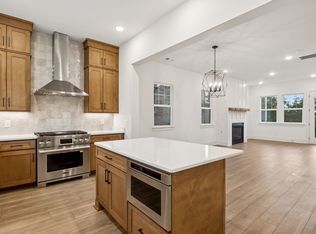
Twenty well-appointed homes make up Shelby Green, each filled with architecture and style reminiscent of the hundred-year-old homes that also occupy this neighborhood. Located in the heart of East Nashville on Eastland Avenue, walkable to Noko, Rosepepper, Ugly Mugs and so much more. The Priscilla Plan has high end features including a gourmet kitchen with Signature Appliances including a 36-inch gas range, French Door Refrigerator w/beverage door & cocktail ice maker, stainless vented range hood, quartz countertops, white perimeter cabinets with a sand colored kitchen island and gold accents with upper cabinets to ceiling, under cabinet lighting, pendants, crafted fireplace, hard surface flooring, ornamental light fixture in dining and a host of other designer selections- like soft close drawers & no-show trash receptacle. Low maintenance lifestyle with community landscaping and irrigation included in HOA and tons of open space. This home conveniently backs to the future dog-park w/downtown views. Ask me about seller credit PLUS up to $5k from preferred lender. Self touring now available
Closed
Zillow last checked:
Listing updated:
Bought with:
Tove Gunnarson, 272435
Berkshire Hathaway HomeServices Woodmont Realty
Source: RealTracs MLS as distributed by MLS GRID,MLS#: 3015052
Price history
| Date | Event | Price |
|---|---|---|
| 12/15/2025 | Sold | $784,900$362/sqft |
Source:  RealTracs MLS as distributed by MLS GRID #3015052 Report a problem RealTracs MLS as distributed by MLS GRID #3015052 Report a problem | ||
| 10/24/2025 | Pending sale | $784,900$362/sqft |
Source: RealTracs MLS as distributed by MLS GRID #3015052 Report a problem | ||
| 10/11/2025 | Listed for sale | $784,900$362/sqft |
Source: RealTracs MLS as distributed by MLS GRID #3015052 Report a problem | ||
| 10/11/2025 | Listing removed | $784,900$362/sqft |
Source: RealTracs MLS as distributed by MLS GRID #2943125 Report a problem | ||
| 10/9/2025 | Price change | $784,900-1.9%$362/sqft |
Source: RealTracs MLS as distributed by MLS GRID #2943125 Report a problem | ||
| 8/13/2025 | Price change | $799,900-8.6%$369/sqft |
Source: RealTracs MLS as distributed by MLS GRID #2943125 Report a problem | ||
| 7/17/2025 | Listed for sale | $874,990+0%$403/sqft |
Source: RealTracs MLS as distributed by MLS GRID #2943125 Report a problem | ||
| 7/17/2025 | Listing removed | $874,900$403/sqft |
Source: RealTracs MLS as distributed by MLS GRID #2813932 Report a problem | ||
| 7/8/2025 | Price change | $874,900-1.7%$403/sqft |
Source: RealTracs MLS as distributed by MLS GRID #2813932 Report a problem | ||
| 6/16/2025 | Listed for sale | $889,900-1.1%$410/sqft |
Source: RealTracs MLS as distributed by MLS GRID #2813932 Report a problem | ||
| 6/1/2025 | Listing removed | $899,900$415/sqft |
Source: RealTracs MLS as distributed by MLS GRID #2813932 Report a problem | ||
| 5/23/2025 | Price change | $899,900-1.6%$415/sqft |
Source: RealTracs MLS as distributed by MLS GRID #2813932 Report a problem | ||
| 5/9/2025 | Price change | $914,995-1.2%$422/sqft |
Source: RealTracs MLS as distributed by MLS GRID #2813932 Report a problem | ||
| 4/4/2025 | Listed for sale | $925,995$427/sqft |
Source: RealTracs MLS as distributed by MLS GRID #2813932 Report a problem | ||
| 4/1/2025 | Listing removed | $925,995$427/sqft |
Source: RealTracs MLS as distributed by MLS GRID #2784552 Report a problem | ||
| 3/26/2025 | Price change | $925,995-1.1%$427/sqft |
Source: RealTracs MLS as distributed by MLS GRID #2784552 Report a problem | ||
| 1/28/2025 | Listed for sale | $935,995+4%$432/sqft |
Source: RealTracs MLS as distributed by MLS GRID #2784552 Report a problem | ||
| 12/21/2023 | Listing removed | -- |
Source: RealTracs MLS as distributed by MLS GRID #2596095 Report a problem | ||
| 11/25/2023 | Listed for sale | $899,900$415/sqft |
Source: RealTracs MLS as distributed by MLS GRID #2596095 Report a problem | ||
| 11/23/2023 | Listing removed | -- |
Source: RealTracs MLS as distributed by MLS GRID #2583072 Report a problem | ||
| 10/19/2023 | Listed for sale | $899,900$415/sqft |
Source: RealTracs MLS as distributed by MLS GRID #2583072 Report a problem | ||
| 10/18/2023 | Listing removed | -- |
Source: RealTracs MLS as distributed by MLS GRID #2571666 Report a problem | ||
| 9/15/2023 | Listed for sale | $899,900+3.4%$415/sqft |
Source: RealTracs MLS as distributed by MLS GRID #2571666 Report a problem | ||
| 7/6/2023 | Listing removed | -- |
Source: RealTracs MLS as distributed by MLS GRID #2506142 Report a problem | ||
| 4/13/2023 | Listed for sale | $869,900$401/sqft |
Source: RealTracs MLS as distributed by MLS GRID #2506142 Report a problem | ||
Nearby homes


Get a cash offer in 3 minutes
Find out how much your home could sell for in as little as 3 minutes with a no-obligation cash offer.
Estimated market value
$791,400
