Live above it all in East Nashville’s most exceptional location. With panoramic views stretching across Shelby Golf Course and four private balconies to soak in every sunrise and sunset, this Phillips floor plan delivers a living experience that feels truly elevated.
Step inside to a bright, open layout flooded with natural light thanks to expansive windows on every level. The chef-inspired kitchen is the heart of the home, featuring a Signature 36 inch Bluetooth-enabled gas range, microwave drawer, stainless vent hood, French-door refrigerator with beverage door, Level 3 quartz countertops, custom shaker cabinets to the ceiling, an oversized farmhouse sink, and sleek modern finishes.
Whether you envision a dedicated media room perfect for movie nights and listening parties, or a polished home office that opens directly to green space to impress your clients, this home flexes to your lifestyle. All four bedrooms offer generous space to unwind, work, and play.
The primary suite is a serene retreat with a double-bowl vanity, spa-inspired shower, ample lighting, and a large walk-in closet. Elevator-ready construction allows future installation without builder markup, offering convenience and value for years ahead.
Enjoy a low-maintenance lifestyle with community landscaping, irrigation, walking trails, dog park, and expansive open space included in the HOA. Full 1/2/10 builder warranty included for peace of mind.
Move-in ready and waiting for its next owner. Schedule your private tour today.
End-of-year promotion: Close by the end of 2025 and receive $10,000 in flex cash, HOA dues covered for two years, plus a washer, dryer, and refrigerator included.
There is truly nothing else like this community. Come home to unmatched views and the best of East Nashville living.
Closed
$879,000
207 Daydreamer Ln Lot 3, Nashville, TN 37206
4beds
2,581sqft
Horizontal Property Regime - Detached, Residential
Built in 2025
-- sqft lot
$879,100 Zestimate®
$341/sqft
$4,536 Estimated rent
Home value
$879,100
$835,000 - $923,000
$4,536/mo
Zestimate® history
Owner options
List your home for rent
$4,536/mo
Rent Zestimate®
Find your next renter with Zillow Rental Manager. Plus, with online applications, you can quickly screen prospective tenants – for free.
$4,536/mo
Rent Zestimate®
Refinance and save
$5,461/mo
Est. payment
Refinancing to a lower rate could help reduce your monthly payments and save thousands over the life of the loan.
$5,461/mo
Est. payment
Explore your selling options
Work with a Zillow partner agent
Leverage their expertise and Zillow's premium Showcase listings to get your home seen by more buyers.
Get startedList with your own agent
Get your home in front of millions of buyers by listing it on Zillow.
Learn how to do itSell it yourself
Take full control of how buyers see your home on Zillow by listing For Sale by Owner (FSBO).
List your homeWhat's special
Community landscapingOversized farmhouse sinkWalking trailsDog parkUnmatched viewsLarge walk-in closetChef-inspired kitchen
Zillow last checked:
Listing updated:
Listed by:
Melanie Cox 847-254-0991,
HVH Realty, LLC
Bought with:
Nonmls
Realtracs, Inc.
Source: RealTracs MLS as distributed by MLS GRID,MLS#: 3042984
Facts & features
Interior
Bedrooms & bathrooms
- Bedrooms: 4
- Bathrooms: 5
- Full bathrooms: 4
- 1/2 bathrooms: 1
- Main level bedrooms: 1
Bedroom 4
- Features: Bath
- Level: Bath
- Area: 132 Square Feet
- Dimensions: 12x11
Recreation room
- Features: Basement Level
- Level: Basement Level
- Area: 323 Square Feet
- Dimensions: 19x17
Heating
- Central, Electric, Natural Gas
Cooling
- Central Air
Appliances
- Included: Gas Oven, Gas Range, Dishwasher, Disposal, Microwave
Features
- Ceiling Fan(s), Entrance Foyer, High Ceilings, Pantry, Walk-In Closet(s), Kitchen Island
- Flooring: Laminate, Tile
- Basement: Full,Finished
- Number of fireplaces: 1
- Fireplace features: Gas, Living Room
Interior area
- Total structure area: 2,581
- Total interior livable area: 2,581 sqft
- Finished area above ground: 1,939
- Finished area below ground: 642
Property
Parking
- Total spaces: 2
- Parking features: Garage Door Opener, Garage Faces Front
- Attached garage spaces: 2
Features
- Levels: Three Or More
- Stories: 4
- Patio & porch: Deck, Covered, Patio, Porch
- Exterior features: Balcony
Lot
- Features: Views, Wooded, Zero Lot Line
- Topography: Views,Wooded,Zero Lot Line
Details
- Special conditions: Standard
Construction
Type & style
- Home type: SingleFamily
- Architectural style: Contemporary
- Property subtype: Horizontal Property Regime - Detached, Residential
Materials
- Fiber Cement, Brick
- Roof: Asphalt
Condition
- New construction: Yes
- Year built: 2025
Utilities & green energy
- Sewer: Public Sewer
- Water: Public
- Utilities for property: Electricity Available, Natural Gas Available, Water Available, Underground Utilities
Green energy
- Energy efficient items: Windows, Thermostat, Water Heater
Community & HOA
Community
- Security: Smoke Detector(s)
- Subdivision: Shelby Green
HOA
- Has HOA: Yes
- Amenities included: Dog Park, Sidewalks, Underground Utilities
- Services included: Maintenance Grounds, Trash
- HOA fee: $288 monthly
Location
- Region: Nashville
Financial & listing details
- Price per square foot: $341/sqft
- Annual tax amount: $1
- Date on market: 11/10/2025
- Date available: 07/11/2025
- Electric utility on property: Yes
Price history
| Date | Event | Price |
|---|---|---|
| 12/23/2025 | Sold | $879,000-0.7%$341/sqft |
Source:  RealTracs MLS as distributed by MLS GRID #3042984 Report a problem RealTracs MLS as distributed by MLS GRID #3042984 Report a problem | ||
| 12/11/2025 | Pending sale | $884,900$343/sqft |
Source: RealTracs MLS as distributed by MLS GRID #3042984 Report a problem | ||
| 11/10/2025 | Listed for sale | $884,900$343/sqft |
Source: RealTracs MLS as distributed by MLS GRID #3042984 Report a problem | ||
| 11/10/2025 | Listing removed | $884,900$343/sqft |
Source: RealTracs MLS as distributed by MLS GRID #3015053 Report a problem | ||
| 10/11/2025 | Listed for sale | $884,900$343/sqft |
Source: RealTracs MLS as distributed by MLS GRID #3015053 Report a problem | ||
| 10/11/2025 | Listing removed | $884,900$343/sqft |
Source: RealTracs MLS as distributed by MLS GRID #2945921 Report a problem | ||
| 10/9/2025 | Price change | $884,900-1.7%$343/sqft |
Source: RealTracs MLS as distributed by MLS GRID #2945921 Report a problem | ||
| 8/13/2025 | Price change | $899,900-5.3%$349/sqft |
Source: RealTracs MLS as distributed by MLS GRID #2945921 Report a problem | ||
| 7/22/2025 | Listed for sale | $949,900$368/sqft |
Source: RealTracs MLS as distributed by MLS GRID #2945921 Report a problem | ||
| 7/22/2025 | Listing removed | $949,900$368/sqft |
Source: RealTracs MLS as distributed by MLS GRID #2900900 Report a problem | ||
| 6/15/2025 | Price change | $949,900-2.1%$368/sqft |
Source: RealTracs MLS as distributed by MLS GRID #2900900 Report a problem | ||
| 6/4/2025 | Listed for sale | $969,900-0.5%$376/sqft |
Source: RealTracs MLS as distributed by MLS GRID #2900900 Report a problem | ||
| 5/31/2025 | Listing removed | $974,900$378/sqft |
Source: RealTracs MLS as distributed by MLS GRID #2882204 Report a problem | ||
| 5/9/2025 | Listed for sale | $974,900-2.4%$378/sqft |
Source: RealTracs MLS as distributed by MLS GRID #2882204 Report a problem | ||
| 4/25/2025 | Listing removed | $998,900$387/sqft |
Source: RealTracs MLS as distributed by MLS GRID #2771445 Report a problem | ||
| 4/23/2025 | Listed for sale | $998,900$387/sqft |
Source: RealTracs MLS as distributed by MLS GRID #2771445 Report a problem | ||
| 2/19/2025 | Contingent | $998,900$387/sqft |
Source: RealTracs MLS as distributed by MLS GRID #2771445 Report a problem | ||
| 2/7/2025 | Price change | $998,900-0.1%$387/sqft |
Source: RealTracs MLS as distributed by MLS GRID #2771445 Report a problem | ||
| 2/1/2025 | Price change | $999,900+0.9%$387/sqft |
Source: RealTracs MLS as distributed by MLS GRID #2771445 Report a problem | ||
| 1/10/2025 | Price change | $990,900-0.9%$384/sqft |
Source: RealTracs MLS as distributed by MLS GRID #2771445 Report a problem | ||
| 1/3/2025 | Listed for sale | $999,900$387/sqft |
Source: RealTracs MLS as distributed by MLS GRID #2771445 Report a problem | ||
| 12/19/2024 | Listing removed | $999,900$387/sqft |
Source: RealTracs MLS as distributed by MLS GRID #2766753 Report a problem | ||
| 12/6/2024 | Listed for sale | $999,900$387/sqft |
Source: RealTracs MLS as distributed by MLS GRID #2766753 Report a problem | ||
| 12/2/2024 | Listing removed | $999,900$387/sqft |
Source: RealTracs MLS as distributed by MLS GRID #2750514 Report a problem | ||
| 11/22/2024 | Price change | $999,900-5.7%$387/sqft |
Source: RealTracs MLS as distributed by MLS GRID #2750514 Report a problem | ||
| 10/21/2024 | Listed for sale | $1,060,400$411/sqft |
Source: RealTracs MLS as distributed by MLS GRID #2750514 Report a problem | ||
Public tax history
Tax history is unavailable.
Neighborhood: Rolling Acres
Nearby homes
- $919,5173 bd4 ba2.1k sqft125 Honeywine St LOT 15, Nashville, TN 37206Sold

- $868,4033 bd4 ba2.1k sqft127 Honeywine St LOT 16, Nashville, TN 37206Sold

- $1,150,0004 bd5 ba3.5k sqft110 Honeywine St LOT 6, Nashville, TN 37206Sold

- $784,9003 bd4 ba2.1k sqft123 Honeywine St LOT 14, Nashville, TN 37206Sold
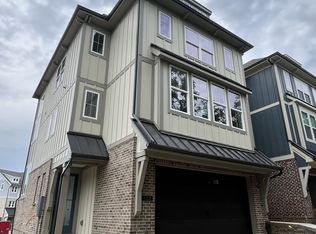
- $1,182,8404 bd5 ba3.5k sqft118 Honeywine St LOT 10, Nashville, TN 37206Sold
- $1,137,6004 bd5 ba3.5k sqft112 Honeywine St, Nashville, TN 37206Off Market
- $176,000-- bd-- ba-- sqft2208C Eastland Ave, Nashville, TN 37206Off Market
- $954,9004 bd5 ba2.5k sqft203 Daydreamer Ln LOT 5, Nashville, TN 37206Sold
Nearby schools
GreatSchools rating
- 7/10Rosebank Elementary SchoolGrades: PK-5Distance: 0.6 mi
- 3/10Stratford Comp High SchoolGrades: 6-12Distance: 1.2 mi
Schools provided by the listing agent
- Elementary: Rosebank Elementary
- Middle: Stratford STEM Magnet School Lower Campus
- High: Stratford STEM Magnet School Upper Campus
Source: RealTracs MLS as distributed by MLS GRID. This data may not be complete. We recommend contacting the local school district to confirm school assignments for this home.
Get a cash offer in 3 minutes
Find out how much your home could sell for in as little as 3 minutes with a no-obligation cash offer.
Estimated market value
$879,100
Get a cash offer in 3 minutes
Find out how much your home could sell for in as little as 3 minutes with a no-obligation cash offer.
Estimated market value
$879,100
- Tennessee
- Davidson County
- Nashville
- 37206
- Rolling Acres
- 207 Daydreamer Ln Lot 3
Nearby cities
Nearby neighborhoods
Nearby zip codes
Other Nashville Topics
