Unbeatable location in East Nashville. The Phillips floor plan offers intentional design, luxury finishes, and incredible natural light throughout. Perched above Shelby Golf Course, this one-of-a-kind community delivers sweeping views from all four private balconies and a lifestyle unlike anything else in the area.
The gourmet chef’s kitchen is equipped with Signature appliances including a Bluetooth-enabled 36 inch gas range, stainless vent hood, microwave drawer, and French-door refrigerator with beverage door. Level 3 quartz countertops, custom shaker cabinetry to the ceiling, an oversized farmhouse sink, and modern accent details elevate both style and function.
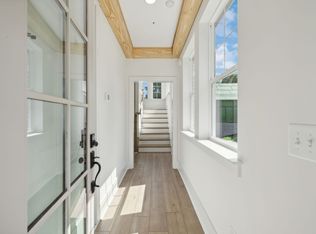
Floor-to-ceiling windows capture stunning views and fill the home with light. Host an epic listening party in your media room or impress clients in a home office that walks directly out to green space. All four bedrooms are spacious enough to truly live, work, and play.
The private ensuite is a serene retreat featuring a double-bowl vanity, elevated lighting, spa shower, and a generous walk-in closet. Additional conveniences include elevator-ready construction, allowing future installation with your preferred vendor without builder markup.
Enjoy a low-maintenance lifestyle with community landscaping, irrigation, walking trails, a dog park, and abundant open space included in the HOA. Full 1/2/10 builder warranty included.
Move-in ready and waiting for you. Schedule your private tour today.
Take advantage of our current incentive - $20k in flex cash!
This is an unmatched opportunity overlooking Shelby Golf Course in highly sought-after East Nashville. There is nothing else like it. Come home to views from every level.
Closed
$954,900
203 Daydreamer Ln Lot 5, Nashville, TN 37206
4beds
2,581sqft
Horizontal Property Regime - Detached, Residential
Built in 2025
1,306 Square Feet Lot
$953,000 Zestimate®
$370/sqft
$5,026 Estimated rent
Home value
$953,000
$905,000 - $1.00M
$5,026/mo
Zestimate® history
Owner options
List your home for rent
$5,026/mo
Rent Zestimate®
Find your next renter with Zillow Rental Manager. Plus, with online applications, you can quickly screen prospective tenants – for free.
$5,026/mo
Rent Zestimate®
Refinance and save
$5,921/mo
Est. payment
Refinancing to a lower rate could help reduce your monthly payments and save thousands over the life of the loan.
$5,921/mo
Est. payment
Explore your selling options
Work with a Zillow partner agent
Leverage their expertise and Zillow's premium Showcase listings to get your home seen by more buyers.
Get startedList with your own agent
Get your home in front of millions of buyers by listing it on Zillow.
Learn how to do itSell it yourself
Take full control of how buyers see your home on Zillow by listing For Sale by Owner (FSBO).
List your homeWhat's special
Intentional designCommunity landscapingOversized farmhouse sinkWalking trailsStunning viewsDog parkModern accent details
Zillow last checked:
Listing updated:
Listed by:
Melanie Cox 847-254-0991,
HVH Realty, LLC,
Joey Parkhurst 615-804-3315,
HVH Realty, LLC
Bought with:
Nonmls
Realtracs, Inc.
Source: RealTracs MLS as distributed by MLS GRID,MLS#: 3061714
Facts & features
Interior
Bedrooms & bathrooms
- Bedrooms: 4
- Bathrooms: 5
- Full bathrooms: 4
- 1/2 bathrooms: 1
- Main level bedrooms: 1
Bedroom 1
- Features: Suite
- Level: Suite
- Area: 182 Square Feet
- Dimensions: 14x13
Bedroom 2
- Features: Bath
- Level: Bath
- Area: 143 Square Feet
- Dimensions: 13x11
Bedroom 3
- Features: Bath
- Level: Bath
- Area: 154 Square Feet
- Dimensions: 14x11
Bedroom 4
- Features: Bath
- Level: Bath
- Area: 132 Square Feet
- Dimensions: 12x11
Primary bathroom
- Features: Double Vanity
- Level: Double Vanity
Dining room
- Features: Combination
- Level: Combination
- Area: 154 Square Feet
- Dimensions: 14x11
Kitchen
- Area: 198 Square Feet
- Dimensions: 18x11
Living room
- Features: Combination
- Level: Combination
- Area: 238 Square Feet
- Dimensions: 17x14
Recreation room
- Features: Basement Level
- Level: Basement Level
- Area: 323 Square Feet
- Dimensions: 19x17
Heating
- Central, Natural Gas
Cooling
- Central Air, Electric
Appliances
- Included: Gas Oven, Gas Range, Dishwasher, Disposal, Microwave
Features
- Kitchen Island
- Flooring: Laminate, Tile
- Basement: Full,Finished
- Fireplace features: Gas, Living Room
Interior area
- Total structure area: 2,581
- Total interior livable area: 2,581 sqft
- Finished area above ground: 1,939
- Finished area below ground: 642
Property
Parking
- Total spaces: 2
- Parking features: Garage Faces Front
- Attached garage spaces: 2
Features
- Levels: Three Or More
- Stories: 4
- Patio & porch: Deck, Covered, Patio, Porch
- Exterior features: Balcony
Lot
- Size: 1,306 Square Feet
- Features: Views, Wooded, Zero Lot Line
- Topography: Views,Wooded,Zero Lot Line
Details
- Parcel number: 083110P00500CO
- Special conditions: Standard
Construction
Type & style
- Home type: SingleFamily
- Architectural style: Contemporary
- Property subtype: Horizontal Property Regime - Detached, Residential
Materials
- Fiber Cement, Brick
- Roof: Asphalt
Condition
- New construction: Yes
- Year built: 2025
Utilities & green energy
- Sewer: Public Sewer
- Water: Public
- Utilities for property: Electricity Available, Natural Gas Available, Water Available
Community & HOA
Community
- Subdivision: Shelby Green
HOA
- Has HOA: Yes
- Services included: Maintenance Grounds, Trash
- HOA fee: $288 monthly
Location
- Region: Nashville
Financial & listing details
- Price per square foot: $370/sqft
- Annual tax amount: $1
- Date on market: 12/14/2025
- Date available: 08/01/2025
- Electric utility on property: Yes
Price history
| Date | Event | Price |
|---|---|---|
| 2/18/2026 | Sold | $954,900-2.6%$370/sqft |
Source:  RealTracs MLS as distributed by MLS GRID #3061714 Report a problem RealTracs MLS as distributed by MLS GRID #3061714 Report a problem | ||
| 1/7/2026 | Pending sale | $979,900$380/sqft |
Source: RealTracs MLS as distributed by MLS GRID #3061714 Report a problem | ||
| 12/14/2025 | Listed for sale | $979,900$380/sqft |
Source: RealTracs MLS as distributed by MLS GRID #3061714 Report a problem | ||
| 12/14/2025 | Listing removed | $979,900$380/sqft |
Source: RealTracs MLS as distributed by MLS GRID #3042983 Report a problem | ||
| 11/10/2025 | Listed for sale | $979,900$380/sqft |
Source: RealTracs MLS as distributed by MLS GRID #3042983 Report a problem | ||
| 11/10/2025 | Listing removed | $979,900$380/sqft |
Source: RealTracs MLS as distributed by MLS GRID #3015055 Report a problem | ||
| 10/11/2025 | Listed for sale | $979,900$380/sqft |
Source: RealTracs MLS as distributed by MLS GRID #3015055 Report a problem | ||
| 10/11/2025 | Listing removed | $979,900$380/sqft |
Source: RealTracs MLS as distributed by MLS GRID #2958377 Report a problem | ||
| 10/9/2025 | Price change | $979,900-2%$380/sqft |
Source: RealTracs MLS as distributed by MLS GRID #2958377 Report a problem | ||
| 8/13/2025 | Price change | $999,900-12.7%$387/sqft |
Source: RealTracs MLS as distributed by MLS GRID #2958377 Report a problem | ||
| 7/26/2025 | Listed for sale | $1,144,900$444/sqft |
Source: RealTracs MLS as distributed by MLS GRID #2958377 Report a problem | ||
| 7/1/2025 | Listing removed | $1,144,900$444/sqft |
Source: RealTracs MLS as distributed by MLS GRID #2904570 Report a problem | ||
| 6/5/2025 | Listed for sale | $1,144,900-1.7%$444/sqft |
Source: RealTracs MLS as distributed by MLS GRID #2904570 Report a problem | ||
| 6/1/2025 | Listing removed | $1,164,900$451/sqft |
Source: RealTracs MLS as distributed by MLS GRID #2801435 Report a problem | ||
| 5/23/2025 | Price change | $1,164,900-0.7%$451/sqft |
Source: RealTracs MLS as distributed by MLS GRID #2801435 Report a problem | ||
| 3/7/2025 | Listed for sale | $1,172,900+17.3%$454/sqft |
Source: RealTracs MLS as distributed by MLS GRID #2801435 Report a problem | ||
| 7/6/2023 | Listing removed | -- |
Source: RealTracs MLS as distributed by MLS GRID #2506131 Report a problem | ||
| 4/13/2023 | Listed for sale | $999,900$387/sqft |
Source: RealTracs MLS as distributed by MLS GRID #2506131 Report a problem | ||
Public tax history
Tax history is unavailable.
Neighborhood: Rolling Acres
Nearby homes
- $940,0004 bd5 ba2.5k sqft205 Daydreamer Ln LOT 4, Nashville, TN 37206Sold

- $954,9004 bd5 ba2.5k sqft203 Daydreamer Ln, Nashville, TN 37206Sold
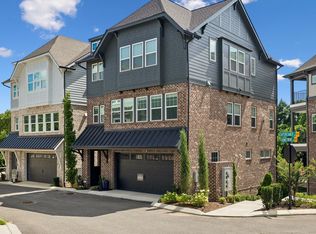
- $940,0004 bd5 ba2.5k sqft205 Daydreamer Ln, Nashville, TN 37206Sold
- $1,095,0004 bd5 ba3.5k sqft110 Honeywine St, Nashville, TN 37206For Sale
- $879,0004 bd5 ba2.5k sqft207 Daydreamer Ln LOT 3, Nashville, TN 37206Sold
- $919,5173 bd4 ba2.1k sqft125 Honeywine St LOT 15, Nashville, TN 37206Sold
- $868,4033 bd4 ba2.1k sqft127 Honeywine St LOT 16, Nashville, TN 37206Sold
- $1,150,0004 bd5 ba3.5k sqft110 Honeywine St LOT 6, Nashville, TN 37206Sold
Nearby schools
GreatSchools rating
- 7/10Rosebank Elementary SchoolGrades: PK-5Distance: 0.6 mi
- 3/10Stratford Comp High SchoolGrades: 6-12Distance: 1.2 mi
Schools provided by the listing agent
- Elementary: Rosebank Elementary
- Middle: Stratford STEM Magnet School Lower Campus
- High: Stratford STEM Magnet School Upper Campus
Source: RealTracs MLS as distributed by MLS GRID. This data may not be complete. We recommend contacting the local school district to confirm school assignments for this home.
Get a cash offer in 3 minutes
Find out how much your home could sell for in as little as 3 minutes with a no-obligation cash offer.
Estimated market value
$953,000
Get a cash offer in 3 minutes
Find out how much your home could sell for in as little as 3 minutes with a no-obligation cash offer.
Estimated market value
$953,000
- Tennessee
- Davidson County
- Nashville
- 37206
- Rolling Acres
- 203 Daydreamer Ln Lot 5
Nearby cities
Nearby neighborhoods
Nearby zip codes
Other Nashville Topics
