Unmatched East Nashville Location with country-like views!
Welcome to Shelby Green — a secluded community, with The Phillips floorpan - a stunning, move-in-ready home that perfectly blends modern sophistication with East Nashville charm. Overlooking Shelby Golf Course, this residence offers breathtaking views from all 3 balconies and an enviable address in one of Nashville’s most sought-after neighborhoods.
Step inside to a Chef’s kitchen that impresses at every turn — featuring a Signature Bluetooth-enabled gas range, matching premium appliances, including a microwave drawer, stainless vent hood, and French-door refrigerator. The kitchen is a true showpiece, with quartz countertops, custom full-height shaker cabinetry, and an oversized farmhouse sink.
Natural light pours through every level, with windows everywhere, creating a bright, airy atmosphere that makes every space feel warm and welcoming. Enjoy morning coffee from your private balcony as the sun rises. Transform your flexible layout to fit your lifestyle — whether that’s a home office that opens to green space, a media room for hosting friends, or an inspiring creative studio.
Each of the four spacious bedrooms offers comfort and versatility for living, working, and relaxing.
Enjoy a low-maintenance lifestyle with HOA-included landscaping and a community dog park. Elevator to all levels!! Schedule your private tour today!
Ask about our builder concessions and preferred lender incentives!!
Closed
$940,000
205 Daydreamer Ln Lot 4, Nashville, TN 37206
4beds
2,581sqft
Horizontal Property Regime - Detached, Residential
Built in 2025
1,306 Square Feet Lot
$939,900 Zestimate®
$364/sqft
$4,409 Estimated rent
Home value
$939,900
$893,000 - $987,000
$4,409/mo
Zestimate® history
Owner options
List your home for rent
$4,409/mo
Rent Zestimate®
Find your next renter with Zillow Rental Manager. Plus, with online applications, you can quickly screen prospective tenants – for free.
$4,409/mo
Rent Zestimate®
Refinance and save
$5,836/mo
Est. payment
Refinancing to a lower rate could help reduce your monthly payments and save thousands over the life of the loan.
$5,836/mo
Est. payment
Explore your selling options
Work with a Zillow partner agent
Leverage their expertise and Zillow's premium Showcase listings to get your home seen by more buyers.
Get startedList with your own agent
Get your home in front of millions of buyers by listing it on Zillow.
Learn how to do itSell it yourself
Take full control of how buyers see your home on Zillow by listing For Sale by Owner (FSBO).
List your homeWhat's special
Overlooking shelby golf coursePrivate balconyOversized farmhouse sinkHoa-included landscapingElevator to all levelsCountry-like viewsSignature bluetooth-enabled gas range
Zillow last checked:
Listing updated:
Listed by:
Casey Carpenter 513-266-6104,
Black Lion Realty,
Brittany Necci 262-909-6950,
Black Lion Realty
Bought with:
Angela Tarrance, 326649
The Ashton Real Estate Group of RE/MAX Advantage
Source: RealTracs MLS as distributed by MLS GRID,MLS#: 3216054
Facts & features
Interior
Bedrooms & bathrooms
- Bedrooms: 4
- Bathrooms: 5
- Full bathrooms: 4
- 1/2 bathrooms: 1
- Main level bedrooms: 1
Bedroom 1
- Features: Suite
- Level: Suite
- Area: 182 Square Feet
- Dimensions: 14x13
Bedroom 2
- Features: Bath
- Level: Bath
- Area: 143 Square Feet
- Dimensions: 13x11
Bedroom 3
- Features: Bath
- Level: Bath
- Area: 154 Square Feet
- Dimensions: 14x11
Bedroom 4
- Features: Bath
- Level: Bath
- Area: 132 Square Feet
- Dimensions: 12x11
Primary bathroom
- Features: Double Vanity
- Level: Double Vanity
Dining room
- Features: Combination
- Level: Combination
- Area: 154 Square Feet
- Dimensions: 14x11
Kitchen
- Area: 198 Square Feet
- Dimensions: 18x11
Living room
- Features: Combination
- Level: Combination
- Area: 238 Square Feet
- Dimensions: 17x14
Recreation room
- Features: Basement Level
- Level: Basement Level
- Area: 323 Square Feet
- Dimensions: 19x17
Heating
- Central
Cooling
- Central Air
Appliances
- Included: Gas Oven, Gas Range, Dishwasher, Disposal, Microwave
Features
- Ceiling Fan(s), Elevator, Entrance Foyer, High Ceilings, Open Floorplan, Pantry, Walk-In Closet(s), High Speed Internet, Kitchen Island
- Flooring: Laminate, Tile
- Basement: Finished,Full
Interior area
- Total structure area: 2,581
- Total interior livable area: 2,581 sqft
- Finished area above ground: 1,939
- Finished area below ground: 642
Property
Parking
- Total spaces: 2
- Parking features: Garage Faces Front
- Attached garage spaces: 2
Features
- Levels: Three Or More
- Stories: 4
- Exterior features: Balcony
Lot
- Size: 1,306 Square Feet
- Features: Views, Wooded
- Topography: Views,Wooded
Details
- Parcel number: 083110P00500CO
- Special conditions: Standard
Construction
Type & style
- Home type: SingleFamily
- Architectural style: Contemporary
- Property subtype: Horizontal Property Regime - Detached, Residential
Materials
- Fiber Cement, Brick
- Roof: Asphalt
Condition
- New construction: Yes
- Year built: 2025
Utilities & green energy
- Sewer: Public Sewer
- Water: Public
- Utilities for property: Water Available, Cable Connected
Green energy
- Energy efficient items: Insulation, Water Heater
Community & HOA
Community
- Subdivision: Shelby Green
HOA
- Has HOA: Yes
- Amenities included: Dog Park
- Services included: Maintenance Grounds, Trash
- HOA fee: $297 monthly
- Second HOA fee: $1,200 one time
Location
- Region: Nashville
Financial & listing details
- Price per square foot: $364/sqft
- Annual tax amount: $1
- Date on market: 5/19/2026
Price history
| Date | Event | Price |
|---|---|---|
| 7/24/2026 | Sold | $940,000-1%$364/sqft |
Source:  RealTracs MLS as distributed by MLS GRID #3216054 Report a problem RealTracs MLS as distributed by MLS GRID #3216054 Report a problem | ||
| 6/25/2026 | Contingent | $949,900$368/sqft |
Source: RealTracs MLS as distributed by MLS GRID #3216054 Report a problem | ||
| 5/19/2026 | Listed for sale | $949,900-1%$368/sqft |
Source: RealTracs MLS as distributed by MLS GRID #3216054 Report a problem | ||
| 5/19/2026 | Listing removed | $959,900$372/sqft |
Source: RealTracs MLS as distributed by MLS GRID #3042182 Report a problem | ||
| 5/14/2026 | Price change | $959,900-1%$372/sqft |
Source: RealTracs MLS as distributed by MLS GRID #3042182 Report a problem | ||
| 5/8/2026 | Price change | $969,900-0.5%$376/sqft |
Source: RealTracs MLS as distributed by MLS GRID #3042182 Report a problem | ||
| 4/1/2026 | Listed for sale | $974,900$378/sqft |
Source: RealTracs MLS as distributed by MLS GRID #3042182 Report a problem | ||
| 3/23/2026 | Contingent | $974,900$378/sqft |
Source: RealTracs MLS as distributed by MLS GRID #3042182 Report a problem | ||
| 11/7/2025 | Listed for sale | $974,900-2.5%$378/sqft |
Source: RealTracs MLS as distributed by MLS GRID #3042182 Report a problem | ||
| 7/1/2025 | Listing removed | $999,900$387/sqft |
Source: RealTracs MLS as distributed by MLS GRID #2901527 Report a problem | ||
| 6/15/2025 | Price change | $999,900-10.7%$387/sqft |
Source: RealTracs MLS as distributed by MLS GRID #2901527 Report a problem | ||
| 6/4/2025 | Listed for sale | $1,119,900-1.8%$434/sqft |
Source: RealTracs MLS as distributed by MLS GRID #2901527 Report a problem | ||
| 6/1/2025 | Listing removed | $1,139,900$442/sqft |
Source: RealTracs MLS as distributed by MLS GRID #2801017 Report a problem | ||
| 5/23/2025 | Price change | $1,139,900-0.4%$442/sqft |
Source: RealTracs MLS as distributed by MLS GRID #2801017 Report a problem | ||
| 5/1/2025 | Listed for sale | $1,144,900$444/sqft |
Source: RealTracs MLS as distributed by MLS GRID #2801017 Report a problem | ||
| 4/24/2025 | Listing removed | $1,144,900$444/sqft |
Source: RealTracs MLS as distributed by MLS GRID #2801017 Report a problem | ||
| 4/11/2025 | Price change | $1,144,900-0.4%$444/sqft |
Source: RealTracs MLS as distributed by MLS GRID #2801017 Report a problem | ||
| 3/6/2025 | Listed for sale | $1,149,900+0.1%$446/sqft |
Source: RealTracs MLS as distributed by MLS GRID #2801017 Report a problem | ||
| 8/4/2024 | Listing removed | $1,149,050+8.9%$445/sqft |
Source: RealTracs MLS as distributed by MLS GRID #2679463 Report a problem | ||
| 7/15/2024 | Listed for sale | $1,054,900$409/sqft |
Source: RealTracs MLS as distributed by MLS GRID #2679463 Report a problem | ||
| 7/15/2024 | Listing removed | -- |
Source: RealTracs MLS as distributed by MLS GRID #2659863 Report a problem | ||
| 7/7/2024 | Listed for sale | $1,054,900$409/sqft |
Source: RealTracs MLS as distributed by MLS GRID #2659863 Report a problem | ||
| 6/25/2024 | Listing removed | -- |
Source: RealTracs MLS as distributed by MLS GRID #2659863 Report a problem | ||
| 6/7/2024 | Price change | $1,054,900+5.5%$409/sqft |
Source: RealTracs MLS as distributed by MLS GRID #2659863 Report a problem | ||
| 5/28/2024 | Listed for sale | $999,900$387/sqft |
Source: RealTracs MLS as distributed by MLS GRID #2659863 Report a problem | ||
| 5/27/2024 | Listing removed | -- |
Source: RealTracs MLS as distributed by MLS GRID #2635717 Report a problem | ||
Public tax history
Tax history is unavailable.
Neighborhood: Rolling Acres
Nearby homes
- $954,9004 bd5 ba2.5k sqft203 Daydreamer Ln LOT 5, Nashville, TN 37206Sold

- $954,9004 bd5 ba2.5k sqft203 Daydreamer Ln, Nashville, TN 37206Sold
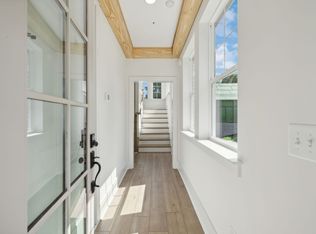
- $940,0004 bd5 ba2.5k sqft205 Daydreamer Ln, Nashville, TN 37206Sold
- $1,095,0004 bd5 ba3.5k sqft110 Honeywine St, Nashville, TN 37206For Sale
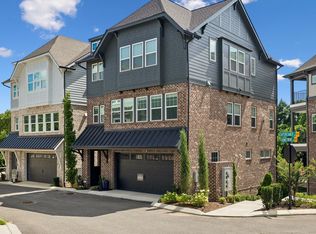
- $879,0004 bd5 ba2.5k sqft207 Daydreamer Ln LOT 3, Nashville, TN 37206Sold
- $919,5173 bd4 ba2.1k sqft125 Honeywine St LOT 15, Nashville, TN 37206Sold
- $868,4033 bd4 ba2.1k sqft127 Honeywine St LOT 16, Nashville, TN 37206Sold
- $1,150,0004 bd5 ba3.5k sqft110 Honeywine St LOT 6, Nashville, TN 37206Sold
Nearby schools
GreatSchools rating
- 7/10Rosebank Elementary SchoolGrades: PK-5Distance: 0.6 mi
- 3/10Stratford Comp High SchoolGrades: 6-12Distance: 1.2 mi
Schools provided by the listing agent
- Elementary: Rosebank Elementary
- Middle: Stratford STEM Magnet School Lower Campus
- High: Stratford STEM Magnet School Upper Campus
Source: RealTracs MLS as distributed by MLS GRID. This data may not be complete. We recommend contacting the local school district to confirm school assignments for this home.
Get a cash offer in 3 minutes
Find out how much your home could sell for in as little as 3 minutes with a no-obligation cash offer.
Estimated market value
$939,900
Get a cash offer in 3 minutes
Find out how much your home could sell for in as little as 3 minutes with a no-obligation cash offer.
Estimated market value
$939,900
- Tennessee
- Davidson County
- Nashville
- 37206
- Rolling Acres
- 205 Daydreamer Ln Lot 4
Nearby cities
Nearby neighborhoods
Nearby zip codes
Other Nashville Topics
