Skip main navigation
Sold for $1,750,000
  • $1,750,000

    123 Jansen St, Staten Island, NY 10312

    5beds
    3,970sqft
    Single Family Residence
    Built in 2003
    7,840.8 Square Feet Lot
    $1,776,200 Zestimate®
    $441/sqft
    $5,673 Estimated rent

    Home value

    $1,776,200

    $1.69M - $1.88M

    $5,673/mo

    Zestimate® history
    Loading
    Loading...

    Owner options

    List your home for rent

    $5,673/mo

    Rent Zestimate®

    Find your next renter with Zillow Rental Manager. Plus, with online applications, you can quickly screen prospective tenants – for free.

    Learn more

    $5,673/mo

    Rent Zestimate®

    Refinance and save

    $10,703/mo

    Est. payment

    Refinancing to a lower rate could help reduce your monthly payments and save thousands over the life of the loan.

    See today's rates

    $10,703/mo

    Est. payment

    Explore your selling options

    Work with a Zillow partner agent

    Leverage their expertise and Zillow's premium Showcase listings to get your home seen by more buyers.

    Get started

    List with your own agent

    Get your home in front of millions of buyers by listing it on Zillow.

    Learn how to do it

    Sell it yourself

    Take full control of how buyers see your home on Zillow by listing For Sale by Owner (FSBO).

    List your home

    What's special

    Custom lightingPrivate viewsJacuzzi tubsDouble sinksBuilt in deskFully tiledDouble coat closets
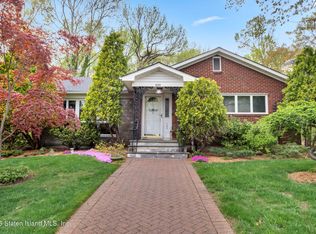
    Must see this exquisite 3 story home custom built with detail by the owner. Over 5000 square feet of living space. All sound barrier walls and floors throughout. Large custom arched windows were built to face the Blue Heron Park Preserve (Forever Wild, non buildable preserved land) offering private views that are rare to find in NYC. Enter into this 2 story grand foyer with magnificent 8 ft mahogany doors. Electric hoist chandelier & double coat closets. First floor has 10 inch custom crown molding with 9.5 ft ceilings and 8 foot doors. All arched windows & entryways. Hardwood and tile floors throughout. Radiant heat, surround sound, central vacuum intercom & alarm systems. Beautiful formal living room and dining room off of the grand entry. Custom kitchen features a large 9.5ft granite island overlooking the family room. Great for your everyday living and entertaining. Kitchen offers a built in double oven, built in stovetop. 2 sinks & a wine fridge. All Thermador appliances with a Viking refrigerator. Separate eating area with vaulted tray ceilings with 2 skylights and built in desk makes this space great to use for an office or doing homework. Sliders lead to large terrace. Appreciate the scenic views that all these rooms offer. Family room has marble wood burning fireplace with priceless views. Off of the family room features a spacious private room that can be used as an office or a 5th bedroom!! Easy access to tiled bathroom with granite vanity. 2nd floor offers 4 large bedrooms, a laundry closet for your convenience and 2 - full bathrooms with jacuzzi tubs and double sinks in both bathrooms, plus stairs leading to a 3rd floor which is a rare find. 3 of the bedrooms have double closets. Master suite featuring domed cathedral ceilings. Large dressing room with built in custom closets lead to a 4 piece bath with jacuzzi, private shower, skylight and custom lighting. 3rd floor offers additional 507 heated square ft not including in the total square footage. This space is being used as a 6th bedroom but it can be used as a recreational room or office. Pull down attic stairs. Many options! Basement is fully tiled with built in TV, Surround sound & 1/2 bath. All piping prepared behind walls for easy access to customize your own type of basement. Pella doors lead out to a private yard surrounded by blue sky. There is a built in gazebo with electric that is great for entertaining. Partially paved yard with gas line in place for pool to make it much less expensive to install. There is a shower and access to a large tiled storage area that is also set up for a slop sink with drains installed throughout. Exterior has outdoor lighting and sprinklers. Garage has 12 foot doors as opposed to 8 or 10 ft doors and can fit up to 3 cars. There is plenty of closet space and a slop sink. Two 220 electrical panels and even has a level 2 electric car charger outlet inside the garage. All 4 levels of this massive home offers over 5000 square feet of living space. Basement and 3rd floor is not included in total square footage. Please see feature sheet in the photo section. Too much to mention.

    Zillow last checked:

    Listing updated:

    Listed by:

    Jimmy Samaha 718-987-7900,

    Robert DeFalco Realty, Inc.,

    Elizabeth Del Priore

    Bought with:

    Broker Non-MLS

    MLS

    Source: SIBOR,MLS#: 2401301MLS Logo

    Facts & features

    Interior

    Bedrooms & bathrooms
    • Bedrooms: 5
    • Bathrooms: 4
    • Full bathrooms: 2
    • 1/2 bathrooms: 2
    Heating
    • Natural Gas, Hot Water
    Cooling
    • Central Air
    Appliances
    • Included: Dishwasher, Dryer, Refrigerator, Washer
    Features
    • Central Vacuum, Ceiling Fan(s), Fireplace, Walk-In Closet(s)
    • Basement: Finished,Full
    • Has fireplace: Yes
    Interior area
    • Total structure area: 3,970
    • Total interior livable area: 3,970 sqft

    Property

    Parking
    • Total spaces: 3
    • Parking features: Garage Door Opener, Off Street
    • Garage spaces: 3
    Features
    • Stories: 3
    • Patio & porch: Patio, Deck
    • Exterior features: Balcony
    • Fencing: Fenced
    Lot
    • Size: 7,840 sqft
    • Dimensions: 80 x 100
    • Features: Back Yard
    Details
    • Parcel number: 063720056
    • Zoning: R1-2

    Construction

    Type & style
    • Home type: SingleFamily
    • Architectural style: Colonial
    • Property subtype: Single Family Residence
    Materials
    • Brick
    Condition
    • Excellent
    • New construction: No
    • Year built: 2003

    Utilities & green energy

    • Electric: 220 Volts
    • Sewer: Public Sewer

    Community & neighborhood

    Location
    • Region: Staten Island

    Other

    Other facts
    • Listing agreement: Exclusive Right To Sell

    Price history

    DateEventPrice
    7/2/2024Sold$1,750,000-4.4%$441/sqft
    Source: SIBOR #2401301 Report a problem
    5/3/2024Pending sale$1,829,999$461/sqft
    Source: SIBOR #2401301 Report a problem
    4/30/2024Contingent$1,829,999$461/sqft
    Source: SIBOR #2401301 Report a problem
    3/11/2024Listed for sale$1,829,999$461/sqft
    Source: SIBOR #2401301 Report a problem

    Public tax history

    YearProperty taxesTax assessment
    2025$14,664 +4.5%$76,620 -3%
    2024$14,026 $78,960 -3%
    2023-- $81,420 +22.9%
    2022-- $66,240 +0.7%
    2021-- $65,760 +8.1%
    2020$12,878 +4.5%$60,840 -4.7%
    2019$12,318 $63,840 +16.3%
    2018-- $54,900 +2.2%
    2017$10,947 -6.8%$53,700 -8.6%
    2016$11,743 $58,740 -0.4%
    2015$11,743 +4.5%$58,968 +0.7%
    2014$11,234 $58,536 +2.1%
    2013-- $57,312 +4.7%
    2012-- $54,759 +6%
    2011-- $51,660 +5.1%
    2010-- $49,140 +0.7%
    2009-- $48,780 +2.1%
    2008-- $47,760 -12.7%
    2007-- $54,720 -5%
    2006-- $57,600 -5%
    2005-- $60,600 -20.6%
    2004-- $76,331

    Find assessor info on the county website

    Neighborhood: Annadale

    Nearby schools

    GreatSchools rating
    Get a cash offer in 3 minutes
    Find out how much your home could sell for in as little as 3 minutes with a no-obligation cash offer.
    Estimated market value
    $1,776,200
    Get a cash offer in 3 minutes
    Find out how much your home could sell for in as little as 3 minutes with a no-obligation cash offer.
    Estimated market value
    $1,776,200