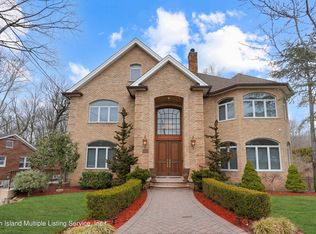
If privacy, nature, and space are at the top of your list, this one delivers. Nestled on park-like grounds in the protected woodlands of Blue Heron Park, this oversized, grand custom brick ranch offers a rare sanctuary setting—perfect for bird watchers and anyone craving tranquility without sacrificing convenience. This expansive home features 10 rooms, including 4 generously sized bedrooms and 4 baths, along with a full 2-car garage and an extra-long private driveway. Thoughtfully designed with quality upgrades throughout, the home blends comfort with functionality. Main Level: A bright and spacious living room and formal dining room flow seamlessly into a large eat-in kitchen with sliding glass doors to a custom deck overlooking serene parkland. The primary bedroom includes a private full bath, complemented by three additional well-sized bedrooms, another full bath, and convenient laundry with ample closet space. Lower Level: A fully finished basement offers incredible versatility, featuring a family room with wet bar, one full bathroom plus one half bathroom, additional rooms perfect for guests or office space, utility room, and direct access to the expansive backyard. Additional cellar storage provides even more space. Upper Level: Attic storage for added convenience. Enjoy the outdoors ideal for entertaining, relaxing, or simply enjoying the peaceful natural surroundings. All this, just minutes from top restaurants, shopping, and easy transportation options to NYC. A unique opportunity to own a private retreat in one of Staten Island's most serene settings.
Pending
$1,150,000
131 Jansen St, Staten Island, NY 10312
4beds
2,860sqft
Single Family Residence
Built in 1960
6,969 Square Feet Lot
$1,121,700 Zestimate®
$402/sqft
$-- HOA
What's special
Fully finished basementThree additional well-sized bedroomsQuality upgrades throughoutExtra-long private drivewayFormal dining roomLarge eat-in kitchenAdditional cellar storage
- 72 days |
- 72 |
- 3 |
Zillow last checked:
Listing updated:
Listed by:
Compass Greater NY LLC 516-331-0070,
Lisa Lonuzzi 917-747-2942
Source: SIBOR,MLS#: 2602249
Facts & features
Interior
Bedrooms & bathrooms
- Bedrooms: 4
- Bathrooms: 4
- Full bathrooms: 2
- 3/4 bathrooms: 1
- 1/2 bathrooms: 1
Heating
- Natural Gas, Hot Water
Cooling
- Central Air
Appliances
- Included: Dishwasher, Dryer, Refrigerator, Washer
Features
- Walk-In Closet(s), Ceiling Fan(s), Wet Bar
- Basement: Finished,Full
Interior area
- Total structure area: 2,860
- Total interior livable area: 2,860 sqft
Video & virtual tour
Property
Parking
- Total spaces: 2
- Parking features: Garage Door Opener, Off Street, On Street
- Attached garage spaces: 2
- Has uncovered spaces: Yes
Features
- Levels: Two
- Stories: 2
- Patio & porch: Patio, Deck
- Exterior features: Gas Grill
Lot
- Size: 6,969 Square Feet
- Dimensions: 70 x 100
- Features: Front Yard, Back Yard, Side
Details
- Parcel number: 063720058
- Zoning: R1-2
Construction
Type & style
- Home type: SingleFamily
- Architectural style: Ranch
- Property subtype: Single Family Residence
Materials
- Brick
Condition
- Excellent
- New construction: No
- Year built: 1960
Utilities & green energy
- Electric: 220 Volts
- Sewer: Public Sewer
Community & HOA
Location
- Region: Staten Island
Financial & listing details
- Price per square foot: $402/sqft
- Tax assessed value: $1,287,000
- Annual tax amount: $10,766
- Date on market: 4/27/2026
- Listing agreement: Exclusive Right To Sell
Estimated market value
$1,121,700
$1.07M - $1.18M
$5,083/mo
Price history
| Date | Event | Price |
|---|---|---|
| 5/24/2026 | Contingent | $1,150,000$402/sqft |
Source: NY State MLS #11738343 Report a problem | ||
| 5/18/2026 | Listed for sale | $1,150,000$402/sqft |
Source: NY State MLS #11738343 Report a problem | ||
| 5/15/2026 | Pending sale | $1,150,000$402/sqft |
Source: | ||
| 4/27/2026 | Listed for sale | $1,150,000+24.3%$402/sqft |
Source: | ||
| 7/21/2005 | Sold | $925,000+87.6%$323/sqft |
Source: Public Record Report a problem | ||
| 9/27/2001 | Sold | $493,000$172/sqft |
Source: Public Record Report a problem | ||
Public tax history
| Year | Property taxes | Tax assessment |
|---|---|---|
| 2025 | $11,035 +5.7% | $77,220 +13.6% |
| 2024 | $10,435 | $67,980 -10.4% |
| 2023 | -- | $75,840 +15% |
| 2022 | -- | $65,940 +7% |
| 2021 | -- | $61,620 +15.9% |
| 2020 | $9,395 +5.9% | $53,160 -2.4% |
| 2019 | $8,868 | $54,480 +30.8% |
| 2018 | -- | $41,637 +3% |
| 2017 | $8,244 +12.7% | $40,440 +6% |
| 2016 | $7,317 | $38,154 |
| 2015 | $7,317 +10.6% | $38,154 +5.7% |
| 2014 | $6,619 | $36,080 +4% |
| 2013 | -- | $34,698 +3% |
| 2012 | -- | $33,700 +6% |
| 2011 | -- | $31,795 |
| 2010 | -- | $31,795 +5.7% |
| 2009 | -- | $30,067 +4% |
| 2008 | -- | $28,915 +3% |
| 2007 | -- | $28,084 +6% |
| 2006 | -- | $26,496 |
| 2005 | -- | $26,496 +5.7% |
| 2004 | -- | $25,056 +4% |
| 2003 | -- | $24,096 +3% |
| 2002 | -- | $23,404 +6% |
| 2001 | -- | $22,080 |
| 2000 | -- | $22,080 |
Find assessor info on the county website
Monthly payment
Estimated monthly payment$1,822
All calculations are estimates and provided by Zillow, Inc. for informational purposes only. Actual amounts may vary.
HOA fees may include property taxes on listings classified as Co-Ops. Contact the listing agent and/or owner for fee details.
Mortgage interest rates are dependent on a number of factors, including credit score, down payment, and repayment length. Interest rate data provided by Zillow Group Marketplace, Inc. as of 1/1/1970 from various mortgage lenders with which we have lead or other similar arrangements; the Estimated Payment is an average of those rates.
See how much you could borrow to make a competitive offer.
Climate risks
Neighborhood: Annadale
Nearby schools
GreatSchools rating
- 8/10Ps 5 HuguenotGrades: K-5Distance: 1 mi
- 8/10Is 7 Elias BernsteinGrades: 6-8Distance: 1.1 mi
- 7/10Tottenville High SchoolGrades: 9-12Distance: 1.3 mi
A local agent can set up tours, give advice and negotiate with sellers.


