Skip main navigation
Sold for $360,000
  • $360,000

    123 Julianna Way, Aston, PA 19014

    3beds
    2,010sqft
    Townhouse
    Built in 2012
    -- sqft lot
    $385,500 Zestimate®
    $179/sqft
    $2,933 Estimated rent

    Home value

    $385,500

    $366,000 - $405,000

    $2,933/mo

    Zestimate® history
    Loading
    Loading...

    Owner options

    List your home for rent

    $2,933/mo

    Rent Zestimate®

    Find your next renter with Zillow Rental Manager. Plus, with online applications, you can quickly screen prospective tenants – for free.

    Learn more

    $2,933/mo

    Rent Zestimate®

    Refinance and save

    $2,439/mo

    Est. payment

    Refinancing to a lower rate could help reduce your monthly payments and save thousands over the life of the loan.

    See today's rates

    $2,439/mo

    Est. payment

    Explore your selling options

    Work with a Zillow partner agent

    Leverage their expertise and Zillow's premium Showcase listings to get your home seen by more buyers.

    Get started

    List with your own agent

    Get your home in front of millions of buyers by listing it on Zillow.

    Learn how to do it

    Sell it yourself

    Take full control of how buyers see your home on Zillow by listing For Sale by Owner (FSBO).

    List your home

    What's special

    Close to guest parkingBrand new carpetLarge eat in kitchenBaldwin run townhomeSpacious master bedroomPenn-delco school districtEn suite master bath
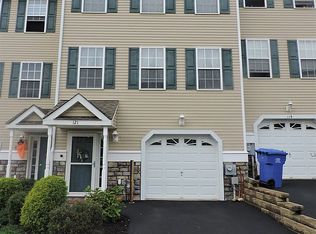
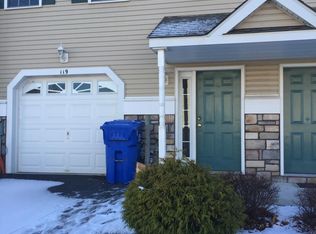
    Doesn't everyone want to own an end unit?! This Baldwin Run townhome in Penn-Delco school district is situated at the end of the development, allowing you to be close to guest parking, more grass for the kids to run around in, and only one wall to share. Pull into your garage and walk into the welcoming foyer complete with coat closet. Continue to relax in the large ground floor living area with brand new carpet perfect as a family room, playroom, or gym. This level also has a laundry room and extra storage. On the 2nd level you'll find a large eat in kitchen with 42" cabinets which leads out to your cozy deck. The dining room and living room have a half wall separation for open living with lots of natural light and gas fireplace in living room. On the 3rd level, you'll find a spacious master bedroom with partial cathedral ceiling, walk in closet, and en suite master bath with roomy shower. There are two more equally sized bedrooms, another full bath and linen closet to complete the 3rd floor. Perfect for the whole family. 1 minute walk to Aston Presbyterian Learning Center which enrolls children 2-5. Close to the middle school and high school, parks, and convenient to I-95. Schedule a showing today! ASKING FOR BEST AND FINAL BY MONDAY 1/8/2024 8PM WITH REPLY BY DATE OF 1/9/2024.

    Zillow last checked:

    Listing updated:

    Listed by:

    Tammy Deritis 215-627-3500,

    KW Empower

    Bought with:

    William Joos, AB050330L

    Century 21 All Elite Inc-Brookhaven

    Source: Bright MLS,MLS#: PADE2055392MLS Logo

    Facts & features

    Interior

    Bedrooms & bathrooms
    • Bedrooms: 3
    • Bathrooms: 3
    • Full bathrooms: 2
    • 1/2 bathrooms: 1
    Rooms
    • Room types: Living Room, Dining Room, Primary Bedroom, Bedroom 2, Bedroom 3, Kitchen, Family Room
    Heating
    • Forced Air, Natural Gas
    Cooling
    • Central Air, Electric
    Appliances
    • Included: Dishwasher, Disposal, Gas Water Heater
    • Laundry: Lower Level
    Features
    • Primary Bath(s), Eat-in Kitchen, Ceiling Fan(s), Bathroom - Tub Shower, Bathroom - Stall Shower, Walk-In Closet(s), 9'+ Ceilings
    • Flooring: Carpet, Vinyl
    • Windows: Window Treatments
    • Has basement: No
    • Number of fireplaces: 1
    • Fireplace features: Gas/Propane
    Interior area
    • Total structure area: 2,010
    • Total interior livable area: 2,010 sqft
    • Finished area above ground: 2,010

    Property

    Parking
    • Total spaces: 2
    • Parking features: Garage Faces Front, Inside Entrance, Private, Driveway, Attached
    • Attached garage spaces: 1
    • Uncovered spaces: 1
    Accessibility
    • Accessibility features: None
    Features
    • Levels: Two
    • Stories: 2
    • Patio & porch: Deck
    • Exterior features: Sidewalks
    • Pool features: None
    Lot
    • Features: Level
    Details
    • Additional structures: Above Grade
    • Parcel number: 02000280123
    • Zoning: RES
    • Special conditions: Standard

    Construction

    Type & style
    • Home type: Townhouse
    • Architectural style: Straight Thru
    • Property subtype: Townhouse
    Materials
    • Vinyl Siding, Stone
    • Foundation: Concrete Perimeter
    • Roof: Shingle
    Condition
    • New construction: No
    • Year built: 2012

    Utilities & green energy

    • Electric: 100 Amp Service, Circuit Breakers
    • Sewer: Public Sewer
    • Water: Public
    • Utilities for property: Cable Connected

    Community & HOA

    Community
    • Condo and coop fee: $225 monthly
    • Subdivision: Baldwin Run
    HOA
    • Has HOA: No
    • Amenities included: Common Grounds
    • Services included: Common Area Maintenance, Maintenance Structure, Maintenance Grounds, Snow Removal, Trash, Insurance, Management, Reserve Funds
    Location
    • Region: Aston
    • Municipality: ASTON TWP

    Financial & listing details

    • Price per square foot: $179/sqft
    • Tax assessed value: $35,300
    • Annual tax amount: $5,223
    • Date on market: 1/4/2024
    • Listing agreement: Exclusive Right To Sell
    • Listing terms: Conventional,VA Loan,FHA 203(b),Cash
    • Ownership: Condominium

    Price history

    DateEventPrice
    2/9/2024Sold$360,000+2.9%$179/sqft
    Source: Bright MLS #PADE2055392 Report a problem
    1/17/2024Pending sale$350,000$174/sqft
    Source: Bright MLS #PADE2055392 Report a problem
    1/9/2024Contingent$350,000$174/sqft
    Source: Bright MLS #PADE2055392 Report a problem
    1/4/2024Listed for sale$350,000+66.7%$174/sqft
    Source: Bright MLS #PADE2055392 Report a problem
    5/13/2013Sold$209,900+5%$104/sqft
    Source: Public Record Report a problem
    11/5/2012Sold$199,900$99/sqft
    Source: Public Record Report a problem

    Public tax history

    YearProperty taxesTax assessment
    2025$5,628 +6.6%$203,420
    2024$5,279 +4.7%$203,420
    2023$5,042 +3.7%$203,420
    2022$4,862 +0.3%$203,420
    2021$4,845 +516.4%$203,420 +41.3%
    2020$786 -86.4%$143,928
    2019$5,765 +4.4%$143,928
    2018$5,521 +599%$143,928
    2017$790 -2%$143,928
    2016$806 +2%$143,928
    2015$790 $143,928
    2014$790 +310.6%$143,928
    2013$192 $143,928
    Find assessor info on the county website

    Neighborhood: 19014

    Nearby schools

    GreatSchools rating
    Schools provided by the listing agent
    • High: Sun Valley
    • District: Penn-delco

    Source: Bright MLS. This data may not be complete. We recommend contacting the local school district to confirm school assignments for this home.

    Get a cash offer in 3 minutes
    Find out how much your home could sell for in as little as 3 minutes with a no-obligation cash offer.
    Estimated market value
    $385,500
    Get a cash offer in 3 minutes
    Find out how much your home could sell for in as little as 3 minutes with a no-obligation cash offer.
    Estimated market value
    $385,500