Nestled in the charming Baldwin Run community, this delightful townhouse offers a perfect blend of comfort and style. Built in 2011, this traditional home features a warm and inviting atmosphere, ideal for creating lasting memories. The spacious dining area is perfect for hosting dinner parties, while the well-appointed kitchen boasts a pantry for all your culinary needs. The living room is enhanced by a cozy gas fireplace, providing a focal point for relaxation during chilly evenings. Natural light pours in through large windows, creating a bright and airy ambiance throughout the home. With three generously sized bedrooms, including a primary suite complete with a luxurious en-suite bathroom and walk-in closet, there’s ample space for everyone to unwind. The additional full and half bathrooms ensure convenience for both residents and guests. The fully finished basement offers versatile space that can be tailored to your lifestyle—think home office, playroom, or media center. Enjoy the ease of an attached garage and driveway parking, making daily life a breeze. This low-maintenance property, with its vinyl and aluminum siding, allows you to spend more time enjoying your home and less time on upkeep. Experience the comfort and convenience of Baldwin Run—your new sanctuary awaits!
For sale
Price cut: $10K (7/2)
$385,000
117 Julianna Way, Aston, PA 19014
3beds
2,020sqft
:
Get pre-qualified$2,933/mo
Townhouse
Built in 2011
871 Square Feet Lot
$382,300 Zestimate®
$191/sqft
$280/mo HOA
What's special
Attached garageFully finished basementDriveway parkingPrimary suiteLarge windowsCozy gas fireplaceSpacious dining area
- 62 days |
- 591 |
- 18 |
Zillow last checked:
Listing updated:
Listed by:
Liza Hana 267-575-1241,
Long & Foster Real Estate, Inc. (610) 892-8300
Source: Bright MLS,MLS#: PADE2115846
Facts & features
Interior
Bedrooms & bathrooms
- Bedrooms: 3
- Bathrooms: 3
- Full bathrooms: 2
- 1/2 bathrooms: 1
- Main level bathrooms: 3
- Main level bedrooms: 3
Basement
- Area: 500
Heating
- Forced Air, Natural Gas
Cooling
- Central Air, Electric
Appliances
- Included: Gas Water Heater
- Laundry: Hookup, Lower Level
Features
- Bathroom - Tub Shower, Dining Area, Open Floorplan, Pantry, Primary Bath(s), Walk-In Closet(s)
- Basement: Finished
- Number of fireplaces: 1
- Fireplace features: Gas/Propane
Interior area
- Total structure area: 2,020
- Total interior livable area: 2,020 sqft
- Finished area above ground: 1,520
- Finished area below ground: 500
Property
Parking
- Total spaces: 1
- Parking features: Garage Faces Front, Basement, Attached, Driveway, Parking Lot
- Attached garage spaces: 1
- Has uncovered spaces: Yes
Accessibility
- Accessibility features: None
Features
- Levels: Three
- Stories: 3
- Pool features: None
Lot
- Size: 871 Square Feet
Details
- Additional structures: Above Grade, Below Grade
- Parcel number: 02000280120
- Zoning: RESIDENTIAL
- Special conditions: Standard
Construction
Type & style
- Home type: Townhouse
- Architectural style: Traditional
- Property subtype: Townhouse
Materials
- Vinyl Siding, Aluminum Siding
- Foundation: Concrete Perimeter
Condition
- New construction: No
- Year built: 2011
Utilities & green energy
- Sewer: Public Sewer
- Water: Public
Community & HOA
Community
- Subdivision: Baldwin Run
HOA
- Has HOA: Yes
- HOA fee: $280 monthly
Location
- Region: Aston
- Municipality: ASTON TWP
Financial & listing details
- Price per square foot: $191/sqft
- Tax assessed value: $203,420
- Annual tax amount: $5,953
- Date on market: 5/22/2026
- Listing agreement: Exclusive Right To Sell
- Ownership: Fee Simple
Estimated market value
$382,300
$363,000 - $401,000
$2,869/mo
Price history
| Date | Event | Price |
|---|---|---|
| 7/2/2026 | Price change | $385,000-2.5%$191/sqft |
Source:  Bright MLS #PADE2115846 Report a problem Bright MLS #PADE2115846 Report a problem | ||
| 5/22/2026 | Listed for sale | $395,000+97.6%$196/sqft |
Source: Bright MLS #PADE2115846 Report a problem | ||
| 12/5/2012 | Sold | $199,900$99/sqft |
Source: Public Record Report a problem | ||
Public tax history
| Year | Property taxes | Tax assessment |
|---|---|---|
| 2025 | $5,628 +6.6% | $203,420 |
| 2024 | $5,279 +4.7% | $203,420 |
| 2023 | $5,042 +3.7% | $203,420 |
| 2022 | $4,862 +0.3% | $203,420 |
| 2021 | $4,845 +499.8% | $203,420 +37.5% |
| 2020 | $808 -86.4% | $147,926 |
| 2019 | $5,926 +4.4% | $147,926 |
| 2018 | $5,675 +599% | $147,926 |
| 2017 | $812 -2% | $147,926 |
| 2016 | $828 | $147,926 |
| 2015 | $828 | $147,926 |
| 2014 | $828 +339.4% | $147,926 -31% |
| 2013 | $189 | $214,450 |
Find assessor info on the county website
Monthly payment
Est. payment
Payment breakdown
Explore the cost of this home by adjusting the details. Changes won't be saved.Climate risks
Neighborhood: 19014
Nearby schools
GreatSchools rating
- 6/10Aston El SchoolGrades: K-5Distance: 2.1 mi
- 7/10Northley Middle SchoolGrades: 6-8Distance: 0.3 mi
- 7/10Sun Valley High SchoolGrades: 9-12Distance: 0.5 mi
Schools provided by the listing agent
- District: Penn-delco
Source: Bright MLS. This data may not be complete. We recommend contacting the local school district to confirm school assignments for this home.
- $383,7003 bd2 ba1.5k sqft115 Julianna Way, Aston, PA 19014Off Market
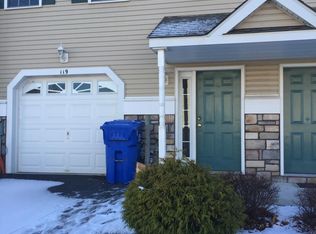
- $358,4003 bd2 ba1.5k sqft119 Julianna Way, Aston, PA 19014Off Market
- $392,5003 bd2 ba1.5k sqft113 Julianna Way, Aston, PA 19014Off Market
- $365,7003 bd3 ba1.5k sqft121 Julianna Way, Aston, PA 19014Off Market
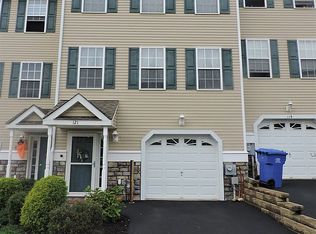
- $360,0003 bd3 ba2k sqft123 Julianna Way, Aston, PA 19014Sold
- $386,8003 bd2 ba1.5k sqft111 Julianna Way, Aston, PA 19014Off Market
- $399,6003 bd3 ba1.5k sqft112 Julianna Way, Aston, PA 19014Off Market
- $381,6003 bd2 ba1.5k sqft109 Julianna Way, Aston, PA 19014Off Market
A local agent can set up tours, give advice and negotiate with sellers.
Similar homes
- $425,0003 bd3 ba2k sqft53 Hoag Ln, Aston, PA 19014For Sale

 MLS ID #PADE2119048, Ann Marie Peticca, Long & Foster Real Estate, Inc.. Bright MLS
 - $379,9003 bd4 ba1.9k sqft14 Faraday Ct, Morton, PA 19070For Sale
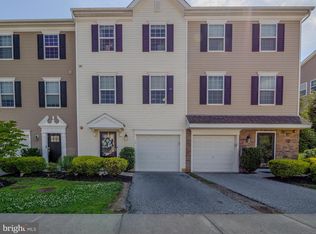 MLS ID #PADE2118502, Kristine McKee, BHHS Fox&Roach-Newtown Square. Bright MLS
 - $379,9003 bd3 ba2.1k sqft2601 Lexington Mews, Woolwich Township, NJ 08085For Sale
 MLS ID #NJGL2073156, Sadiyyah Maamoon, RE/MAX Preferred - Sewell. Bright MLS
 - $400,0003 bd3 ba1.9k sqft607 Evelyn Way, Woolwich Township, NJ 08085For Sale
 MLS ID #NJGL2075336, Lisa Lieze, Keller Williams Hometown. Bright MLS
 - $350,0003 bd3 ba1.6k sqft58 Hancock St, Logan Township, NJ 08085For SaleMLS ID #NJGL2075564, Cate Rogov, Real Broker, LLC. Bright MLS
- $435,0004 bd4 ba1.9k sqft1347 Parish Ave, Claymont, DE 19703For SaleMLS ID #DENC2105224, Jeffrey Kralovec, Compass. Bright MLS
- $375,0003 bd3 ba1.9k sqft423 Wistar Pl, Glassboro, NJ 08028For SaleMLS ID #NJGL2073324, Lisa Atanasio, RE/MAX Preferred - Vineland. Bright MLS
- $450,0003 bd3 ba2k sqftNone Available, Hockessin, DE 19707For SaleMLS ID #DENC2107680, Tricia Harling, Patterson-Schwartz-Hockessin. Bright MLS
- $389,0003 bd3 ba1.7k sqft186 Chancellor Dr, Deptford, NJ 08096For SaleMLS ID #NJGL2074758, Francesco Pullella, HOF Realty. Bright MLS
- $359,0003 bd3 ba1.9k sqft10 Victorian Way, West Deptford Township, NJ 08096For SaleMLS ID #NJGL2072960, Warren Prescott, HomeSmart First Advantage Realty. Bright MLS
- $349,0003 bd2 ba1.1k sqft1171 Lewis Ter, Woodbury, NJ 08096For SaleMLS ID #NJGL2075236, zack duz, HomeSmart First Advantage Realty. Bright MLS
- $409,9003 bd3 ba2k sqft100 Parker Ave Unit 35, Philadelphia, PA 19128For SaleMLS ID #PAPH2627150, Kurt Werner, RE/MAX Keystone. Bright MLS
- $405,0003 bd3 ba2.3k sqft20 Clemens Ln, Turnersville, NJ 08012For SaleMLS ID #NJGL2074236, Francis Mellace, Century 21 Rauh & Johns. Bright MLS
- $399,9003 bd2 ba2k sqft2138 Morris St, Philadelphia, PA 19145For SaleMLS ID #PAPH2611840, Heidi Logan, BHHS Fox & Roach-Haverford. Bright MLS
- $384,9004 bd3 ba1.3k sqft310 Swarthmore Ave, Folsom, PA 19033For SaleMLS ID #PADE2113936, Alex Martyn, Prime Realty Partners. Bright MLS
- $389,9003 bd3 ba1.3k sqft2231 Tasker St, Philadelphia, PA 19145For SaleMLS ID #PAPH2610674, Cindy Fan, Triamond Realty. Bright MLS
- $299,9993 bd3 ba1.1k sqft2614 Osborne St, Upper Chichester, PA 19061For SaleMLS ID #PADE2112534, Jacqueline Much, Keller Williams Real Estate - West Chester. Bright MLS
- $459,9003 bd2 ba2k sqft4002 Yorktown Dr, Upper Chichester, PA 19061For SaleMLS ID #PADE2116360, FIRIO ESPINOZA SOLIS, SCOTT REALTY GROUP. Bright MLS
- $398,0003 bd3 ba2.6k sqft155 Acorn Dr, Mount Royal, NJ 08061For SaleMLS ID #NJGL2072522, Dorry Romaine, Home and Heart Realty. Bright MLS
- $505,0004 bd4 ba1.9k sqft115 Shire Ln, Logan Township, NJ 08085For SaleMLS ID #NJGL2076224, Danielle Gallinaro, Agent06 LLC. Bright MLS
