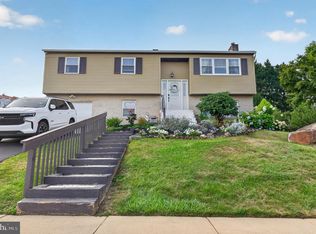
MOTIVATED SELLER! Welcome to 4002 Yorktown Drive! This well-maintained home offers 3 spacious bedrooms, 1.5 bathrooms, and a thoughtfully designed layout perfect for comfortable everyday living. The updated kitchen features modern finishes and provides a great space for cooking and entertaining. The primary bedroom includes direct access to the full bathroom for added convenience. The fully finished basement offers additional living space ideal for a family room, home office, gym, playroom, or guest area. Situated on a generous 0.24-acre lot, the property also features a private driveway and plenty of outdoor space to enjoy. Conveniently located near shopping, dining, major highways, and local amenities, this move-in-ready home is a must-see! Motivated seller! All reasonable offers are considered!
For sale
Price cut: $14.9K (8/1)
$445,000
4002 Yorktown Dr, Upper Chichester, PA 19061
3beds
2,080sqft
:
Get pre-qualified$3,075/mo
Single Family Residence
Built in 1990
10,019 Square Feet Lot
$441,400 Zestimate®
$214/sqft
$8/mo HOA
What's special
Private driveway
- 64 days |
- 878 |
- 52 |
Zillow last checked:
Listing updated:
Listed by:
FIRIO ESPINOZA SOLIS 302-510-9446,
SCOTT REALTY GROUP 6108918300
Source: Bright MLS,MLS#: PADE2116360
Facts & features
Interior
Bedrooms & bathrooms
- Bedrooms: 3
- Bathrooms: 2
- Full bathrooms: 1
- 1/2 bathrooms: 1
- Main level bathrooms: 1
Rooms
- Room types: Living Room, Dining Room, Kitchen, Basement, Attic
Other
- Level: Upper
Basement
- Level: Lower
Dining room
- Level: Main
Kitchen
- Level: Main
Living room
- Level: Main
Heating
- Forced Air, Natural Gas
Cooling
- Central Air, Electric
Appliances
- Included: Microwave, Oven/Range - Gas, Refrigerator, Gas Water Heater
- Laundry: Main Level
Features
- Attic, Bathroom - Tub Shower, Dining Area, Formal/Separate Dining Room, Eat-in Kitchen, Kitchen Island, Primary Bath(s), Upgraded Countertops
- Basement: Finished
- Number of fireplaces: 1
- Fireplace features: Corner, Electric
Interior area
- Total structure area: 2,080
- Total interior livable area: 2,080 sqft
- Finished area above ground: 1,680
- Finished area below ground: 400
Property
Parking
- Total spaces: 2
- Parking features: Driveway
- Uncovered spaces: 2
Accessibility
- Accessibility features: 2+ Access Exits
Features
- Levels: Three
- Stories: 3
- Patio & porch: Deck, Enclosed, Wrap Around
- Exterior features: Lighting
- Pool features: None
- Fencing: Partial,Vinyl
Lot
- Size: 10,019 Square Feet
- Dimensions: 98.00 x 114.82
Details
- Additional structures: Above Grade, Below Grade
- Parcel number: 09000369128
- Zoning: SINGLE HOUSE
- Zoning description: residential
- Special conditions: Standard
Construction
Type & style
- Home type: SingleFamily
- Architectural style: Traditional
- Property subtype: Single Family Residence
Materials
- Brick Front
- Foundation: Concrete Perimeter
Condition
- New construction: No
- Year built: 1990
- Major remodel year: 2026
Utilities & green energy
- Sewer: Public Sewer
- Water: Public
Community & HOA
Community
- Subdivision: Yorktown
HOA
- Has HOA: Yes
- HOA fee: $90 annually
Location
- Region: Upper Chichester
- Municipality: UPPER CHICHESTER TWP
Financial & listing details
- Price per square foot: $214/sqft
- Tax assessed value: $201,110
- Annual tax amount: $6,633
- Date on market: 5/30/2026
- Listing agreement: Exclusive Right To Sell
- Listing terms: Cash,Conventional,FHA,VA Loan
- Inclusions: Home Is No Longer Occupied. Everything Left At Time Of Closing Is Included
- Exclusions: N / A
- Ownership: Fee Simple
Estimated market value
$441,400
$419,000 - $463,000
$2,815/mo
Price history
| Date | Event | Price |
|---|---|---|
| 8/1/2026 | Price change | $445,000-3.2%$214/sqft |
Source:  Bright MLS #PADE2116360 Report a problem Bright MLS #PADE2116360 Report a problem | ||
| 7/13/2026 | Price change | $459,900-4.2%$221/sqft |
Source: Bright MLS #PADE2116360 Report a problem | ||
| 6/26/2026 | Price change | $479,900-4%$231/sqft |
Source: Bright MLS #PADE2116360 Report a problem | ||
| 5/30/2026 | Listed for sale | $499,900+51.5%$240/sqft |
Source: Bright MLS #PADE2116360 Report a problem | ||
| 5/10/2024 | Sold | $330,000-2.7%$159/sqft |
Source: Bright MLS #PADE2064768 Report a problem | ||
| 4/15/2024 | Pending sale | $339,000+13%$163/sqft |
Source: Bright MLS #PADE2064768 Report a problem | ||
| 4/12/2024 | Listed for sale | $299,900+61.2%$144/sqft |
Source: Bright MLS #PADE2064768 Report a problem | ||
| 1/1/2015 | Sold | $186,000$89/sqft |
Source:  Long & Foster Broker Feed #PADE534738_100 Report a problem Long & Foster Broker Feed #PADE534738_100 Report a problem | ||
| 1/7/2002 | Sold | $186,000+33%$89/sqft |
Source: Public Record Report a problem | ||
| 9/29/1999 | Sold | $139,900$67/sqft |
Source: Public Record Report a problem | ||
Public tax history
| Year | Property taxes | Tax assessment |
|---|---|---|
| 2026 | $7,593 +11.2% | $201,110 |
| 2025 | $6,827 +2.2% | $201,110 |
| 2024 | $6,682 +3.3% | $201,110 |
| 2023 | $6,468 +2.5% | $201,110 |
| 2022 | $6,310 | $201,110 |
| 2021 | $6,310 +791.9% | $201,110 +55.2% |
| 2020 | $707 -89.2% | $129,550 |
| 2019 | $6,532 -0.3% | $129,550 |
| 2018 | $6,550 +821.3% | $129,550 |
| 2017 | $711 | $129,550 |
| 2016 | $711 | $129,550 |
| 2015 | $711 | $129,550 |
| 2014 | $711 +2.8% | $129,550 |
| 2013 | $692 +2.8% | $129,550 |
| 2012 | $673 +0.3% | $129,550 |
| 2011 | $671 +2% | $129,550 |
| 2010 | $658 +7.5% | $129,550 |
| 2009 | $612 | $129,550 |
| 2008 | $612 +8.3% | $129,550 |
| 2007 | $565 | $129,550 |
| 2006 | $565 -2% | $129,550 |
| 2005 | $576 | $129,550 |
| 2004 | $576 +8.5% | $129,550 |
| 2003 | $531 +7.9% | $129,550 |
| 2002 | $492 +3.2% | $129,550 +3.2% |
| 2000 | $477 | $125,510 |
Find assessor info on the county website
Monthly payment
Est. payment
Payment breakdown
Explore the cost of this home by adjusting the details. Changes won't be saved.Climate risks
Neighborhood: 19061
Nearby schools
GreatSchools rating
- 6/10Chichester Middle SchoolGrades: 5-8Distance: 1.6 mi
- 4/10Chichester Senior High SchoolGrades: 9-12Distance: 1.4 mi
- 6/10Hilltop El SchoolGrades: K-4Distance: 1.9 mi
Schools provided by the listing agent
- Elementary: Boothwyn
- Middle: Chichester
- High: Chichester
- District: Chichester
Source: Bright MLS. This data may not be complete. We recommend contacting the local school district to confirm school assignments for this home.
- $422,3003 bd1 ba1.9k sqft4004 Yorktown Dr, Upper Chichester, PA 19061Off Market
- $425,0006 bd3 ba2.9k sqft4000 Naamans Creek Rd, Upper Chichester, PA 19061Off Market
- $283,8003 bd1 ba1.2k sqft4004 Naamans Creek Rd, Upper Chichester, PA 19061Off Market
- $347,4004 bd1 ba1.4k sqft3862 Naamans Creek Rd, Upper Chichester, PA 19061Off Market
- $417,1003 bd2 ba2k sqft4006 Yorktown Dr, Upper Chichester, PA 19061Off Market
- $289,4001 bd1 ba-- sqft4002 Naamans Creek Rd, Upper Chichester, PA 19061Off Market
- $372,0003 bd1 ba1.5k sqft4010 Naamans Creek Rd, Upper Chichester, PA 19061Off Market
- $450,2804 bd2 ba1.6k sqft3850 Naamans Creek Rd, Upper Chichester, PA 19061Sold
A local agent can set up tours, give advice and negotiate with sellers.
Similar homes
- $510,0004 bd2 ba1.8k sqft2 Cathy Ln, Aston, PA 19014For Sale
 MLS ID #PADE2120480, Joe Anthony Jr, CG Realty, LLC. Bright MLS
 - $429,9003 bd2 ba1.6k sqft2106 Locust Ave, Wilmington, DE 19810For Sale
 MLS ID #DENC2103674, Sherri Hill, Redfin Corporation. Bright MLS
 - $415,0003 bd2 ba2.1k sqft45 Marsh Woods Ln, Wilmington, DE 19810For Sale
 MLS ID #DENC2107820, Lee Wolff, FSBO Broker. Bright MLS
 - $290,0003 bd2 ba2k sqft1814 Market St, Upper Chichester, PA 19061For Sale
 MLS ID #PADE2113938, Patricia Spada, Long & Foster Real Estate, Inc.. Bright MLS
 - $535,0004 bd2 ba1.7k sqft6 Meadowbrook Ln, Media, PA 19063For SaleMLS ID #PADE2120666, Brea Stover, Compass RE. Bright MLS
- $439,9004 bd2 ba1.5k sqft605 Vernon St, Media, PA 19063For SaleMLS ID #PADE2119944, Dan Zecher, Keller Williams Elite. Bright MLS
- $525,0003 bd2 ba1.5k sqft2115 Westminster Dr, Wilmington, DE 19810For SaleMLS ID #DENC2106162, Leonard Kahn, BHHS Fox & Roach-Haverford. Bright MLS
- $525,0005 bd2 ba1.8k sqft2701 Taney Ln, Wilmington, DE 19810For SaleMLS ID #DENC2106426, Delisia Inge, BHHS Fox & Roach - Hockessin. Bright MLS
- $350,0003 bd2 ba1.5k sqft209 Upland Rd, Brookhaven, PA 19015For SaleMLS ID #PADE2118676, Pia Arellano, Keller Williams Real Estate - Media. Bright MLS
- $399,9994 bd2 ba1.1k sqft703 Media Pkwy, Wallingford, PA 19086For SaleMLS ID #PADE2120400, William Holder, Real Broker, LLC. Bright MLS
- $399,0003 bd2 ba1.3k sqft118 Robins Run E, Logan Township, NJ 08085For SaleMLS ID #NJGL2074566, Trish Applegate, EXP Realty, LLC. Bright MLS
- $379,9003 bd2 ba1.8k sqft13 Black Rd, New Castle, DE 19720For SaleMLS ID #DENC2108236, Lee Wolff, FSBO Broker. Bright MLS
- $399,9004 bd3 ba1.7k sqft215 S Main St, Woodstown, NJ 08098For SaleMLS ID #NJSA2019712, Francesco Pullella, HOF Realty. Bright MLS
- $377,7773 bd2 ba1.6k sqft43 Luray Rd, New Castle, DE 19720For SaleMLS ID #DENC2107698, Robert Needs, Long & Foster Real Estate, Inc.. Bright MLS
- $467,5003 bd2 ba1.9k sqft542 Stanbridge Rd, Morton, PA 19070For SaleMLS ID #PADE2116578, Zack Cucinotta, VRA Realty. Bright MLS
- $555,0003 bd3 ba1.8k sqft517 Beatty Rd, Media, PA 19063For SaleMLS ID #PADE2118110, Shijo Alias, High Lite Realty LLC. Bright MLS
- $435,0003 bd3 ba1.7k sqft117 Moors Ct, Bear, DE 19701For SaleMLS ID #DENC2104692, Kevin Hobbs, Coldwell Banker Realty. Bright MLS
- $575,0003 bd3 ba1.5k sqft1280 Lancaster Ave, Berwyn, PA 19312For SaleMLS ID #PACT2130252, Tanner Kirkpatrick, Lime House. Bright MLS
- $515,0004 bd2 ba1.8k sqft904 S Chester Rd, West Chester, PA 19382For SaleMLS ID #PACT2127064, Dan Zecher, Keller Williams Elite. Bright MLS
- $539,9005 bd4 ba2.5k sqft601 Fairview Rd, Woodlyn, PA 19094For SaleMLS ID #PADE2119782, Grace Casella, Crown Homes Real Estate. Bright MLS
