Remarkable brick and hardwood floored Montchanin built townhome. Featuring a two-car garage, ground level "den" and bathroom. Space saving powder room in-between floors. White 36" wraparound kitchen cabinets and stainless appliances. Unobstructed full width living room with generously large double hung windows and transom windows. Three bedrooms on the third floor with offering tons of natural light.
For sale
$435,000
1347 Parish Ave, Claymont, DE 19703
4beds
1,900sqft
:
Get pre-qualified$2,827/mo
Townhouse
Built in 2015
871 Square Feet Lot
$-- Zestimate®
$229/sqft
$82/mo HOA
What's special
Transom windowsStainless appliancesPowder roomTwo-car garageBrick and hardwood floored
- 36 days |
- 956 |
- 40 |
Zillow last checked:
Listing updated:
Listed by:
Jeffrey Kralovec 267-858-0914,
Compass 3022029855
Source: Bright MLS,MLS#: DENC2105224
Facts & features
Interior
Bedrooms & bathrooms
- Bedrooms: 4
- Bathrooms: 4
- Full bathrooms: 2
- 1/2 bathrooms: 2
- Main level bathrooms: 1
- Main level bedrooms: 1
Basement
- Area: 0
Heating
- Forced Air, Natural Gas
Cooling
- Central Air, Electric
Appliances
- Included: Electric Water Heater
Features
- Has basement: No
- Has fireplace: No
Interior area
- Total structure area: 1,900
- Total interior livable area: 1,900 sqft
- Finished area above ground: 1,900
- Finished area below ground: 0
Property
Parking
- Total spaces: 2
- Parking features: Inside Entrance, Garage Door Opener, Attached
- Attached garage spaces: 2
Accessibility
- Accessibility features: None
Features
- Levels: Two
- Stories: 2
- Pool features: None
Lot
- Size: 871 Square Feet
Details
- Additional structures: Above Grade, Below Grade
- Parcel number: 06071.00411
- Zoning: HT
- Special conditions: Standard
Construction
Type & style
- Home type: Townhouse
- Architectural style: Straight Thru
- Property subtype: Townhouse
Materials
- Brick, Vinyl Siding, Aluminum Siding
- Foundation: Slab
Condition
- New construction: No
- Year built: 2015
Utilities & green energy
- Sewer: Public Sewer
- Water: Public
Community & HOA
Community
- Subdivision: Darley Green
HOA
- Has HOA: Yes
- HOA fee: $82 monthly
Location
- Region: Claymont
Financial & listing details
- Price per square foot: $229/sqft
- Tax assessed value: $407,500
- Annual tax amount: $3,551
- Date on market: 6/19/2026
- Listing agreement: Exclusive Right To Sell
- Ownership: Fee Simple
Estimated market value
Not available
Estimated sales range
Not available
Not available
Price history
| Date | Event | Price |
|---|---|---|
| 7/10/2026 | Listed for sale | $435,000$229/sqft |
Source:  Bright MLS #DENC2105224 Report a problem Bright MLS #DENC2105224 Report a problem | ||
| 6/26/2026 | Contingent | $435,000$229/sqft |
Source: Bright MLS #DENC2105224 Report a problem | ||
| 6/19/2026 | Listed for sale | $435,000+101.4%$229/sqft |
Source: Bright MLS #DENC2105224 Report a problem | ||
| 5/6/2019 | Sold | $216,000-22.9%$114/sqft |
Source: Public Record Report a problem | ||
| 3/6/2019 | Pending sale | $280,000$147/sqft |
Source: BHHS Fox & Roach Greenville Home Marketing Center #DENC353594 Report a problem | ||
| 3/6/2019 | Listed for sale | $280,000$147/sqft |
Source: BHHS Fox & Roach Greenville Home Marketing Center #DENC353594 Report a problem | ||
| 2/26/2019 | Pending sale | $280,000$147/sqft |
Source: BHHS Fox & Roach Greenville Home Marketing Center #DENC353594 Report a problem | ||
| 2/2/2019 | Listed for sale | $280,000+43.5%$147/sqft |
Source: BHHS Fox & Roach-Greenville #DENC353594 Report a problem | ||
| 10/2/2015 | Sold | $195,165$103/sqft |
Source: Public Record Report a problem | ||
Public tax history
| Year | Property taxes | Tax assessment |
|---|---|---|
| 2025 | -- | $407,500 +488% |
| 2024 | $2,637 +9.4% | $69,300 |
| 2023 | $2,410 -1.7% | $69,300 |
| 2022 | $2,452 +0% | $69,300 |
| 2021 | $2,451 0% | $69,300 |
| 2020 | $2,452 +0.1% | $69,300 |
| 2019 | $2,448 +6.1% | $69,300 |
| 2017 | $2,307 +0.1% | $69,300 |
| 2016 | $2,305 | $69,300 +849.3% |
| 2015 | $2,305 +931.8% | $7,300 |
| 2014 | $223 | -- |
Find assessor info on the county website
Monthly payment
Est. payment
Payment breakdown
Explore the cost of this home by adjusting the details. Changes won't be saved.Climate risks
Neighborhood: 19703
Nearby schools
GreatSchools rating
- 9/10Claymont Elementary SchoolGrades: K-5Distance: 0.3 mi
- 6/10Talley Middle SchoolGrades: 6-8,12Distance: 1.4 mi
- 6/10Mount Pleasant High SchoolGrades: 9-12Distance: 3.3 mi
Schools provided by the listing agent
- District: Brandywine
Source: Bright MLS. This data may not be complete. We recommend contacting the local school district to confirm school assignments for this home.
- $390,7003 bd3 ba1.9k sqft1345 Parish Ave, Claymont, DE 19703Off Market
- $418,8004 bd3 ba1.9k sqft1343 Parish Ave, Claymont, DE 19703Off Market
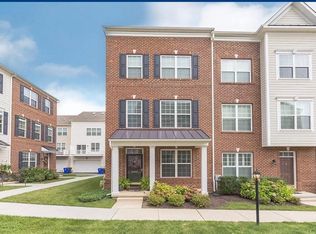
- $443,5003 bd3 ba1.9k sqft1349 Parish Ave, Claymont, DE 19703Off Market
- $309,7002 bd2 ba1.3k sqft1309 Parish Avenue, Claymont, DE 19703Off Market
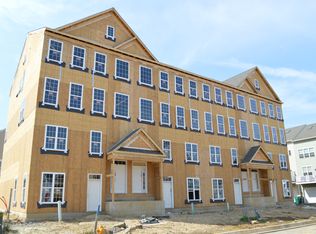
- $428,3003 bd3 ba2.2k sqft1137 Clemson St, Claymont, DE 19703Off Market
- $433,3003 bd4 ba1.9k sqft1141 Clemson St, Claymont, DE 19703Off Market
- $474,3004 bd4 ba2.1k sqft1135 Clemson St, Claymont, DE 19703Off Market
- $415,4003 bd2 ba1.5k sqft1339 Parish Ave, Claymont, DE 19703Off Market
A local agent can set up tours, give advice and negotiate with sellers.
A local lender can help you make sure your offer is ready when you are.
Similar homes
- $465,0005 bd5 ba2.3k sqft620 McComb Pl, Claymont, DE 19703For Sale

 MLS ID #DENC2101460, Roderley Adjocy, Samson Properties of DE, LLC. Bright MLS
 - $389,9993 bd2 ba1.9k sqft239 Spring Valley Way, Aston, PA 19014For Sale
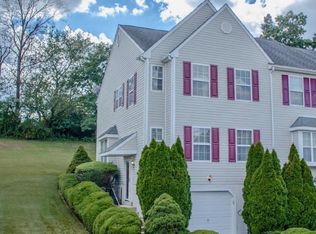 MLS ID #PADE2112850, Parvin Rostami, Long & Foster Real Estate, Inc.. Bright MLS
 - $400,0003 bd3 ba1.9k sqft607 Evelyn Way, Woolwich Township, NJ 08085For Sale
 MLS ID #NJGL2075336, Lisa Lieze, Keller Williams Hometown. Bright MLS
 - $389,0002 bd3 ba1.9k sqft1603 N Glen Dr #1603, Glen Mills, PA 19342For Sale
 MLS ID #PADE2118192, Megan Kerezsi, Keller Williams Real Estate - Media. Bright MLS
 - $379,0003 bd3 ba2k sqft8 Mechanic St, Swedesboro, NJ 08085For SaleMLS ID #NJGL2076234, Mittal Patel, Long & Foster Real Estate, Inc.. Bright MLS
- $435,0003 bd3 ba2.4k sqft2340 Greenwich St, Philadelphia, PA 19146For SaleMLS ID #PAPH2630466, Sean Doan, OCF Realty LLC - Philadelphia. Bright MLS
- $379,9004 bd2 ba1.9k sqft177 Rhythm Ct, Newark, DE 19713For SaleMLS ID #DENC2107642, Grace Casella, Crown Homes Real Estate. Bright MLS
- $549,9004 bd4 ba2.6k sqft10 Buck Ln, Upper Chichester, PA 19061For SaleMLS ID #PADE2110400, Brooke May-Lynch, Keller Williams Real Estate - Media. Bright MLS
- $445,0003 bd3 ba1.5k sqft1616 S Coventry Ln, West Chester, PA 19382For SaleMLS ID #PACT2126446, Tara Mangano, BHHS Fox & Roach-Chadds Ford. Bright MLS
- $435,0002 bd2 ba1.6k sqft29 Mansion Dr, Woolwich Township, NJ 08085For SaleMLS ID #NJGL2075276, Rose Agostini, Century 21 Alliance-Moorestown. Bright MLS
- $379,9003 bd4 ba1.9k sqft14 Faraday Ct, Morton, PA 19070For SaleMLS ID #PADE2118502, Kristine McKee, BHHS Fox&Roach-Newtown Square. Bright MLS
- $360,0003 bd3 ba1.7k sqft1902 Lexington Mews, Swedesboro, NJ 08085For SaleMLS ID #NJGL2073474, David Marcantuno, Keller Williams Hometown. Bright MLS
- $519,9004 bd3 ba2.3k sqft1 Woodland Run Dr, Newark, DE 19702For SaleMLS ID #DENC2106854, Mary Kate Johnston, RE/MAX Associates - Newark. Bright MLS
- $398,0003 bd3 ba2.6k sqft155 Acorn Dr, Mount Royal, NJ 08061For SaleMLS ID #NJGL2072522, Dorry Romaine, Home and Heart Realty. Bright MLS
- $479,9004 bd3 ba2k sqftNone Available, Hockessin, DE 19707For SaleMLS ID #DENC2102214, hayden Berchock, Patterson-Schwartz-Hockessin. Bright MLS
- $339,9003 bd3 ba1.7k sqft2505 Lexington Mews, Swedesboro, NJ 08085For SaleMLS ID #NJGL2074118, Patricia Gesswein, Houwzer LLC-Haddonfield. Bright MLS
- $450,0004 bd3 ba1.8k sqft805 Cornstalk Dr, New Castle, DE 19720For SaleMLS ID #DENC2106828, Rakan Abu-Zahra, Keller Williams Realty Wilmington. Bright MLS
- $535,0002 bd2 ba1.8k sqft1670 Hance Ln, Garnet Valley, PA 19060For SaleMLS ID #PADE2117152, Cassidee Curran, Compass RE. Bright MLS
- $468,0003 bd3 ba2.5k sqft135 Winterberry Way, Woodbury, NJ 08096For SaleMLS ID #NJGL2075056, Morshad Hossain, Redfin. Bright MLS
- $389,0003 bd3 ba1.7k sqft186 Chancellor Dr, Deptford, NJ 08096For SaleMLS ID #NJGL2074758, Francesco Pullella, HOF Realty. Bright MLS
