Welcome to 1603 N Glen Drive in the sought-after Springhill Farm development! This lovingly maintained home offers the perfect combination of comfort, functionality, and low-maintenance living. The main level features hardwood floors throughout and has a spacious and inviting living room which flows seamlessly into the eat-in kitchen and dining area. The kitchen features granite counters and an island as well as a large pantry closet for all of your storage needs. A convenient powder room completes the first floor. The kitchen has access to the deck which overlooks the rear yard, providing the perfect space for outdoor dining or relaxing. Stairs from the deck offer easy access to the yard below. The second floor features a spacious primary suite complete with a large closet and private bathroom with a tub/shower combination. A generously sized second bedroom, an additional full hall bathroom, and a conveniently located laundry closet complete the upper level. The fully finished walkout basement provides a tremendous amount of additional living space and is filled with natural light, making it ideal for a family room, home office, gym, playroom, or guest space. Sliding doors lead directly to the rear patio and backyard, creating a seamless indoor-outdoor connection. Adding even more value and peace of mind, the home features brand-new heating and air conditioning systems in 2025 as well as a brand-new roof in 2023. Conveniently located near shopping, dining, parks, and major commuter routes, this move-in ready home offers the perfect blend of comfort, space, and convenience in the heart of Glen Mills. Don't miss the opportunity to make 1603 N Glen Drive your next home!
Under contract
Price cut: $10K (7/15)
$389,000
1603 N Glen Dr #1603, Glen Mills, PA 19342
2beds
1,920sqft
Townhouse
Built in 1986
436 Square Feet Lot
$384,800 Zestimate®
$203/sqft
$388/mo HOA
What's special
Hardwood floors throughoutLarge pantry closetGenerously sized second bedroomSpacious primary suiteConveniently located laundry closet
- 68 days
- 89
- 1
Likely to sell faster than
Zillow last checked:
Listing updated:
Listed by:
Megan Kerezsi 610-368-4189,
Keller Williams Real Estate - Media 6105651995
Source: Bright MLS,MLS#: PADE2118192
Facts & features
Interior
Bedrooms & bathrooms
- Bedrooms: 2
- Bathrooms: 3
- Full bathrooms: 2
- 1/2 bathrooms: 1
- Main level bathrooms: 1
Rooms
- Room types: Living Room, Primary Bedroom, Bedroom 2, Kitchen, Basement, Primary Bathroom, Full Bath, Half Bath
Primary bedroom
- Features: Flooring - Carpet, Ceiling Fan(s), Bathroom - Tub Shower
- Level: Upper
Bedroom 2
- Features: Flooring - Carpet, Ceiling Fan(s)
- Level: Upper
Primary bathroom
- Features: Bathroom - Tub Shower
- Level: Upper
Basement
- Features: Basement - Finished
- Level: Lower
Other
- Features: Bathroom - Tub Shower
- Level: Upper
Half bath
- Features: Flooring - HardWood
- Level: Main
Kitchen
- Features: Granite Counters, Flooring - HardWood, Eat-in Kitchen, Kitchen - Electric Cooking
- Level: Main
Living room
- Features: Flooring - HardWood
- Level: Main
Heating
- Heat Pump, Electric
Cooling
- Central Air, Electric
Appliances
- Included: Refrigerator, Oven/Range - Electric, Dishwasher, Washer, Dryer, Electric Water Heater
- Laundry: Upper Level
Features
- Bathroom - Tub Shower, Ceiling Fan(s), Combination Kitchen/Dining, Floor Plan - Traditional, Eat-in Kitchen, Kitchen Island, Pantry, Upgraded Countertops, Dry Wall
- Flooring: Hardwood, Carpet, Wood
- Basement: Finished,Heated
- Has fireplace: No
Interior area
- Total structure area: 1,920
- Total interior livable area: 1,920 sqft
- Finished area above ground: 1,320
- Finished area below ground: 600
Video & virtual tour
Property
Parking
- Total spaces: 2
- Parking features: Asphalt, Public, Parking Lot
- Has uncovered spaces: Yes
Accessibility
- Accessibility features: None
Features
- Levels: Two
- Stories: 2
- Patio & porch: Deck
- Exterior features: Lighting
- Pool features: None
Lot
- Size: 436 Square Feet
Details
- Additional structures: Above Grade, Below Grade
- Parcel number: 04000018662
- Zoning: R-50 CONDOMINIUM
- Special conditions: Standard
Construction
Type & style
- Home type: Townhouse
- Architectural style: Traditional
- Property subtype: Townhouse
Materials
- Frame
- Foundation: Concrete Perimeter
- Roof: Shingle,Pitched
Condition
- New construction: No
- Year built: 1986
Utilities & green energy
- Sewer: Public Sewer
- Water: Public
- Utilities for property: Cable Available
Community & HOA
Community
- Condo and coop fee: $388 monthly
- Subdivision: Springhill Farm
HOA
- Has HOA: No
- Services included: All Ground Fee, Common Area Maintenance, Maintenance Structure, Maintenance Grounds, Snow Removal, Trash
- HOA name: Springhill Farm Condominium Association
Location
- Region: Glen Mills
- Municipality: CHADDS FORD TWP
Financial & listing details
- Price per square foot: $203/sqft
- Tax assessed value: $228,170
- Annual tax amount: $6,714
- Date on market: 6/26/2026
- Listing agreement: Exclusive Right To Sell
- Listing terms: Cash,Conventional,FHA
- Inclusions: Washer, Dryer, Refrigerator (all In "as-is" Condition)
- Ownership: Fee Simple
Estimated market value
$384,800
$366,000 - $404,000
$2,688/mo
Price history
| Date | Event | Price |
|---|---|---|
| 7/31/2026 | Contingent | $389,000$203/sqft |
Source:  Bright MLS #PADE2118192 Report a problem Bright MLS #PADE2118192 Report a problem | ||
| 7/15/2026 | Price change | $389,000-2.5%$203/sqft |
Source: Bright MLS #PADE2118192 Report a problem | ||
| 7/7/2026 | Price change | $399,000-0.2%$208/sqft |
Source: Bright MLS #PADE2118192 Report a problem | ||
| 6/26/2026 | Listed for sale | $399,900$208/sqft |
Source: Bright MLS #PADE2118192 Report a problem | ||
Public tax history
Tax history is unavailable.
Monthly payment
Est. payment
Payment breakdown
Explore the cost of this home by adjusting the details. Changes won't be saved.Climate risks
Neighborhood: 19342
Nearby schools
Schools provided by the listing agent
- High: Unionville
- District: Unionville-chadds Ford
Source: Bright MLS. This data may not be complete. We recommend contacting the local school district to confirm school assignments for this home.


Similar homes
- $390,0004 bd3 ba2k sqft1745 Larkin Rd, Upper Chichester, PA 19061For Sale
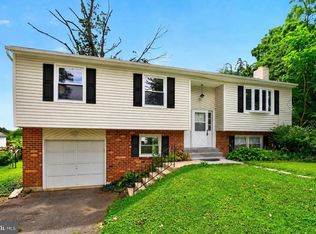
 MLS ID #PADE2122756, Lauren Bondrowski, CG Realty, LLC. Bright MLS
 - $375,0002 bd2 ba1.3k sqft36 Ashley Ct Unit 36, Glen Mills, PA 19342For Sale
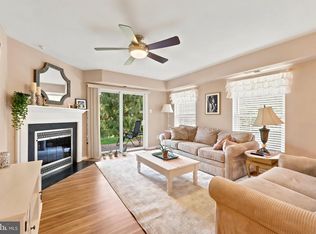 MLS ID #PADE2118350, Diane Nelson, Compass RE. Bright MLS
 - $389,0003 bd3 ba2.2k sqft246 Spring Valley Way, Aston, PA 19014For Sale
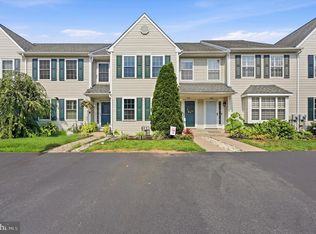 MLS ID #PADE2121664, Anna Lee, Long & Foster Real Estate, Inc.. Bright MLS
 - $399,9002 bd3 ba2.1k sqft711 Kilduff Ct #108, Chadds Ford, PA 19317For Sale
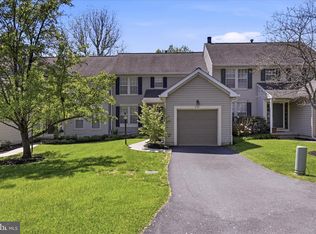 MLS ID #PACT2124616, Anna Lee, Long & Foster Real Estate, Inc.. Bright MLS
 - $399,9003 bd3 ba2k sqft2901 Doris Ct, Phoenixville, PA 19460For SaleMLS ID #PACT2134278, Deanna Albanese, Long & Foster Real Estate, Inc.. Bright MLS
- $419,9003 bd3 ba1.9k sqft205 Sloan Ct, Wilmington, DE 19808For SaleMLS ID #DENC2110246, Ryan Zinn, RE/MAX Elite. Bright MLS
- $409,9003 bd3 ba1.5k sqft550 Coventry Ln, West Chester, PA 19382For SaleMLS ID #PACT2130010, Emily Wolski, KW Greater West Chester. Bright MLS
- $425,0003 bd3 ba2k sqft53 Hoag Ln, Aston, PA 19014For SaleMLS ID #PADE2119048, Ann Marie Peticca, Long & Foster Real Estate, Inc.. Bright MLS
- $390,0003 bd2 ba1.8k sqft10 Terry Ct, Downingtown, PA 19335For SaleMLS ID #PACT2133664, Karen Dougherty, Coldwell Banker Realty. Bright MLS
- $450,0003 bd4 ba1.9k sqft1125 N Broom St, Wilmington, DE 19806For SaleMLS ID #DENC2109842, Erica Walker, Keller Williams Real Estate -Exton. Bright MLS
- $410,0002 bd2 ba1.3k sqft130 Chandler Dr #130, West Chester, PA 19380For SaleMLS ID #PACT2129990, Matt Gorham, Keller Williams Real Estate -Exton. Bright MLS
- $380,0003 bd3 ba2.2k sqft1 Lisa Dr, Newark, DE 19702For SaleMLS ID #DENC2109774, Toya Borjigin, Tesla Realty Group, LLC. Bright MLS
- $375,0002 bd3 ba1.1k sqft700 Ardmore Ave APT 509, Ardmore, PA 19003For SaleMLS ID #PADE2122460, Joe Bonner, BHHS Fox & Roach-Haverford. Bright MLS
- $374,9002 bd3 ba1.5k sqft9 Wendy Way #42, Phoenixville, PA 19460For SaleMLS ID #PACT2129460, Bob Hoopes, Coldwell Banker Realty. Bright MLS
- $450,0003 bd3 ba1.8k sqft797 Brettingham Ct #706D, West Chester, PA 19382For SaleMLS ID #PACT2134134, Emily Stout, Ehret Realty Inc. Bright MLS
- $379,9003 bd1 ba1.1k sqft425 Bartlett Ave, Ridley Park, PA 19078For SaleMLS ID #PADE2122328, Matthew D'Ambrosio, Keller Williams Real Estate - Media. Bright MLS
- $455,0004 bd3 ba2.4k sqft342 Huntington Ct, West Chester, PA 19380For SaleMLS ID #PACT2134010, Stephanie Gersbach, Keller Williams Real Estate -Exton. Bright MLS
- $424,9004 bd3 ba2.2k sqft2605 Turner Rd, Wilmington, DE 19803For SaleMLS ID #DENC2096790, Michael Wilson, BHHS Fox & Roach-Greenville. Bright MLS
- $425,0003 bd3 ba1.6k sqft241 Roosevelt Ave, Downingtown, PA 19335For SaleMLS ID #PACT2132256, Terri Manos, Coldwell Banker Realty. Bright MLS
- $315,0002 bd3 ba2.1k sqft1104 Putnam Blvd #147, Wallingford, PA 19086For SaleMLS ID #PADE2119020, Tara Garrison, Keller Williams Real Estate-Horsham. Bright MLS
