Welcome to 342 Huntington Court, an impressive end unit in the desirable Exton Station community. Freshly painted throughout, the main floor features hardwood flooring and an abundance of natural light. The inviting living room is centered around a gas fireplace, while the adjoining dining room includes a beautiful bay window overlooking the surrounding greenery. The eat-in kitchen provides generous cabinet and counter space, a center island with seating, recessed lighting, and sliding glass doors opening to a private deck for outdoor dining and relaxation. Upstairs, the generous primary suite features a vaulted ceiling, skylights, a large walk-in closet, and a private bathroom with a double vanity and glass-enclosed shower. Two spacious bedrooms share a full hall bathroom, and the laundry is conveniently located nearby. The expansive top-floor loft provides endless possibilities as a fourth bedroom, office, playroom, gym, or bonus area. A finished basement adds valuable square footage for recreation, entertaining, or a media area. The property also includes an attached one-car garage and windows installed in 2020 with a lifetime guarantee. The HOA provides added convenience by covering access to the community pool, common area maintenance, exterior structural maintenance including the roof, siding, deck, grounds maintenance, snow removal, and trash service. Exton Station residents enjoy a community swimming pool, tennis and basketball courts, a playground, and open recreation areas. Situated in the award-winning West Chester Area School District, the property is close to the Chester Valley Trail, shopping, dining, and major commuter routes. This is a wonderful opportunity to enjoy a flexible floor plan, sought-after amenities, and a convenient location.
For sale
$455,000
342 Huntington Ct, West Chester, PA 19380
4beds
2,430sqft
Townhouse
Built in 1996
-- sqft lot
$450,200 Zestimate®
$187/sqft
$430/mo HOA
What's special
Gas fireplaceAttached one-car garageFlexible floor planEat-in kitchenTwo spacious bedroomsAbundance of natural lightGenerous primary suite
- 5 days
- 1,089
- 36
Likely to sell faster than
Zillow last checked:
Listing updated:
Listed by:
Stephanie Gersbach 484-888-8212,
Keller Williams Real Estate -Exton 6103634300
Source: Bright MLS,MLS#: PACT2134010
Facts & features
Interior
Bedrooms & bathrooms
- Bedrooms: 4
- Bathrooms: 3
- Full bathrooms: 2
- 1/2 bathrooms: 1
- Main level bathrooms: 1
Basement
- Area: 400
Heating
- Forced Air, Natural Gas
Cooling
- Central Air, Electric
Appliances
- Included: Microwave, Dishwasher, Dryer, Refrigerator, Oven/Range - Electric, Washer, Water Heater, Electric Water Heater
- Laundry: Upper Level
Features
- Bathroom - Stall Shower, Ceiling Fan(s), Combination Dining/Living, Open Floorplan, Kitchen Island, Pantry, Primary Bath(s), Walk-In Closet(s)
- Flooring: Carpet, Ceramic Tile, Hardwood, Wood
- Windows: Skylight(s)
- Basement: Full,Finished
- Number of fireplaces: 1
- Fireplace features: Glass Doors, Gas/Propane, Mantel(s)
Interior area
- Total structure area: 2,430
- Total interior livable area: 2,430 sqft
- Finished area above ground: 2,030
- Finished area below ground: 400
Video & virtual tour
Property
Parking
- Total spaces: 2
- Parking features: Garage Faces Front, Garage Door Opener, Attached, Driveway, Parking Lot
- Attached garage spaces: 1
- Uncovered spaces: 1
Accessibility
- Accessibility features: None
Features
- Levels: Three
- Stories: 3
- Pool features: Community
Details
- Additional structures: Above Grade, Below Grade
- Parcel number: 4105 1576
- Zoning: R3
- Special conditions: Standard
Construction
Type & style
- Home type: Townhouse
- Architectural style: Traditional
- Property subtype: Townhouse
Materials
- Aluminum Siding, Vinyl Siding
- Foundation: Concrete Perimeter
- Roof: Architectural Shingle
Condition
- New construction: No
- Year built: 1996
Utilities & green energy
- Sewer: Public Sewer
- Water: Public
- Utilities for property: Cable Available
Community & HOA
Community
- Features: Pool
- Subdivision: Exton Station
HOA
- Has HOA: Yes
- Amenities included: Baseball Field, Basketball Court, Clubhouse, Common Grounds, Pool, Tennis Court(s), Tot Lots/Playground
- Services included: Common Area Maintenance, Maintenance Structure, Maintenance Grounds, Pool(s), Snow Removal, Trash
- HOA fee: $430 monthly
Location
- Region: West Chester
- Municipality: WEST WHITELAND TWP
Financial & listing details
- Price per square foot: $187/sqft
- Tax assessed value: $136,240
- Annual tax amount: $4,267
- Date on market: 8/28/2026
- Listing agreement: Exclusive Right To Sell
- Inclusions: Washer, Dryer, Refrigerator
- Exclusions: Ring Camera System & A / C Wall Unit
- Ownership: Condominium
Estimated market value
$450,200
$428,000 - $473,000
$3,169/mo
Price history
| Date | Event | Price |
|---|---|---|
| 8/28/2026 | Listed for sale | $455,000+51.7%$187/sqft |
Source:  Bright MLS #PACT2134010 Report a problem Bright MLS #PACT2134010 Report a problem | ||
| 7/11/2019 | Sold | $300,000$123/sqft |
Source: HomeSmart Intl Solds #PACT480246_19380_24 Report a problem | ||
| 6/4/2019 | Pending sale | $300,000$123/sqft |
Source: HomeSmart Realty Advisors #PACT480246 Report a problem | ||
| 5/30/2019 | Listed for sale | $300,000+3.4%$123/sqft |
Source: HomeSmart Realty Advisors- Ext #PACT480246 Report a problem | ||
| 12/22/2005 | Sold | $290,000+88.7%$119/sqft |
Source: Public Record Report a problem | ||
| 7/1/1996 | Sold | $153,650$63/sqft |
Source: Public Record Report a problem | ||
Public tax history
| Year | Property taxes | Tax assessment |
|---|---|---|
| 2026 | $4,162 +2.2% | $136,240 |
| 2025 | $4,073 +2.1% | $136,240 |
| 2024 | $3,990 +5.7% | $136,240 |
| 2023 | $3,774 | $136,240 |
| 2022 | $3,774 +1.4% | $136,240 |
| 2021 | $3,723 +127.4% | $136,240 |
| 2020 | $1,637 -54.4% | $136,240 |
| 2019 | $3,591 +2.3% | $136,240 |
| 2018 | $3,511 +9900.5% | $136,240 |
| 2017 | $35 -98.8% | $136,240 |
| 2016 | $2,902 | $136,240 |
| 2015 | $2,902 | $136,240 |
| 2014 | $2,902 | $136,240 |
| 2013 | -- | $136,240 |
| 2012 | -- | $136,240 |
| 2011 | -- | $136,240 |
| 2010 | -- | $136,240 |
| 2009 | -- | $136,240 |
| 2008 | -- | $136,240 |
| 2007 | -- | $136,240 |
| 2006 | -- | $136,240 |
| 2005 | -- | $136,240 |
| 2004 | -- | $136,240 |
| 2003 | -- | $136,240 |
| 2000 | -- | $136,240 |
Find assessor info on the county website
Monthly payment
Est. payment
Payment breakdown
Explore the cost of this home by adjusting the details. Changes won't be saved.Climate risks
Neighborhood: 19380
Nearby schools
Schools provided by the listing agent
- Middle: Fugett
- High: West Chester East
- District: West Chester Area
Source: Bright MLS. This data may not be complete. We recommend contacting the local school district to confirm school assignments for this home.
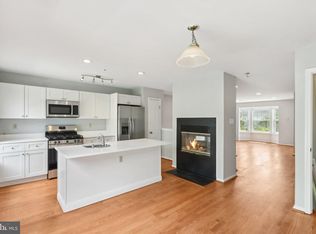
- $440,0004 bd4 ba1.9k sqft344 Huntington Ct #22, West Chester, PA 19380Sold
- $461,2003 bd4 ba1.8k sqft336 Huntington Ct #30, West Chester, PA 19380Off Market

- $460,0003 bd3 ba1.8k sqft335 Huntington Ct #31, West Chester, PA 19380Sold

- $400,0002 bd3 ba1.8k sqft321 Huntington Ct #45, West Chester, PA 19380Sold
Similar homes
- $460,0003 bd3 ba1.8k sqft1104 Brinton Place Rd APT 20, West Chester, PA 19380For Sale

 MLS ID #PACT2130900, Michael Ciunci, KW Greater West Chester. Bright MLS
 - $625,0004 bd3 ba3.3k sqft727 Inverness Dr #727, West Chester, PA 19380For Sale
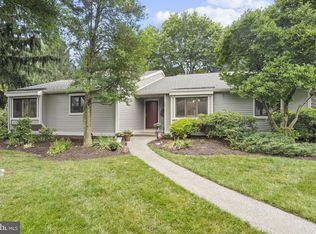 MLS ID #PACT2134120, Katie Binnion, Compass RE. Bright MLS
 - $450,0003 bd3 ba1.8k sqft797 Brettingham Ct #706D, West Chester, PA 19382For Sale
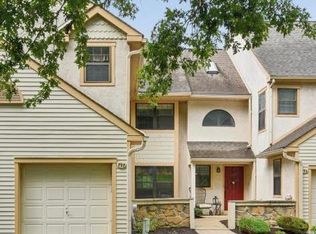 MLS ID #PACT2134134, Emily Stout, Ehret Realty Inc. Bright MLS
 - $599,0004 bd3 ba2k sqft1286 Clearbrook Rd, West Chester, PA 19380For Sale
 MLS ID #PACT2130110, Lisa English, Compass Pennsylvania LLC. Bright MLS
 - $650,0004 bd4 ba2.2k sqft1214 Derry Ln, West Chester, PA 19380For SaleMLS ID #PACT2128926, Stacey Mitchell, KW Empower. Bright MLS
- $545,0002 bd3 ba1.6k sqft471 Eaton Way #471, West Chester, PA 19380For SaleMLS ID #PACT2132046, Ryan DeVitis, Compass RE. Bright MLS
- $479,0003 bd3 ba2.1k sqft165 Lewisville Ct, Phoenixville, PA 19460For SaleMLS ID #PACT2132924, Carol Lizell, Homestarr Realty. Bright MLS
- $630,0003 bd2 ba1.9k sqft513 Eaton Way #513, West Chester, PA 19380For SaleMLS ID #PACT2131492, Brenda Smith, Engel & Volkers. Bright MLS
- $564,9004 bd3 ba2.6k sqft11 Main Lin Dr, Coatesville, PA 19320New ConstructionMLS ID #PACT2133644, Kate Bailey, Coldwell Banker Realty. Bright MLS
- $519,0003 bd3 ba1.9k sqft218 Archer Ct, Malvern, PA 19355For SaleMLS ID #PACT2134066, William Holder, Real Broker, LLC. Bright MLS
- $425,0003 bd3 ba1.6k sqft241 Roosevelt Ave, Downingtown, PA 19335For SaleMLS ID #PACT2132256, Terri Manos, Coldwell Banker Realty. Bright MLS
- $525,0003 bd4 ba2.3k sqft129 Madison Way, Downingtown, PA 19335For SaleMLS ID #PACT2133030, Stacey Morrison, Keller Williams Real Estate -Exton. Bright MLS
- $399,9003 bd3 ba2k sqft2901 Doris Ct, Phoenixville, PA 19460For SaleMLS ID #PACT2134278, Deanna Albanese, Long & Foster Real Estate, Inc.. Bright MLS
- $390,0003 bd2 ba1.8k sqft10 Terry Ct, Downingtown, PA 19335For SaleMLS ID #PACT2133664, Karen Dougherty, Coldwell Banker Realty. Bright MLS
- $500,0004 bd3 ba2.2k sqft101 Rachel Ln, Coatesville, PA 19320For SaleMLS ID #PACT2132410, Kelly Murtaugh, RE/MAX Ace Realty. Bright MLS
- $499,9003 bd3 ba2.1k sqftCrooked Lane Crossing, King Of Prussia, PA 19406For SaleMLS ID #PAMC2192046, Bernadette Robinson, Keller Williams Real Estate-Blue Bell. Bright MLS
- $450,0003 bd4 ba1.9k sqft1125 N Broom St, Wilmington, DE 19806For SaleMLS ID #DENC2109842, Erica Walker, Keller Williams Real Estate -Exton. Bright MLS
- $469,9003 bd3 ba2.7k sqft143 Penns Manor Dr, Kennett Square, PA 19348For SaleMLS ID #PACT2130234, Kathleen Wolfgang, Keller Williams Real Estate -Exton. Bright MLS
- $479,0003 bd3 ba1.9k sqft331 Foundry St, Phoenixville, PA 19460For SaleMLS ID #PACT2132706, Lori Grier, Coldwell Banker Realty. Bright MLS
