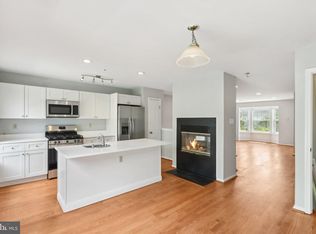
Step into this move-in ready 3-bedroom, 2.5-bath townhome in the sought-after Exton Station community, offering stylish updates throughout and brand-new carpeting that adds a fresh, inviting feel. Complete with an attached garage, this home combines comfort, functionality, and convenience. The entry level features interior access to the garage along with a spacious family room that can easily serve as a media room, playroom, or flexible living space. Tucked behind the charming barn doors is a versatile bonus area that's perfect for a home office, workout space, or additional storage. The main level showcases an updated kitchen with soft-close cabinetry, modern countertops, a gas range, built-in microwave, side-by-side refrigerator, and a pantry for added storage. Adjacent to the kitchen is a bright dining area with sliding glass doors leading to the deck, making indoor and outdoor entertaining effortless. A beautiful double-sided fireplace creates a warm connection between the dining space and the expansive living room, which features a bay window and recessed lighting with dimmer controls. An updated powder room completes this floor. Upstairs, the spacious primary suite offers two skylights that fill the room with natural light, a ceiling fan, dual closets, and a private bath with a double vanity and walk-in shower. A second generously sized bedroom also includes double closets and a ceiling fan. The conveniently located laundry area, accented with subway tile and additional storage, sits just off the hallway, along with a full hall bath. The top floor is home to the third bedroom, providing a private retreat complete with a ceiling fan—ideal for guests, a home office, or additional living space. Located just minutes from Routes 100, 202, and 30, as well as the nearby train station, this beautifully updated home offers easy access to shopping, dining, and commuting. With new carpeting and thoughtful improvements throughout, this is a home you won't want to miss. Schedule your private showing today!
Pending
$450,000
335 Huntington Ct #31, West Chester, PA 19380
3beds
1,886sqft
:
Get pre-qualified$3,329/mo
Townhouse
Built in 1997
-- sqft lot
$460,100 Zestimate®
$239/sqft
$430/mo HOA
What's special
Updated powder roomAttached garageModern countertopsVersatile bonus areaCharming barn doorsTwo skylightsGas range
- 24 days |
- 501 |
- 35 |
Zillow last checked:
Listing updated:
Listed by:
Kirk R Simmon 484-880-2388,
RE/MAX Professional Realty (610) 363-8444
Source: Bright MLS,MLS#: PACT2130294
Facts & features
Interior
Bedrooms & bathrooms
- Bedrooms: 3
- Bathrooms: 3
- Full bathrooms: 2
- 1/2 bathrooms: 1
- Main level bathrooms: 1
Rooms
- Room types: Living Room, Dining Room, Kitchen, Family Room, Half Bath
Dining room
- Level: Main
Family room
- Level: Lower
Half bath
- Level: Main
Kitchen
- Level: Main
Living room
- Level: Main
Heating
- Forced Air, Natural Gas
Cooling
- Central Air, Natural Gas
Appliances
- Included: Gas Water Heater
- Laundry: Has Laundry, Upper Level
Features
- Ceiling Fan(s), Dining Area, Recessed Lighting, Bathroom - Stall Shower, Bathroom - Tub Shower, Upgraded Countertops
- Flooring: Carpet
- Windows: Skylight(s)
- Has basement: No
- Number of fireplaces: 1
- Fireplace features: Double Sided
Interior area
- Total structure area: 1,886
- Total interior livable area: 1,886 sqft
- Finished area above ground: 1,616
- Finished area below ground: 270
Video & virtual tour
Property
Parking
- Total spaces: 1
- Parking features: Garage Faces Front, Garage Door Opener, Asphalt, Attached
- Attached garage spaces: 1
- Has uncovered spaces: Yes
Accessibility
- Accessibility features: None
Features
- Levels: Three
- Stories: 3
- Pool features: Community
Details
- Additional structures: Above Grade, Below Grade
- Parcel number: 4105 1583
- Zoning: RESIDENTIAL
- Special conditions: Standard
Construction
Type & style
- Home type: Townhouse
- Architectural style: Colonial
- Property subtype: Townhouse
Materials
- Vinyl Siding
- Foundation: Slab
Condition
- New construction: No
- Year built: 1997
Utilities & green energy
- Sewer: Public Sewer
- Water: Public
Community & HOA
Community
- Security: Fire Sprinkler System
- Condo and coop fee: $430 monthly
- Subdivision: Exton Station
HOA
- Has HOA: No
- Amenities included: Clubhouse, Pool, Tennis Court(s), Tot Lots/Playground
- Services included: All Ground Fee, Common Area Maintenance, Maintenance Structure, Insurance, Maintenance Grounds, Management, Parking Fee, Pool(s), Snow Removal, Trash, Other, Recreation Facility
Location
- Region: West Chester
- Municipality: WEST WHITELAND TWP
Financial & listing details
- Price per square foot: $239/sqft
- Tax assessed value: $140,560
- Annual tax amount: $4,293
- Date on market: 7/10/2026
- Listing agreement: Exclusive Right To Sell
- Listing terms: Cash,Conventional
- Ownership: Condominium
Estimated market value
$460,100
$437,000 - $483,000
$2,803/mo
Price history
| Date | Event | Price |
|---|---|---|
| 7/12/2026 | Pending sale | $450,000$239/sqft |
Source:  Bright MLS #PACT2130294 Report a problem Bright MLS #PACT2130294 Report a problem | ||
| 7/10/2026 | Listed for sale | $450,000+32.4%$239/sqft |
Source: Bright MLS #PACT2130294 Report a problem | ||
| 9/28/2021 | Sold | $340,000-5.5%$180/sqft |
Source: Bright MLS #PACT2005096 Report a problem | ||
| 8/29/2021 | Pending sale | $359,900$191/sqft |
Source: Bright MLS #PACT2005096 Report a problem | ||
| 8/12/2021 | Listed for sale | $359,900$191/sqft |
Source: Bright MLS #PACT2005096 Report a problem | ||
Public tax history
Tax history is unavailable.
Monthly payment
Est. payment
Payment breakdown
Explore the cost of this home by adjusting the details. Changes won't be saved.Climate risks
Neighborhood: 19380
Nearby schools
GreatSchools rating
- 9/10Exton El SchoolGrades: K-5Distance: 0.7 mi
- 6/10J R Fugett Middle SchoolGrades: 6-8Distance: 3.5 mi
- 8/10West Chester East High SchoolGrades: 9-12Distance: 3.5 mi
Schools provided by the listing agent
- District: West Chester Area
Source: Bright MLS. This data may not be complete. We recommend contacting the local school district to confirm school assignments for this home.
- $462,1003 bd4 ba1.8k sqft336 Huntington Ct #30, West Chester, PA 19380Off Market

- $440,0004 bd4 ba1.9k sqft344 Huntington Ct #22, West Chester, PA 19380Sold
- $400,0002 bd3 ba1.8k sqft321 Huntington Ct #45, West Chester, PA 19380Sold
- $465,0004 bd4 ba2.1k sqft314 Huntington Ct, West Chester, PA 19380Sold

- $435,0002 bd4 ba2.2k sqft312 Huntington Ct #54, West Chester, PA 19380Sold
- $449,9003 bd4 ba2.3k sqft324 Huntington Ct, West Chester, PA 19380Pending
- $425,5003 bd2 ba1.8k sqft309 Huntington Ct, West Chester, PA 19380Off Market
- $455,0004 bd4 ba2.2k sqft351 Huntington Ct #15, West Chester, PA 19380Sold
A local agent can set up tours, give advice and negotiate with sellers.
Similar homes
- $475,0003 bd3 ba1.8k sqft1104 Brinton Place Rd APT 20, West Chester, PA 19380For Sale

 MLS ID #PACT2130900, Michael Ciunci, KW Greater West Chester. Bright MLS
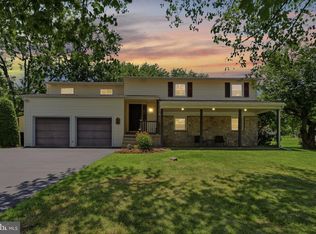
 - $624,0004 bd3 ba2k sqft1286 Clearbrook Rd, West Chester, PA 19380For Sale
 MLS ID #PACT2130110, Lisa English, Compass Pennsylvania LLC. Bright MLS
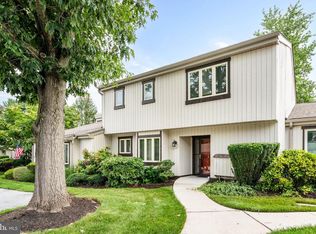
 - $380,0002 bd3 ba1.9k sqft350 Devon Way, West Chester, PA 19380For Sale
 MLS ID #PACT2131406, Deborah Dorsey, BHHS Fox & Roach-Rosemont. Bright MLS
 - $425,0002 bd2 ba1.3k sqft130 Chandler Dr #130, West Chester, PA 19380For Sale
 MLS ID #PACT2129990, Matt Gorham, Keller Williams Real Estate -Exton. Bright MLS
 - $599,9903 bd2 ba1.6k sqft207 Seal Ln, West Chester, PA 19380For SaleMLS ID #PACT2131336, Susan Mattern, EXP Realty, LLC. Bright MLS
- $650,0004 bd4 ba2.2k sqft1214 Derry Ln, West Chester, PA 19380For SaleMLS ID #PACT2128926, Stacey Mitchell, KW Empower. Bright MLS
- $435,0003 bd3 ba1.5k sqftProvidence View, Collegeville, PA 19426For SaleMLS ID #PAMC2189316, Michael Rapp, Redfin Corporation. Bright MLS
- $475,0003 bd3 ba2k sqft61 Pine Hurst Dr, Pottstown, PA 19464For SaleMLS ID #PAMC2189598, Holly Taylor, Realty One Group Restore - Collegeville. Bright MLS
- $445,0003 bd3 ba2.2k sqft2725 Shelburne Rd, Downingtown, PA 19335For SaleMLS ID #PACT2128554, Mayra Santiago, Redfin Corporation. Bright MLS
- $465,0003 bd2 ba1.6k sqft227 Lawndale Ave, King Of Prussia, PA 19406For SaleMLS ID #PAMC2188860, Dawn Kummerer, Realty One Group Restore - Collegeville. Bright MLS
- $429,0003 bd3 ba1.8k sqft1206 N Glen Dr #1206, Glen Mills, PA 19342For SaleMLS ID #PADE2120380, Sumeet Malik, Compass. Bright MLS
- $415,0003 bd4 ba2.3k sqft2720 Shelburne Rd, Downingtown, PA 19335For SaleMLS ID #PACT2131512, Leana Dickerman, KW Greater West Chester. Bright MLS
- $415,0003 bd2 ba2.1k sqft45 Marsh Woods Ln, Wilmington, DE 19810For SaleMLS ID #DENC2107820, Lee Wolff, FSBO Broker. Bright MLS
- $415,0003 bd2 ba1.6k sqft142 Lewisville Ct #3305, Phoenixville, PA 19460For SaleMLS ID #PACT2129842, Anita Robbins, Keller Williams Main Line. Bright MLS
- $380,0003 bd3 ba1.7k sqft109 Millstone Ct, Royersford, PA 19468For SaleMLS ID #PAMC2189666, Daniel J Brudnok, BHHS Fox & Roach Malvern-Paoli. Bright MLS
- $379,9003 bd3 ba1.9k sqft30 N Savanna Dr, Pottstown, PA 19465For SaleMLS ID #PACT2132152, Lewis Nixon, Keller Williams Real Estate - West Chester. Bright MLS
- $325,0002 bd2 ba1k sqft327 McIntosh Rd, West Chester, PA 19382For SaleMLS ID #PACT2128982, Deborah Dorsey, BHHS Fox & Roach-Rosemont. Bright MLS
- $489,9993 bd3 ba2.1k sqft1707 Northridge Ct, Phoenixville, PA 19460For SaleMLS ID #PACT2129652, Sebastian Brevart, RE/MAX Town & Country. Bright MLS
- $379,9003 bd3 ba1.6k sqftHeritage Park, Trappe, PA 19426For SaleMLS ID #PAMC2189494, JEANINE BRIERLEY, Keller Williams Main Line. Bright MLS
- $519,9003 bd3 ba2k sqft466 Glenn Rose Cir, King Of Prussia, PA 19406For SaleMLS ID #PAMC2188788, Missy Feight, Keller Williams Realty Group. Bright MLS
