Skip main navigation
Off market
  • $468,900

    336 Huntington Ct #30, West Chester, PA 19380

    3beds
    1,824sqft
    Townhouse
    Built in 1997
    1,824 Square Feet Lot
    $468,900 Zestimate®
    $257/sqft
    $2,979 Estimated rent

    Home value

    $468,900

    $445,000 - $492,000

    $2,979/mo

    Zestimate® history
    Loading
    Loading...

    Owner options

    List your home for rent

    $2,979/mo

    Rent Zestimate®

    Find your next renter with Zillow Rental Manager. Plus, with online applications, you can quickly screen prospective tenants – for free.

    Learn more

    $2,979/mo

    Rent Zestimate®

    Refinance and save

    $3,027/mo

    Est. payment

    Refinancing to a lower rate could help reduce your monthly payments and save thousands over the life of the loan.

    See today's rates

    $3,027/mo

    Est. payment

    Explore your selling options

    Work with a Zillow partner agent

    Leverage their expertise and Zillow's premium Showcase listings to get your home seen by more buyers.

    Get started

    List with your own agent

    Get your home in front of millions of buyers by listing it on Zillow.

    Learn how to do it

    Sell it yourself

    Take full control of how buyers see your home on Zillow by listing For Sale by Owner (FSBO).

    List your home

    What's special

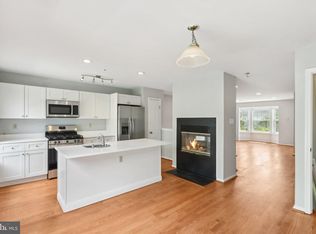
    Beautiful three-story town house with a 1 car garage in the desirable Exton Station. Main floor with kitchen, living room, dining room, and powder room. The eat in kitchen was recently renovated with granite countertops, professionally refinished cabinets, above and below cabinet lighting, backsplash, new gas stove, sink and faucet. There’s also a ceiling fan and a large pantry closet next to the open, pass thru to the dining room. Walk outside the kitchen through the sliding doors to a newly built extra-large, composite deck with lots of privacy from trees and a privacy wall. A lovely two-sided gas fireplace between the kitchen and dining room for added ambiance. The open layout living room and dining room have beautiful hard wood floors throughout. Large bay windows allow plenty of sunshine throughout the space. There is also a tiled powder room with updated fixtures, hardware, faucet, and refinished vanity on this level. Head upstairs to the bright, naturally well-lit master bedroom with vaulted ceiling, two skylights, a new ceiling fan and light fixture. There is also a tiled, master bathroom with refinished dual sink vanity, tasteful, modern mirrors, new hardware, and lighting. Walk past the second-floor laundry room to get to the second full bathroom which includes tiled floor, updated fixtures, lighting, mirror, and refinished vanity. Past the bathroom is a large bedroom with dual side by side closets and a nice sized linen closet. Up another flight of steps and you find yourself in the loft which boasts three sky lights for plenty of natural light, a ceiling fan, and a huge closet. The house also includes a fully finished basement including a tile hallway leading to space that can be closed off with a pocket door. The lower-level space also includes a powder room and two nice sized closets. Walk out from the basement into a spacious, painted garage with indoor water spigot to prevent freezing, garage door opener and outdoor keypad access. The home includes a brand new 80-gallon energy efficient, hot water heater installed February 2022. In addition, there is an entire home sprinkler system as an added safety feature. Routine maintenance and inspections of system done regularly per HOA guidelines. HOA offers access to the clubhouse, two newly renovated basketball courts, tennis courts, salt-water pool and all landscaping, mowing, snow removal and outdoor areas are professionally maintained as part of this fee. The maintenance of the outside of your property is also included – roof, siding, deck, etc. Easy access to routes 202, 100, 30, 30 bypass, 322, PA turnpike and Septa R5 and Amtrak trains. Enjoy dining and shopping minutes away in nearby Exton, Downingtown, West Chester, and King of Prussia. Close to many universities, golf courses, public parks, and historical sites. Great home and a great location! This one won’t last long! Make sure to book your appointment today – don’t let this one slip away!

    This property is off market, which means it's not currently listed for sale or rent on Zillow. This may be different from what's available on other websites or public sources.

    Zillow last checked:

    Listing updated:

    Listed by:

    Trish Williams 610-780-8517,

    United Real Estate Strive 212

    Bought with:

    Eric McGee, RS334875

    Keller Williams Real Estate -Exton

    Source: Bright MLS,MLS#: PACT2027904MLS Logo

    Facts & features

    Interior

    Bedrooms & bathrooms
    • Bedrooms: 3
    • Bathrooms: 4
    • Full bathrooms: 2
    • 1/2 bathrooms: 2
    • Main level bathrooms: 1
    Heating
    • Forced Air, Natural Gas
    Cooling
    • Central Air, Electric
    Appliances
    • Included: Electric Water Heater
    Features
    • Flooring: Hardwood, Carpet
    • Basement: Finished
    • Number of fireplaces: 1
    Interior area
    • Total structure area: 1,824
    • Total interior livable area: 1,824 sqft
    • Finished area above ground: 1,824

    Property

    Parking
    • Total spaces: 1
    • Parking features: Garage Door Opener, Garage Faces Front, Attached
    • Attached garage spaces: 1
    Accessibility
    • Accessibility features: None
    Features
    • Levels: Three
    • Stories: 3
    • Pool features: Community
    Lot
    • Size: 1,824 Square Feet
    Details
    • Additional structures: Above Grade
    • Parcel number: 4105 1582
    • Zoning: RES
    • Special conditions: Standard

    Construction

    Type & style
    • Home type: Townhouse
    • Architectural style: Contemporary
    • Property subtype: Townhouse
    Materials
    • Vinyl Siding, Aluminum Siding
    • Foundation: Permanent
    Condition
    • Very Good
    • New construction: No
    • Year built: 1997

    Utilities & green energy

    • Sewer: Public Sewer
    • Water: Public

    Community & HOA

    Community
    • Condo and coop fee: $380 monthly
    • Subdivision: Exton Station
    HOA
    • Has HOA: No
    • Amenities included: Basketball Court, Pool, Tennis Court(s)
    • Services included: Maintenance Grounds, Pool(s), Snow Removal, Trash
    • HOA name: Exton Station Camco
    Location
    • Region: West Chester
    • Municipality: WEST WHITELAND TWP

    Financial & listing details

    • Price per square foot: $257/sqft
    • Tax assessed value: $146,300
    • Annual tax amount: $3,998
    • Date on market: 6/29/2022
    • Listing agreement: Exclusive Right To Sell
    • Listing terms: Cash,Conventional,FHA,VA Loan
    • Inclusions: Refrigerator
    • Ownership: Fee Simple

    Price history

    DateEventPrice
    8/10/2022Sold$392,000+1.8%$215/sqft
    Source: Bright MLS #PACT2027904 Report a problem
    7/3/2022Pending sale$385,000$211/sqft
    Source: Bright MLS #PACT2027904 Report a problem
    6/29/2022Listed for sale$385,000$211/sqft
    Source: Bright MLS #PACT2027904 Report a problem

    Public tax history

    Tax history is unavailable.

    Neighborhood: 19380

    Nearby schools

    GreatSchools rating
    Schools provided by the listing agent
    • District: West Chester Area

    Source: Bright MLS. This data may not be complete. We recommend contacting the local school district to confirm school assignments for this home.

    Get a cash offer in 3 minutes
    Find out how much your home could sell for in as little as 3 minutes with a no-obligation cash offer.
    Estimated market value
    $468,900
    Get a cash offer in 3 minutes
    Find out how much your home could sell for in as little as 3 minutes with a no-obligation cash offer.
    Estimated market value
    $468,900