Seller prefers July settlement with the ability to occupy the property for 2 to 3 weeks in August This very spacious townhouse has features to meet your needs. Are you a couple working from home? There are 2 bedrooms, each with their own bathroom on the 2nd floor and there is the choice for you to have a 3rd bedroom on the lower level, (that also has a full bath) or the 3rd floor very bright with a skylight that opens. Are you the professional wanting a roommate. are you moving to right size from that big single home and not ready to sacrifice the spaciousness you have become used to having? Do you have that sometimes returning home young adult or perhaps aging parents who want their own space? The gigantic bright lower level with a kitchenette, its own bedroom and it's own full bath could meet those needs. The bright townhouse has been lovingly maintained and upgraded, the bright and airy space, not an END UNIT, is hard to believe has so much light. The charming private 10 by 12 private deck off the kitchen affords some nice fresh air outdoor space. the second floor laundry is super convenient and appealing. The sprinkler system makes home owners insurance more affordable and the excellent Exton Station West Chester location is close to walking trails, shopping, commuting roads, train station and all of the lifestyle amenities that will keep this property's value for years to come. The home owners "club house" has a pool, tennis courts and tot lots and includes snow and trash removal. You won't want to miss this great property!
Pending
$449,900
324 Huntington Ct, West Chester, PA 19380
3beds
2,314sqft
Townhouse
Built in 1994
1,948 Square Feet Lot
$455,000 Zestimate®
$194/sqft
$406/mo HOA
What's special
Second floor laundryVery spacious townhouseSprinkler systemBright and airy space
- 96 days |
- 47 |
- 0 |
Likely to sell faster than
Zillow last checked:
Listing updated:
Listed by:
Arleen Pecone 610-405-3074,
RE/MAX Main Line-West Chester 6106922228
Source: Bright MLS,MLS#: PACT2122546
Facts & features
Interior
Bedrooms & bathrooms
- Bedrooms: 3
- Bathrooms: 4
- Full bathrooms: 3
- 1/2 bathrooms: 1
- Main level bathrooms: 1
Rooms
- Room types: Living Room, Primary Bedroom, Bedroom 2, Bedroom 3, Kitchen, Family Room, Bedroom 1, Other, Recreation Room, Bathroom 3
Primary bedroom
- Features: Skylight(s), Cathedral/Vaulted Ceiling, Attached Bathroom
- Level: Upper
- Area: 208 Square Feet
- Dimensions: 13 X 16
Bedroom 1
- Features: Attached Bathroom, Cathedral/Vaulted Ceiling
- Level: Upper
- Area: 176 Square Feet
- Dimensions: 11 X 16
Bedroom 2
- Level: Upper
- Area: 176 Square Feet
- Dimensions: 11 X 16
Bedroom 3
- Level: Lower
- Area: 99 Square Feet
- Dimensions: 9 X 11
Bathroom 3
- Level: Lower
Family room
- Features: Fireplace - Other
- Level: Lower
- Area: 0 Square Feet
- Dimensions: 0 X 0
Kitchen
- Features: Kitchen - Gas Cooking, Kitchen Island, Pantry, Double Sink, Fireplace - Other, Countertop(s) - Quartz
- Level: Main
- Area: 120 Square Feet
- Dimensions: 12 X 10
Living room
- Features: Fireplace - Gas
- Level: Main
- Area: 360 Square Feet
- Dimensions: 24 X 15
Other
- Description: LOFT
- Level: Upper
- Area: 0 Square Feet
- Dimensions: 0 X 0
Other
- Level: Lower
Recreation room
- Features: Attached Bathroom
- Level: Lower
- Area: 378 Square Feet
- Dimensions: 14 X 27
Heating
- Heat Pump, Electric
Cooling
- Central Air, Heat Pump, Electric
Appliances
- Included: Self Cleaning Oven, Dishwasher, Disposal, Electric Water Heater
- Laundry: Upper Level
Features
- Primary Bath(s), Kitchen Island, Butlers Pantry, Ceiling Fan(s), Eat-in Kitchen, Cathedral Ceiling(s), 9'+ Ceilings
- Flooring: Carpet, Luxury Vinyl
- Windows: Skylight(s)
- Basement: Full,Finished,Concrete,Rear Entrance
- Number of fireplaces: 1
Interior area
- Total structure area: 2,314
- Total interior livable area: 2,314 sqft
- Finished area above ground: 1,834
- Finished area below ground: 480
Property
Parking
- Parking features: Private, Parking Lot
Accessibility
- Accessibility features: None
Features
- Levels: Four
- Stories: 4
- Patio & porch: Deck
- Exterior features: Sidewalks, Tennis Court(s), Play Equipment, Lighting
- Pool features: Community
Lot
- Size: 1,948 Square Feet
Details
- Additional structures: Above Grade, Below Grade
- Parcel number: 4105 1594
- Zoning: R3
- Special conditions: Standard
Construction
Type & style
- Home type: Townhouse
- Architectural style: Colonial
- Property subtype: Townhouse
Materials
- Block, Shingle Siding, Vinyl Siding
- Foundation: Concrete Perimeter, Block
- Roof: Asbestos Shingle
Condition
- Excellent
- New construction: No
- Year built: 1994
- Major remodel year: 2020
Utilities & green energy
- Electric: 200+ Amp Service
- Sewer: Public Sewer
- Water: Public
- Utilities for property: Natural Gas Available, Cable
Community & HOA
Community
- Subdivision: Exton Station
HOA
- Has HOA: Yes
- Amenities included: Pool, Tennis Court(s), Clubhouse, Tot Lots/Playground
- Services included: Pool(s), Common Area Maintenance, Maintenance Structure, Maintenance Grounds, Snow Removal, Trash, Parking Fee, Insurance, All Ground Fee, Management
- HOA fee: $406 monthly
- HOA name: RAILWAY SQUARE
Location
- Region: West Chester
- Municipality: WEST WHITELAND TWP
Financial & listing details
- Price per square foot: $194/sqft
- Tax assessed value: $115,290
- Annual tax amount: $3,521
- Date on market: 4/17/2026
- Listing agreement: Exclusive Right To Sell
- Listing terms: Cash,Conventional,FHA
- Inclusions: Washer, Dryer, Refrigerator, Tv Attachment, Window Treatments
- Ownership: Fee Simple
Estimated market value
$455,000
$432,000 - $478,000
$3,145/mo
Price history
| Date | Event | Price |
|---|---|---|
| 4/23/2026 | Pending sale | $449,900$194/sqft |
Source:  Bright MLS #PACT2122546 Report a problem Bright MLS #PACT2122546 Report a problem | ||
| 4/17/2026 | Listed for sale | $449,900+66.7%$194/sqft |
Source: Bright MLS #PACT2122546 Report a problem | ||
| 8/18/2011 | Listing removed | $269,900$117/sqft |
Source: EXIT Elite Realty #5620318 Report a problem | ||
| 6/4/2011 | Listed for sale | $269,900$117/sqft |
Source: EXIT Elite Realty #5620318 Report a problem | ||
| 2/11/2011 | Listing removed | $269,900$117/sqft |
Source: Exit Elite Realty #5620318 Report a problem | ||
| 3/27/2010 | Listed for sale | $269,900-2.2%$117/sqft |
Source: Exit Elite Realty #5620318 Report a problem | ||
| 2/3/2010 | Listing removed | $275,900$119/sqft |
Source: Alliance #5588386 Report a problem | ||
| 1/9/2010 | Listed for sale | $275,900+0.3%$119/sqft |
Source: Alliance #5588386 Report a problem | ||
| 12/30/2009 | Sold | $275,000+1.9%$119/sqft |
Source: Public Record Report a problem | ||
| 12/19/2009 | Price change | $269,900-2.2%$117/sqft |
Source: Exit Elite Realty #5620318 Report a problem | ||
| 10/3/2009 | Price change | $275,900-0.6%$119/sqft |
Source: BIRDVIEW Technologies. Inc. #5588386 Report a problem | ||
| 9/26/2009 | Price change | $277,500-0.9%$120/sqft |
Source: Goshen Alliance Inc, DBA Century 21 Alliance #5588386 Report a problem | ||
| 9/6/2009 | Listed for sale | $279,900+99.9%$121/sqft |
Source: Goshen Alliance Inc, DBA Century 21 Alliance #5588386 Report a problem | ||
| 4/16/1999 | Sold | $140,000+9.4%$61/sqft |
Source: Public Record Report a problem | ||
| 2/17/1994 | Sold | $128,000$55/sqft |
Source: Public Record Report a problem | ||
Public tax history
| Year | Property taxes | Tax assessment |
|---|---|---|
| 2025 | $3,447 +2.1% | $115,290 |
| 2024 | $3,376 +5.7% | $115,290 |
| 2023 | $3,194 | $115,290 |
| 2022 | $3,194 +1.4% | $115,290 |
| 2021 | $3,150 +127.4% | $115,290 |
| 2020 | $1,386 -54.4% | $115,290 |
| 2019 | $3,039 +2.3% | $115,290 |
| 2018 | $2,971 +9900.9% | $115,290 |
| 2017 | $30 -98.8% | $115,290 |
| 2016 | $2,435 | $115,290 |
| 2015 | $2,435 | $115,290 |
| 2014 | $2,435 | $115,290 |
| 2013 | -- | $115,290 |
| 2012 | -- | $115,290 |
| 2011 | -- | $115,290 |
| 2010 | -- | $115,290 |
| 2009 | -- | $115,290 |
| 2008 | -- | $115,290 |
| 2007 | -- | $115,290 -14.5% |
| 2006 | -- | $134,770 |
| 2005 | -- | $134,770 |
| 2004 | -- | $134,770 |
| 2003 | -- | $134,770 |
| 2000 | -- | $134,770 |
Find assessor info on the county website
Monthly payment
Est. payment
Payment breakdown
Explore the cost of this home by adjusting the details. Changes won't be saved.Climate risks
Neighborhood: 19380
Nearby schools
GreatSchools rating
- 9/10Exton El SchoolGrades: K-5Distance: 0.6 mi
- 6/10J R Fugett Middle SchoolGrades: 6-8Distance: 3.5 mi
- 8/10West Chester East High SchoolGrades: 9-12Distance: 3.6 mi
Schools provided by the listing agent
- Elementary: Exton Elem
- Middle: Fugett
- High: East High
- District: West Chester Area
Source: Bright MLS. This data may not be complete. We recommend contacting the local school district to confirm school assignments for this home.
- $435,0002 bd4 ba2.2k sqft312 Huntington Ct #54, West Chester, PA 19380Sold

- $431,1003 bd2 ba1.8k sqft309 Huntington Ct, West Chester, PA 19380Off Market

- $465,0004 bd4 ba2.1k sqft314 Huntington Ct, West Chester, PA 19380Sold

- $400,0002 bd3 ba1.8k sqft321 Huntington Ct #45, West Chester, PA 19380Sold
- $455,0004 bd4 ba2.3k sqft305 Huntington Ct, West Chester, PA 19380Sold
- $450,0003 bd3 ba1.8k sqft335 Huntington Ct #31, West Chester, PA 19380Pending
- $471,8003 bd4 ba1.8k sqft336 Huntington Ct #30, West Chester, PA 19380Off Market
- $440,0004 bd4 ba1.9k sqft344 Huntington Ct #22, West Chester, PA 19380Sold
A local agent can set up tours, give advice and negotiate with sellers.
Similar homes
- $550,0003 bd3 ba2k sqft119 Birchwood Dr, West Chester, PA 19380For Sale
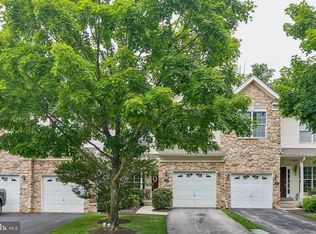
 MLS ID #PACT2129496, CONNOR GORMAN, KW Empower. Bright MLS
 - $415,0003 bd4 ba2.3k sqft2720 Shelburne Rd, Downingtown, PA 19335For Sale
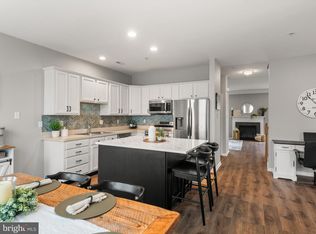 MLS ID #PACT2131512, Leana Dickerman, KW Greater West Chester. Bright MLS
 - $565,0004 bd2 ba1.8k sqft525 Oriole Dr, West Chester, PA 19380For Sale
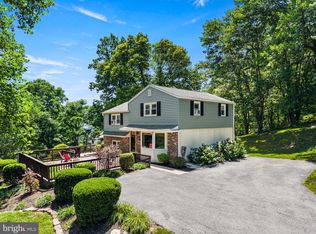 MLS ID #PACT2130006, John Michael Muhic, EXP Realty, LLC. Bright MLS
 - $445,0003 bd3 ba1.5k sqft1616 S Coventry Ln, West Chester, PA 19382For Sale
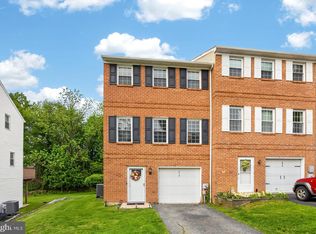 MLS ID #PACT2126446, Tara Mangano, BHHS Fox & Roach-Chadds Ford. Bright MLS
 - $449,9003 bd4 ba2.2k sqft601 Orchard Way, Upper Chichester, PA 19014For SaleMLS ID #PADE2120004, Shawn Kodadek, CG Realty, LLC. Bright MLS
- $585,0002 bd3 ba2.3k sqft602 Franklin Way #602, West Chester, PA 19380For SaleMLS ID #PACT2127472, Stacie Koroly, EXP Realty, LLC. Bright MLS
- $445,0003 bd3 ba2.2k sqft2725 Shelburne Rd, Downingtown, PA 19335For SaleMLS ID #PACT2128554, Mayra Santiago, Redfin Corporation. Bright MLS
- $430,0003 bd3 ba1.9k sqft103 Granite Ln #6, Chester Springs, PA 19425For SaleMLS ID #PACT2122204, Karen Micek, BHHS Fox & Roach Malvern-Paoli. Bright MLS
- $519,0003 bd3 ba2.4k sqft3702 Columbia Court Way, Newtown Square, PA 19073For SaleMLS ID #PACT2128908, Justin Willis, Compass RE. Bright MLS
- $475,0003 bd3 ba2.1k sqft238 Hudson Dr, Phoenixville, PA 19460For SaleMLS ID #PAMC2186690, Alex Ercole, Keller Williams Real Estate -Exton. Bright MLS
- $490,0004 bd3 ba2.3k sqft703 Green St, Bridgeport, PA 19405For SaleMLS ID #PAMC2187186, Andy Bell, KW Greater West Chester. Bright MLS
- $449,9003 bd3 ba1.8k sqft113 Hudson Dr, Phoenixville, PA 19460For SaleMLS ID #PAMC2180930, Kathy Halteman, RE/MAX Legacy. Bright MLS
- $455,0003 bd3 ba2.4k sqft8 Parkside Dr, Elverson, PA 19520For SaleMLS ID #PACT2126132, Turner Stoltzfus, Stoltzfus Realtors. Bright MLS
- $439,9003 bd4 ba2.3k sqft12 Hoag Ln, Aston, PA 19014For SaleMLS ID #PADE2114810, Rayme Rempfer, BHHS Fox & Roach-Media. Bright MLS
- $489,9993 bd3 ba2.1k sqft1707 Northridge Ct, Phoenixville, PA 19460For SaleMLS ID #PACT2129652, Sebastian Brevart, RE/MAX Town & Country. Bright MLS
- $449,9003 bd3 ba1.7k sqft1103 Utley Aly, Phoenixville, PA 19460For SaleMLS ID #PACT2124274, Dave Cary, Prime Real Estate Team. Bright MLS
- $474,9003 bd4 ba2k sqft325 Schmidt Rd, Phoenixville, PA 19460For SaleMLS ID #PACT2127926, Ed Sudol, RE/MAX Main Line-Kimberton. Bright MLS
- $454,9003 bd3 ba2.2k sqft748 Centennial Ct, Pottstown, PA 19464For SaleMLS ID #PAMC2181948, Kimberly Berret, Keller Williams Realty Group. Bright MLS
- $484,9003 bd3 ba1.9k sqft2004 Stargazers Rd, Romansville, PA 19320For SaleMLS ID #PACT2129210, Derek Ducky Ryan, Keller Williams Real Estate -Exton. Bright MLS
- $399,0003 bd3 ba1.6k sqft53 Sheffield Ct, Collegeville, PA 19426For SaleMLS ID #PAMC2186822, Greg Parker, Keller Williams Real Estate-Blue Bell. Bright MLS
