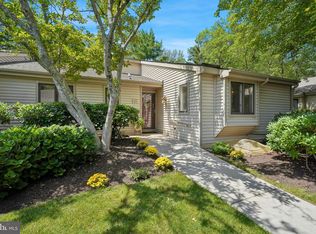
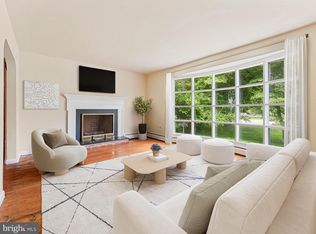
A Wonderful Opportunity to purchase a beautiful home situated on a picturesque 1 Acre Lot in West Chester! This home is situated high on the property with wooded tree line views from every window... offering complete privacy and tranquility! Located in the Community of Sunset Grove and sits on a quiet No Thru Way street ! This 4Bed/1.1 Bath Split Colonial just had New Vinyl Siding, Flashing and Wide Gutters installed! Up the drive you are greeted by a large brick patio overlooking the expansive front yard. Thru the Entry to the sundrenched Living Rm, Gleaming Hardwood. Large Bay Window, Recessed Lights and Crown Moldings. open to the Large Eat in Kitchen with Crown Molding, Tile Floor, Maple Cabinets, Corian Tops and Stainless Appliances! Open to the Breakfast/Dining Area offset by Hardwood. Up a few steps to the second level Featuring a Large Bedroom w hardwood and good closet space .and a second Bedroom/ Office which all share the Tiled Full Hall Bath on this level. Up a Few more steps to the 3rd level Featuring the Primary Bedroom w Hardwood, Recessed lighting, Walk in Closet, Crown Molding and a Door to access abundant attic storage! The final 4th Bedroom completes this level also boasting Hardwood , Recessed and Crown moldings. The lower level features a large Family Rm w/ Recessed Lights, LVP Flooring, Crown Molding and French Doors to a Large Private Oversized Deck with amazing views! A door leads to a separate mudroom with Laundry Closet, Storage, an updated Powder Rm and a door exiting to the backyard. The backyard also contains a very Large Barn/Shed with electric and a double door drive in access for tractors etc and an abundance of storage. In addition to the New Siding and Gutters, The Boiler was replaced in 2015 along with the Well Tank. This interior of this home has been painted in an attractive calming color palette. Extensive Landscaping with multiple Outdoor entertaining areas, from the large brick front patio to the huge side deck to take in all the views. If you want acreage with Privacy yet convenient to all major commuting routes, Trains , Shopping , Restaurants and all that West Chester Boro and Exton Have to offer.... Then 525 Oriole Dr is your Next Home! Welcome !
Pending
$565,000
525 Oriole Dr, West Chester, PA 19380
4beds
1,820sqft
Single Family Residence
Built in 1970
1 Acres Lot
$557,400 Zestimate®
$310/sqft
$-- HOA
What's special
Recessed lightsLarge bay windowGleaming hardwoodTile floorMaple cabinetsCorian topsStainless appliances
- 43 days |
- 1,209 |
- 80 |
Zillow last checked:
Listing updated:
Listed by:
John Michael Muhic 610-563-4008,
EXP Realty, LLC 8883977352
Source: Bright MLS,MLS#: PACT2130006
Facts & features
Interior
Bedrooms & bathrooms
- Bedrooms: 4
- Bathrooms: 2
- Full bathrooms: 1
- 1/2 bathrooms: 1
Rooms
- Room types: Living Room, Kitchen, Family Room
Family room
- Level: Lower
Kitchen
- Level: Main
Living room
- Level: Main
Mud room
- Level: Lower
Heating
- Hot Water, Oil
Cooling
- None
Appliances
- Included: Microwave, Dryer, Oven, Refrigerator, Washer, Stainless Steel Appliance(s), Dishwasher, Water Heater
- Laundry: Lower Level, Mud Room
Features
- Attic, Attic/House Fan, Bathroom - Tub Shower, Breakfast Area, Combination Kitchen/Dining, Open Floorplan, Eat-in Kitchen, Recessed Lighting, Walk-In Closet(s), Upgraded Countertops
- Flooring: Ceramic Tile, Luxury Vinyl, Hardwood, Wood
- Windows: Bay/Bow
- Basement: Full,Exterior Entry,Finished
- Has fireplace: No
Interior area
- Total structure area: 1,820
- Total interior livable area: 1,820 sqft
- Finished area above ground: 1,820
- Finished area below ground: 0
Property
Parking
- Total spaces: 4
- Parking features: Asphalt, Driveway
- Uncovered spaces: 4
Accessibility
- Accessibility features: None
Features
- Levels: Multi/Split,Four
- Stories: 4
- Patio & porch: Brick, Deck, Patio, Wrap Around
- Exterior features: Extensive Hardscape
- Pool features: None
- Has view: Yes
- View description: Trees/Woods
Lot
- Size: 1 Acres
- Features: Backs to Trees, Front Yard, Landscaped, No Thru Street, Wooded, Private, Rear Yard, SideYard(s)
Details
- Additional structures: Above Grade, Below Grade, Outbuilding
- Parcel number: 4108 0123.1400
- Zoning: R10
- Zoning description: R10 Residential
- Special conditions: Standard
Construction
Type & style
- Home type: SingleFamily
- Architectural style: Colonial
- Property subtype: Single Family Residence
Materials
- Brick, Vinyl Siding
- Foundation: Crawl Space, Block
- Roof: Shingle,Pitched
Condition
- Excellent
- New construction: No
- Year built: 1970
Utilities & green energy
- Electric: 200+ Amp Service
- Sewer: Public Sewer
- Water: Well
Community & HOA
Community
- Subdivision: Sunset Grove
HOA
- Has HOA: No
Location
- Region: West Chester
- Municipality: WEST WHITELAND TWP
Financial & listing details
- Price per square foot: $310/sqft
- Tax assessed value: $149,370
- Annual tax amount: $4,563
- Date on market: 7/6/2026
- Listing agreement: Exclusive Right To Sell
- Listing terms: Conventional,Cash
- Inclusions: Refrigerator, Washer, Dryer (as Is) Storage Shelves In Laundry Area
- Ownership: Fee Simple
Estimated market value
$557,400
$530,000 - $585,000
$3,164/mo
Price history
| Date | Event | Price |
|---|---|---|
| 7/22/2026 | Pending sale | $565,000$310/sqft |
Source:  Bright MLS #PACT2130006 Report a problem Bright MLS #PACT2130006 Report a problem | ||
| 7/6/2026 | Listed for sale | $565,000+87.6%$310/sqft |
Source: Bright MLS #PACT2130006 Report a problem | ||
| 12/15/2014 | Sold | $301,250-4.3%$166/sqft |
Source: Public Record Report a problem | ||
| 11/26/2014 | Pending sale | $314,900$173/sqft |
Source: RE/MAX Main Line #6470158 Report a problem | ||
| 10/11/2014 | Listed for sale | $314,900+5%$173/sqft |
Source: RE/MAX Main Line #6470158 Report a problem | ||
| 8/7/2008 | Sold | $300,000-4.8%$165/sqft |
Source: Public Record Report a problem | ||
| 3/9/2008 | Price change | $315,000+1.6%$173/sqft |
Source: Owner Report a problem | ||
| 3/7/2008 | Listed for sale | $310,000+11.9%$170/sqft |
Source: Owner Report a problem | ||
| 7/29/2005 | Sold | $277,000+73.2%$152/sqft |
Source: Public Record Report a problem | ||
| 2/4/1999 | Sold | $159,900+15.5%$88/sqft |
Source: Public Record Report a problem | ||
| 9/30/1994 | Sold | $138,500$76/sqft |
Source: Public Record Report a problem | ||
Public tax history
| Year | Property taxes | Tax assessment |
|---|---|---|
| 2025 | $4,466 +2.1% | $149,370 |
| 2024 | $4,374 +5.7% | $149,370 |
| 2023 | $4,138 +1.7% | $149,370 +1.7% |
| 2022 | $4,070 +1.4% | $146,930 |
| 2021 | $4,015 +127.4% | $146,930 |
| 2020 | $1,766 -54.4% | $146,930 |
| 2019 | $3,873 +2.3% | $146,930 |
| 2018 | $3,787 +9899.2% | $146,930 |
| 2017 | $38 -98.8% | $146,930 |
| 2016 | $3,141 | $146,930 |
| 2015 | $3,141 | $146,930 |
| 2014 | $3,141 | $146,930 |
| 2013 | -- | $146,930 |
| 2012 | -- | $146,930 |
| 2011 | -- | $146,930 |
| 2010 | -- | $146,930 |
| 2009 | -- | $146,930 |
| 2008 | -- | $146,930 |
| 2007 | -- | $146,930 |
| 2006 | -- | $146,930 |
| 2005 | -- | $146,930 |
| 2004 | -- | $146,930 |
| 2003 | -- | $146,930 |
| 2000 | -- | $146,930 |
Find assessor info on the county website
Monthly payment
Est. payment
Payment breakdown
Explore the cost of this home by adjusting the details. Changes won't be saved.Climate risks
Neighborhood: 19380
Nearby schools
GreatSchools rating
- 9/10East Bradford El SchoolGrades: K-5Distance: 2 mi
- 6/10E N Peirce Middle SchoolGrades: 6-8Distance: 0.9 mi
- 8/10West Chester Henderson High SchoolGrades: 9-12Distance: 3 mi
Schools provided by the listing agent
- District: West Chester Area
Source: Bright MLS. This data may not be complete. We recommend contacting the local school district to confirm school assignments for this home.
- $3,1503 bd2 ba1.4k sqft527 Oriole Dr, West Chester, PA 19380For Rent

- $609,4003 bd3 ba2k sqft1273 Samuel Rd, West Chester, PA 19380Off Market
- $463,3003 bd1 ba1k sqft600 Brookhill Rd, West Chester, PA 19380Off Market
- $541,5003 bd1 ba2k sqft523 Oriole Dr, West Chester, PA 19380Off Market
- $570,0003 bd2 ba1.7k sqft522 Oriole Dr, West Chester, PA 19380Off Market
- $557,5004 bd3 ba1k sqft602 Brookhill Rd, West Chester, PA 19380Off Market
- $540,0003 bd3 ba2k sqft601 Brookhill Rd, West Chester, PA 19380Sold
- $548,3003 bd2 ba1.5k sqft523 Sunset Ln, West Chester, PA 19380Off Market
A local agent can set up tours, give advice and negotiate with sellers.
Similar homes
- $545,0002 bd3 ba1.6k sqft471 Eaton Way #471, West Chester, PA 19380For Sale
 MLS ID #PACT2132046, Ryan DeVitis, Compass RE. Bright MLS
 - $630,0003 bd2 ba1.9k sqft513 Eaton Way #513, West Chester, PA 19380For Sale
 MLS ID #PACT2131492, Brenda Smith, Engel & Volkers. Bright MLS
 - $735,0004 bd3 ba2.2k sqft1022 Carolyn Dr, West Chester, PA 19382For Sale
 MLS ID #PACT2132844, Molly Caso, VRA Realty. Bright MLS
 - $575,0003 bd3 ba1.5k sqft1280 Lancaster Ave, Berwyn, PA 19312For Sale
 MLS ID #PACT2130252, Tanner Kirkpatrick, Lime House. Bright MLS
 - $650,0004 bd4 ba2.2k sqft1214 Derry Ln, West Chester, PA 19380For SaleMLS ID #PACT2128926, Stacey Mitchell, KW Empower. Bright MLS
- $595,0004 bd3 ba2.3k sqft40 Hunters Run Rd, Honey Brook, PA 19344For SaleMLS ID #PACT2130270, Cassandra Corkhill, Axen Realty. Bright MLS
- $524,9004 bd2 ba1.9k sqft816 Spring City Rd, Phoenixville, PA 19460For SaleMLS ID #PACT2126512, Melissa Friling, Zoom Realty, LLC. Bright MLS
- $635,0004 bd3 ba2k sqft721 S Park Ave, Norristown, PA 19403For SaleMLS ID #PAMC2190746, Andrew Himes, BHHS Fox & Roach-Collegeville. Bright MLS
- $599,0004 bd4 ba2.2k sqftNone Available, Coatesville, PA 19320For SaleMLS ID #PACT2129708, Victoria Dickinson, Patterson-Schwartz - Greenville. Bright MLS
- $460,0003 bd3 ba1.8k sqft1104 Brinton Place Rd APT 20, West Chester, PA 19380For SaleMLS ID #PACT2130900, Michael Ciunci, KW Greater West Chester. Bright MLS
- $465,0004 bd3 ba1.6k sqft230 Dove Dr, Honey Brook, PA 19344For SaleMLS ID #PACT2132766, Derek Hopkins, Keller Williams Main Line. Bright MLS
- $525,0004 bd3 ba1.8k sqft3060 Manor Rd, Coatesville, PA 19320For SaleMLS ID #PACT2128214, Tiffany Varghese, Compass Pennsylvania LLC. Bright MLS
- $565,0004 bd3 ba1.7k sqft238 Moorehead Ave, Conshohocken, PA 19428For SaleMLS ID #PAMC2191070, Suzi Miller, Keller Williams Real Estate - Media. Bright MLS
- $699,0004 bd3 ba2.1k sqft1615 Russell Rd, Paoli, PA 19301For SaleMLS ID #PACT2132922, Erin McGarrigle, Keller Williams Real Estate -Exton. Bright MLS
- $609,0003 bd2 ba2.1k sqft854 Burrows Run Rd, Chadds Ford, PA 19317For SaleMLS ID #PACT2124164, Mr. Derek Greene, The Greene Realty Group. Bright MLS
- $585,0004 bd3 ba2.2k sqft75 Black Matt Rd, Douglassville, PA 19518For SaleMLS ID #PABK2074962, Meredith Jacks, Styer Real Estate. Bright MLS
- $650,0004 bd3 ba2.3k sqft710 Willowdale Ln, Kennett Square, PA 19348For SaleMLS ID #PACT2129670, Shi McGuire, Weichert, Realtors - Cornerstone. Bright MLS
- $585,0004 bd4 ba1.9k sqft1500 W Chester Pike, Havertown, PA 19083For SaleMLS ID #PADE2121456, Ralph Iacovino, BHHS Fox & Roach Malvern-Paoli. Bright MLS
- $795,0004 bd3 ba2.5k sqft610 W Market St, West Chester, PA 19382For SaleMLS ID #PACT2130528, Adam Dyer, Compass RE. Bright MLS
- $624,9004 bd3 ba2.4k sqft1 Kimbrough Ct, Wilmington, DE 19810For SaleMLS ID #DENC2108614, David Beaver, Compass. Bright MLS
