Skip main navigation
Sold for $385,000
  • $385,000

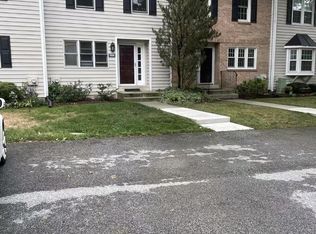
    1605 N Glen Dr #1605, Glen Mills, PA 19342

    2beds
    2,000sqft
    Townhouse
    Built in 1986
    871 Square Feet Lot
    $394,400 Zestimate®
    $193/sqft
    $2,735 Estimated rent

    Home value

    $394,400

    Estimated sales range

    Not available

    $2,735/mo

    Zestimate® history
    Loading
    Loading...

    Owner options

    List your home for rent

    $2,735/mo

    Rent Zestimate®

    Find your next renter with Zillow Rental Manager. Plus, with online applications, you can quickly screen prospective tenants – for free.

    Learn more

    $2,735/mo

    Rent Zestimate®

    Refinance and save

    $2,671/mo

    Est. payment

    Refinancing to a lower rate could help reduce your monthly payments and save thousands over the life of the loan.

    See today's rates

    $2,671/mo

    Est. payment

    Explore your selling options

    Work with a Zillow partner agent

    Leverage their expertise and Zillow's premium Showcase listings to get your home seen by more buyers.

    Get started

    List with your own agent

    Get your home in front of millions of buyers by listing it on Zillow.

    Learn how to do it

    Sell it yourself

    Take full control of how buyers see your home on Zillow by listing For Sale by Owner (FSBO).

    List your home

    What's special

    Cozy wood-burning fireplacePrivate deckFinished walkout basementLower-level patioSpacious pantryHardwood flooringUpdated en-suite bathroom
    Welcome to 1605 N Glen Dr—an updated and move-in ready townhome tucked into a highly convenient Glen Mills location within the award-winning Unionville-Chadds Ford School District. This 2-bedroom, 2.5-bath home offers comfort, space, and style across three finished levels. Step inside to find hardwood flooring that flows throughout the main level, creating a warm and inviting living space. The living room features a cozy wood-burning fireplace, perfect for relaxing evenings at home. The updated kitchen includes granite countertops, stainless steel appliances, a spacious pantry, and plenty of cabinet space—ideal for both everyday meals and entertaining. A door from the living room leads out to a private deck, offering a peaceful spot to unwind while overlooking the backyard. A convenient half bath is also located on this level. Upstairs, the spacious primary bedroom includes its own updated en-suite bathroom for added comfort and privacy. The second bedroom is just steps from a beautifully updated full hall bathroom, providing a flexible and functional layout for guests or shared living. The finished walkout basement adds extra flexibility with room for a den, office, or workout area. It opens directly to a lower-level patio through a rear door, making outdoor access easy and convenient. A separate storage area is also located under the stairs for added practicality. Situated just behind the Glen Eagle Shopping Center, you're minutes from grocery stores, dining, and everyday essentials. Route 202 is close by, making trips to Wilmington and West Chester simple and fast. Modern updates, a thoughtful layout, and a great location make this home one you won’t want to miss.

    Zillow last checked:

    Listing updated:

    Listed by:

    Brian Spangler 484-574-6064,

    BHHS Fox & Roach-Chadds Ford,

    Listing Team: Spangler Manners Team

    Bought with:

    Mike Terranova, RS338692

    Crown Homes Real Estate

    Source: Bright MLS,MLS#: PADE2091760MLS Logo

    Facts & features

    Interior

    Bedrooms & bathrooms
    • Bedrooms: 2
    • Bathrooms: 3
    • Full bathrooms: 2
    • 1/2 bathrooms: 1
    • Main level bathrooms: 1
    Rooms
    • Room types: Living Room, Primary Bedroom, Bedroom 2, Kitchen, Basement, Bathroom 2, Primary Bathroom, Half Bath
    Primary bedroom
    • Level: Upper
    Bedroom 2
    • Level: Upper
    Primary bathroom
    • Level: Upper
    Bathroom 2
    • Level: Upper
    Basement
    • Level: Lower
    Half bath
    • Level: Main
    Kitchen
    • Level: Main
    Living room
    • Level: Main
    Heating
    • Heat Pump, Electric
    Cooling
    • Central Air, Electric
    Appliances
    • Included: Dishwasher, Dryer, Oven/Range - Electric, Washer, Electric Water Heater
    Features
    • Open Floorplan, Pantry
    • Flooring: Hardwood, Carpet
    • Basement: Finished,Walk-Out Access
    • Number of fireplaces: 1
    • Fireplace features: Wood Burning
    Interior area
    • Total structure area: 2,000
    • Total interior livable area: 2,000 sqft
    • Finished area above ground: 1,400
    • Finished area below ground: 600

    Property

    Parking
    • Total spaces: 2
    • Parking features: Parking Lot
    Accessibility
    • Accessibility features: None
    Features
    • Levels: Two
    • Stories: 2
    • Patio & porch: Deck, Patio
    • Pool features: None
    Lot
    • Size: 871 Square Feet
    Details
    • Additional structures: Above Grade, Below Grade
    • Parcel number: 04000018664
    • Zoning: R-50
    • Special conditions: Standard

    Construction

    Type & style
    • Home type: Townhouse
    • Architectural style: Traditional
    • Property subtype: Townhouse
    Materials
    • Frame, Masonry
    • Foundation: Block
    • Roof: Architectural Shingle
    Condition
    • Excellent,Very Good
    • New construction: No
    • Year built: 1986

    Utilities & green energy

    • Sewer: Public Sewer
    • Water: Public

    Community & HOA

    Community
    • Condo and coop fee: $317 monthly
    • Subdivision: Springhill Farm
    HOA
    • Has HOA: No
    • Services included: Common Area Maintenance, Maintenance Structure, Lawn Care Front, Lawn Care Rear, Lawn Care Side, Maintenance Grounds
    • HOA name: Springhill Farm Condominium Association
    Location
    • Region: Glen Mills
    • Municipality: CHADDS FORD TWP

    Financial & listing details

    • Price per square foot: $193/sqft
    • Tax assessed value: $263,580
    • Annual tax amount: $6,080
    • Date on market: 6/5/2025
    • Listing agreement: Exclusive Right To Sell
    • Listing terms: Cash,Conventional,FHA,VA Loan
    • Inclusions: Washer, Dryer, Refrigerator
    • Ownership: Fee Simple

    Price history

    DateEventPrice
    10/2/2025Sold$385,000$193/sqft
    Source: Bright MLS #PADE2091760 Report a problem
    9/26/2025Pending sale$385,000$193/sqft
    Source: Bright MLS #PADE2091760 Report a problem
    7/23/2025Contingent$385,000$193/sqft
    Source: Bright MLS #PADE2091760 Report a problem
    6/5/2025Listed for sale$385,000$193/sqft
    Source: Bright MLS #PADE2091760 Report a problem

    Public tax history

    Tax history is unavailable.

    Neighborhood: 19342

    Nearby schools

    GreatSchools rating
    Schools provided by the listing agent
    • District: Unionville-chadds Ford

    Source: Bright MLS. This data may not be complete. We recommend contacting the local school district to confirm school assignments for this home.

    Get a cash offer in 3 minutes
    Find out how much your home could sell for in as little as 3 minutes with a no-obligation cash offer.
    Estimated market value
    $394,400
    Get a cash offer in 3 minutes
    Find out how much your home could sell for in as little as 3 minutes with a no-obligation cash offer.
    Estimated market value
    $394,400