When you buy a home in Foxfield, you're buying more than a home—you're investing in a lifestyle. Move right into this beautifully maintained Darley Model on Hance Drive, featuring two light-filled bedrooms, a private office, and a bonus sunroom. Freshly painted throughout with new luxury vinyl plank flooring and a one-year-old HVAC system, this home is truly move-in ready. Designed for both everyday comfort and entertaining, the open flow between the formal dining room, eat-in kitchen, living room, and sunroom creates inviting spaces for gathering with family and friends. Step outside to the patio and enjoy peaceful outdoor living in one of Garnet Valley's most sought-after active adult communities. The spacious primary suite offers wooded views, a walk-in closet, and a private ensuite bath. A second bedroom, full bath, and dedicated office provide flexible space for guests, hobbies, or working from home. Foxfield is known for its exceptional resort-style amenities, including a stunning clubhouse with gathering spaces, fitness center, library, indoor and outdoor swimming pools, tennis and pickleball courts, bocce, walking trails, and a short-game golf area. Residents enjoy a vibrant social calendar filled with clubs, events, and activities that foster an active and connected community. The HOA fee makes everyday living easy, covering lawn care, landscaping, snow removal, trash and recycling services, roofs, roads, driveways, sidewalks, and access to all community amenities. Conveniently located near shopping, dining, medical facilities, and major roadways, this home offers the perfect combination of comfort, convenience, and low-maintenance living. Put away the lawn mower and leave the snow shovel behind—your next chapter in Foxfield will be even better than you imagined.
For sale
$535,000
1670 Hance Ln, Garnet Valley, PA 19060
2beds
1,884sqft
:
Get pre-qualified$4,027/mo
Single Family Residence
Built in 2006
6,970 Square Feet Lot
$528,600 Zestimate®
$284/sqft
$380/mo HOA
What's special
Wooded viewsPrivate officeBonus sunroomDedicated officeFreshly painted throughoutOne-year-old hvac systemWalk-in closet
- 28 days |
- 1,229 |
- 51 |
Zillow last checked:
Listing updated:
Listed by:
Cassidee Curran 267-266-0347,
Compass RE 6108223356,
Co-Listing Agent: Benjamin Edward Dimedio 610-550-0464,
Compass RE
Source: Bright MLS,MLS#: PADE2117152
Facts & features
Interior
Bedrooms & bathrooms
- Bedrooms: 2
- Bathrooms: 2
- Full bathrooms: 2
- Main level bathrooms: 2
- Main level bedrooms: 2
Basement
- Area: 0
Heating
- Forced Air, Natural Gas
Cooling
- Central Air, Natural Gas
Appliances
- Included: Gas Water Heater
- Laundry: Main Level
Features
- Has basement: No
- Has fireplace: No
Interior area
- Total structure area: 1,884
- Total interior livable area: 1,884 sqft
- Finished area above ground: 1,884
- Finished area below ground: 0
Property
Parking
- Total spaces: 2
- Parking features: Garage Door Opener, Garage Faces Front, Covered, Built In, Inside Entrance, Oversized, Asphalt, Driveway, Attached
- Attached garage spaces: 2
- Has uncovered spaces: Yes
Accessibility
- Accessibility features: Accessible Hallway(s), Accessible Doors, Grip-Accessible Features, Accessible Entrance, No Stairs, Thresholds <5/8"
Features
- Levels: One
- Stories: 1
- Pool features: Community
Lot
- Size: 6,970 Square Feet
Details
- Additional structures: Above Grade, Below Grade
- Parcel number: 03000060241
- Zoning: RES
- Special conditions: Standard
Construction
Type & style
- Home type: SingleFamily
- Architectural style: Ranch/Rambler
- Property subtype: Single Family Residence
Materials
- Vinyl Siding, Aluminum Siding
- Foundation: Slab
- Roof: Shingle
Condition
- New construction: No
- Year built: 2006
Utilities & green energy
- Sewer: Public Sewer
- Water: Public
Community & HOA
Community
- Features: Pool
- Senior community: Yes
- Subdivision: Foxfield
HOA
- Has HOA: Yes
- Services included: Trash, Snow Removal, Lawn Care Front, Lawn Care Rear, Lawn Care Side, Common Area Maintenance
- HOA fee: $380 monthly
- HOA name: PENCO MANAGEMENT, INC.
Location
- Region: Garnet Valley
- Municipality: BETHEL TWP
Financial & listing details
- Price per square foot: $284/sqft
- Tax assessed value: $336,780
- Annual tax amount: $8,791
- Date on market: 6/25/2026
- Listing agreement: Exclusive Right To Sell
- Inclusions: Washer, Dryer, Refrigerator
- Ownership: Fee Simple
Estimated market value
$528,600
$502,000 - $555,000
$2,963/mo
Price history
| Date | Event | Price |
|---|---|---|
| 7/15/2026 | Listed for sale | $535,000$284/sqft |
Source:  Bright MLS #PADE2117152 Report a problem Bright MLS #PADE2117152 Report a problem | ||
| 7/8/2026 | Contingent | $535,000$284/sqft |
Source: Bright MLS #PADE2117152 Report a problem | ||
| 6/25/2026 | Listed for sale | $535,000+70.9%$284/sqft |
Source: Bright MLS #PADE2117152 Report a problem | ||
| 8/6/2007 | Sold | $313,060$166/sqft |
Source: Public Record Report a problem | ||
Public tax history
| Year | Property taxes | Tax assessment |
|---|---|---|
| 2025 | $8,370 +6.1% | $336,780 |
| 2024 | $7,891 +2.4% | $336,780 |
| 2023 | $7,708 +1.1% | $336,780 |
| 2022 | $7,624 | $336,780 |
| 2021 | $7,624 | $336,780 |
| 2020 | -- | -- |
| 2019 | -- | -- |
| 2018 | $7,570 +664% | $191,279 |
| 2017 | $991 | $191,279 |
| 2016 | $991 | $191,279 |
| 2015 | $991 -5.6% | $191,279 |
| 2014 | $1,050 +2.8% | $191,279 |
| 2013 | $1,022 +2.8% | $191,279 |
| 2012 | $993 +0.3% | $191,279 |
| 2011 | $991 +2% | $191,279 |
| 2010 | $971 +7.5% | $191,279 |
| 2009 | $904 | $191,279 |
| 2008 | $904 | $191,279 |
Find assessor info on the county website
Monthly payment
Est. payment
Payment breakdown
Explore the cost of this home by adjusting the details. Changes won't be saved.Climate risks
Neighborhood: 19060
Nearby schools
GreatSchools rating
- 9/10Bethel Springs El SchoolGrades: K-5Distance: 0.7 mi
- 10/10Garnet Valley Middle SchoolGrades: 6-8Distance: 2.9 mi
- 10/10Garnet Valley High SchoolGrades: 9-12Distance: 2.5 mi
Schools provided by the listing agent
- District: Garnet Valley
Source: Bright MLS. This data may not be complete. We recommend contacting the local school district to confirm school assignments for this home.
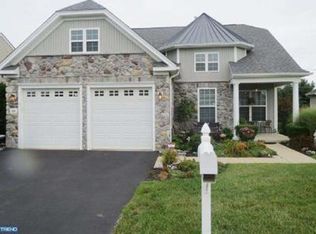
- $611,7003 bd3 ba2.6k sqft1668 Hance Ln, Garnet Valley, PA 19060Off Market
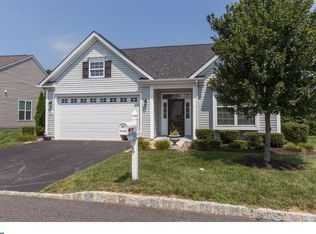
- $516,8002 bd2 ba1.7k sqft1672 Hance Ln, Garnet Valley, PA 19060Off Market
- $536,1003 bd2 ba1.8k sqft1666 Hance Ln, Garnet Valley, PA 19060Off Market
- $375,4703 bd3 ba2.8k sqft1674 Hance Ln, Garnet Valley, PA 19060Off Market
- $533,6003 bd2 ba1.7k sqft1673 Hance Ln, Garnet Valley, PA 19060Off Market
- $603,8003 bd3 ba3.6k sqft1671 Hance Ln, Garnet Valley, PA 19060Off Market
- $618,8003 bd3 ba2.1k sqft1675 Hance Ln, Garnet Valley, PA 19060Off Market
- $604,7002 bd2 ba3.1k sqft1669 Hance Ln, Garnet Valley, PA 19060Off Market
A local agent can set up tours, give advice and negotiate with sellers.
Similar homes
- $549,9004 bd3 ba2.2k sqft3701 Ebright Rd, Garnet Valley, PA 19060For Sale
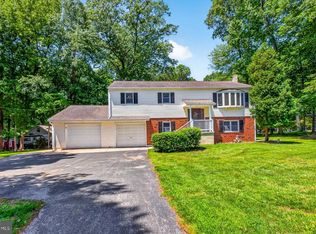
 MLS ID #PADE2116102, Ed Deisher, Enliven Real Estate, LLC. Bright MLS
 - $565,0004 bd3 ba2.3k sqft21 Brooklet Dr, Wilmington, DE 19810For Sale
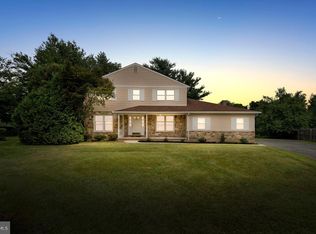 MLS ID #DENC2107356, Julie Allport, BHHS Fox & Roach-Greenville. Bright MLS
 - $449,9003 bd4 ba2.2k sqft601 Orchard Way, Upper Chichester, PA 19014For Sale
 MLS ID #PADE2120004, Shawn Kodadek, CG Realty, LLC. Bright MLS
 - $549,9004 bd4 ba2.6k sqft10 Buck Ln, Upper Chichester, PA 19061For Sale
 MLS ID #PADE2110400, Brooke May-Lynch, Keller Williams Real Estate - Media. Bright MLS
 - $444,0003 bd2 ba1.4k sqft4110 Naamans Creek Rd, Upper Chichester, PA 19061For SaleMLS ID #PADE2114290, Carol Jones, VRA Realty. Bright MLS
- $519,0004 bd3 ba2k sqft2303 Magnolia Dr, Wilmington, DE 19810For SaleMLS ID #DENC2101204, Nancy Fleming, Compass. Bright MLS
- $525,0004 bd2 ba1.8k sqft255 Swedesford Rd, Malvern, PA 19355For SaleMLS ID #PACT2130882, Philip P Winicov, RE/MAX Preferred - Newtown Square. Bright MLS
- $375,0004 bd3 ba2k sqft1745 Larkin Rd, Upper Chichester, PA 19061For SaleMLS ID #PADE2119278, Lauren Bondrowski, CG Realty, LLC. Bright MLS
- $539,0003 bd2 ba2k sqft409 Michigan Ave, Swarthmore, PA 19081For SaleMLS ID #PADE2116428, Eric Ruffenach, Keller Williams Real Estate - Media. Bright MLS
- $520,0003 bd3 ba2.5k sqft402 Sumner Way, West Chester, PA 19382For SaleMLS ID #PACT2131498, Amy Portale, Weichert, Realtors - Cornerstone. Bright MLS
- $450,0003 bd2 ba1.9k sqft820 Kiamensi Rd, Wilmington, DE 19804For SaleMLS ID #DENC2104386, Dawn Stewart, Berkshire Hathaway HomeServices PenFed Realty - OP. Bright MLS
- $525,0003 bd3 ba1.7k sqft647 Martin Dr, Avondale, PA 19311For SaleMLS ID #PACT2128258, John Kriza, Beiler-Campbell Realtors-Kennett Square. Bright MLS
- $623,0004 bd3 ba2.5k sqft109 Spruce Trl, Swedesboro, NJ 08085For SaleMLS ID #NJGL2075774, Cindy Nguyen, Realty Mark Advantage. Bright MLS
- $539,9004 bd3 ba2.1k sqft112 Sunset Dr, Mount Royal, NJ 08061For SaleMLS ID #NJGL2074590, Dennis Venella, RE/MAX Preferred - Cherry Hill. Bright MLS
- $449,9004 bd3 ba2.2k sqft2605 Turner Rd, Wilmington, DE 19803For SaleMLS ID #DENC2096790, Michael Wilson, BHHS Fox & Roach-Greenville. Bright MLS
- $549,0003 bd3 ba2k sqft17 Lyman Ave, Woodbury, NJ 08096For SaleMLS ID #NJGL2074188, Francesco Pullella, HOF Realty. Bright MLS
- $580,0003 bd4 ba2.2k sqft415 Westview Dr, Avondale, PA 19311For SaleMLS ID #PACT2125374, Katie Castelluccio, Foraker Realty Co.. Bright MLS
- $645,0003 bd3 ba1.3k sqft553 S Orange St, Media, PA 19063For SaleMLS ID #PADE2118918, Mr. Bill Finigan, Long & Foster Real Estate, Inc.. Bright MLS
- $539,9903 bd3 ba2.3k sqftNone Available, Media, PA 19063For SaleMLS ID #PADE2119718, Victoria Dickinson, Patterson-Schwartz - Greenville. Bright MLS
- $435,0002 bd2 ba1.6k sqft29 Mansion Dr, Woolwich Township, NJ 08085For SaleMLS ID #NJGL2075276, Rose Agostini, Century 21 Alliance-Moorestown. Bright MLS
