Welcome to this beautifully maintained, move-in-ready end-unit townhome in the highly desirable Lexington Mews community. Offering 3 spacious bedrooms, 2.5 bathrooms, and an open, inviting floor plan, this home combines modern updates with everyday convenience. The main level features beautiful hardwood flooring, elegant crown molding, recessed lighting, and a cozy gas fireplace that creates a warm and welcoming atmosphere. The gourmet eat-in kitchen is designed for both entertaining and daily living, showcasing granite countertops, stainless steel appliances, a stylish backsplash, pantry, and ample cabinet space. Upstairs, the spacious primary suite offers two walk-in closets and a private en-suite bathroom. Convenient second-floor laundry includes a Maytag washer and dryer installed in 2024. Additional recent upgrades provide peace of mind, including a Bosch dishwasher (2023), new HVAC system and water heater (2024). Enjoy low-maintenance living with HOA-covered lawn care, exterior maintenance, and trash service. The community also features an adjacent playground and is located within the highly regarded Kingsway Regional School District. Perfectly situated near NJ Turnpike Exits 1 and 2, I-295, Route 322, the Commodore Barry Bridge, and the Delaware Memorial Bridge, this home offers an ideal location for commuters. Within walking distance, you'll find Zallie's ShopRite, CVS, Inspira Urgent Care, Swedesboro's charming downtown district, and a variety of popular dining options. This exceptional home offers the perfect blend of comfort, convenience, and modern updates in one of South Jersey's most sought-after communities. Don't miss your opportunity to make it yours!
For sale
Price cut: $10K (7/30)
$329,900
2505 Lexington Mews, Swedesboro, NJ 08085
3beds
1,744sqft
:
Get pre-qualified$2,668/mo
Townhouse
Built in 2010
8,886 Square Feet Lot
$-- Zestimate®
$189/sqft
$294/mo HOA
What's special
Cozy gas fireplaceStylish backsplashRecessed lightingElegant crown moldingPrivate en-suite bathroomHoa-covered lawn careTwo walk-in closets
- 61 days |
- 640 |
- 44 |
Zillow last checked:
Listing updated:
Listed by:
Patricia Gesswein 732-620-0435,
Houwzer LLC-Haddonfield
Source: Bright MLS,MLS#: NJGL2074118
Facts & features
Interior
Bedrooms & bathrooms
- Bedrooms: 3
- Bathrooms: 3
- Full bathrooms: 2
- 1/2 bathrooms: 1
- Main level bathrooms: 1
Rooms
- Room types: Living Room, Dining Room, Primary Bedroom, Bedroom 2, Bedroom 3, Kitchen, Family Room, Laundry, Primary Bathroom, Half Bath
Primary bedroom
- Features: Walk-In Closet(s)
- Level: Upper
- Area: 176 Square Feet
- Dimensions: 11 X 16
Bedroom 2
- Level: Upper
- Area: 120 Square Feet
- Dimensions: 10 X 12
Bedroom 3
- Level: Upper
- Area: 110 Square Feet
- Dimensions: 10 X 11
Primary bathroom
- Level: Upper
- Area: 35 Square Feet
- Dimensions: 5 X 7
Dining room
- Features: Flooring - HardWood, Crown Molding, Chair Rail
- Level: Main
- Area: 132 Square Feet
- Dimensions: 11 X 12
Family room
- Features: Flooring - HardWood
- Level: Main
- Area: 182 Square Feet
- Dimensions: 13 X 14
Half bath
- Level: Main
- Area: 24 Square Feet
- Dimensions: 4 X 6
Kitchen
- Features: Granite Counters, Flooring - HardWood
- Level: Main
- Area: 130 Square Feet
- Dimensions: 10 X 13
Laundry
- Level: Upper
- Area: 64 Square Feet
- Dimensions: 8 X 8
Living room
- Features: Flooring - HardWood, Crown Molding
- Level: Main
- Area: 204 Square Feet
- Dimensions: 12 X 17
Heating
- Forced Air, Natural Gas
Cooling
- Central Air, Electric
Appliances
- Included: Gas Water Heater
- Laundry: Upper Level, Washer In Unit, Dryer In Unit, Laundry Room
Features
- Has basement: No
- Number of fireplaces: 1
- Fireplace features: Gas/Propane, Mantel(s), Glass Doors
Interior area
- Total structure area: 1,744
- Total interior livable area: 1,744 sqft
- Finished area above ground: 1,744
- Finished area below ground: 0
Video & virtual tour
Property
Parking
- Parking features: Paved, Unassigned, Parking Lot
Accessibility
- Accessibility features: None
Features
- Levels: Two
- Stories: 2
- Pool features: None
Lot
- Size: 8,886 Square Feet
Details
- Additional structures: Above Grade, Below Grade
- Parcel number: 240000300007C2505
- Zoning: RESIDENTIAL
- Special conditions: Standard
Construction
Type & style
- Home type: Townhouse
- Architectural style: Colonial
- Property subtype: Townhouse
Materials
- Vinyl Siding
- Foundation: Slab
Condition
- New construction: No
- Year built: 2010
Utilities & green energy
- Sewer: Public Sewer
- Water: Public
Community & HOA
Community
- Condo and coop fee: $294 monthly
- Subdivision: Lexington Mews
HOA
- Has HOA: No
- Services included: Trash, Snow Removal, Road Maintenance, Maintenance Grounds, Common Area Maintenance
- HOA name: LEXINGTON MEWS/ ASSOCIA MID ALANTIC
- Second HOA name: Lexington Mews / Associa Mid-atlantic
Location
- Region: Swedesboro
- Municipality: WOOLWICH TWP
Financial & listing details
- Price per square foot: $189/sqft
- Tax assessed value: $180,800
- Annual tax amount: $6,105
- Date on market: 6/10/2026
- Listing agreement: Exclusive Right To Sell
- Listing terms: Cash,Conventional,FHA,VA Loan
- Inclusions: All Appliances
- Exclusions: Personal Property
- Ownership: Fee Simple
Estimated market value
Not available
Estimated sales range
Not available
Not available
Price history
| Date | Event | Price |
|---|---|---|
| 7/30/2026 | Price change | $329,900-2.9%$189/sqft |
Source:  Bright MLS #NJGL2074118 Report a problem Bright MLS #NJGL2074118 Report a problem | ||
| 6/23/2026 | Price change | $339,900-2.9%$195/sqft |
Source: Bright MLS #NJGL2074118 Report a problem | ||
| 6/10/2026 | Listed for sale | $349,900+35.4%$201/sqft |
Source: Bright MLS #NJGL2074118 Report a problem | ||
| 10/15/2021 | Sold | $258,500$148/sqft |
Source: Bright MLS #NJGL276122 Report a problem | ||
Public tax history
Tax history is unavailable.
Monthly payment
Est. payment
Payment breakdown
Explore the cost of this home by adjusting the details. Changes won't be saved.Climate risks
Neighborhood: 08085
Nearby schools
GreatSchools rating
- 9/10Walter H. Hill Elementary SchoolGrades: 6Distance: 0.4 mi
- 8/10Kingsway Regional High SchoolGrades: 9-12Distance: 2.3 mi
- NAGov. Charles C. Stratton SchoolGrades: 1-2Distance: 0.6 mi
Schools provided by the listing agent
- Middle: Kingsway Regional M.s.
- High: Kingsway Regional H.s.
- District: Swedesboro-woolwich Public Schools
Source: Bright MLS. This data may not be complete. We recommend contacting the local school district to confirm school assignments for this home.
- $341,7003 bd3 ba1.7k sqft2505 Lexington Mews UNIT 2505, Woolwich Township, NJ 08085Off Market
- $320,0002 bd3 ba1.5k sqft2507 Lexington Mews, Woolwich Township, NJ 08085Sold

- $300,8002 bd3 ba1.5k sqft2504 Lexington Mews #2504, Woolwich Township, NJ 08085Off Market
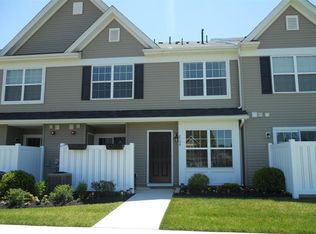
- $333,1002 bd3 ba1.5k sqft2503 Lexington Mews #2503, Woolwich Township, NJ 08085Off Market
- $384,3002 bd3 ba-- sqft2503 Lexington Mews, Woolwich Township, NJ 08085Off Market
- $344,3003 bd2 ba1.7k sqft2302 Hammond Dr, Woolwich Township, NJ 08085Off Market
- $320,000-- bd-- ba1.5k sqft2507 Lexington Mews #2507, Woolwich Township, NJ 08085Sold
- $320,700-- bd-- ba1.7k sqft2506 Lexington Mews #2506, Woolwich Township, NJ 08085Off Market
A local agent can set up tours, give advice and negotiate with sellers.
Similar homes
- $360,0003 bd3 ba1.7k sqft1902 Lexington Mews, Swedesboro, NJ 08085For Sale
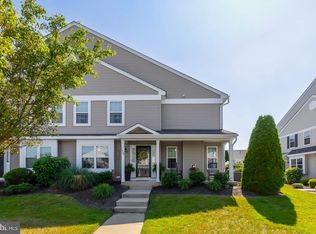
 MLS ID #NJGL2073474, David Marcantuno, Keller Williams Hometown. Bright MLS
 - $395,0003 bd3 ba1.8k sqft305 Keswick Dr #305, Swedesboro, NJ 08085For Sale
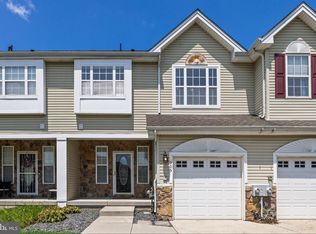 MLS ID #NJGL2076352, Gilda Lee, Keller Williams Metropolitan. Bright MLS
 - $414,9002 bd2 ba1.7k sqft266 Wilshire Blvd, Woolwich Township, NJ 08085For Sale
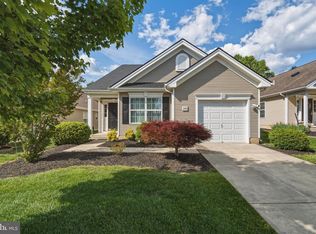 MLS ID #NJGL2074110, Maria Larrain, Coldwell Banker Excel Realty. Bright MLS
 - $399,0003 bd2 ba1.3k sqft118 Robins Run E, Logan Township, NJ 08085For Sale
 MLS ID #NJGL2074566, Trish Applegate, EXP Realty, LLC. Bright MLS
 - $479,9953 bd3 ba2.3k sqft112 Waterford Way, Woolwich Township, NJ 08085For SaleMLS ID #NJGL2076434, Chad Castorina, Tesla Realty Group LLC. Bright MLS
- $349,9003 bd3 ba1.5k sqft1923 Oak Leaf Ln, Holmes, PA 19043For SaleMLS ID #PADE2121256, Courtney Dampman, Opus Elite Real Estate. Bright MLS
- $334,9003 bd3 ba1.8k sqft14 Lumber Ln, Mount Ephraim, NJ 08059For SaleMLS ID #NJCD2121230, AJ Pund, Keller Williams Realty - Moorestown. Bright MLS
- $334,9003 bd3 ba1.5k sqft128 Sickler Ct, Sicklerville, NJ 08081For SaleMLS ID #NJCD2117378, Michele Gomez, Moverite Real Estate, LLC. Bright MLS
- $320,0003 bd2 ba1.3k sqft68 Meeting House Ln, Turnersville, NJ 08012For SaleMLS ID #NJGL2076844, Brooke Evanko, Opus Elite Real Estate of NJ, LLC. Bright MLS
- $295,0003 bd2 ba1.2k sqft192 Kugler Ave, Carneys Pt, NJ 08069For SaleMLS ID #NJSA2018418, Sue Ann Leighty, Keller Williams Hometown. Bright MLS
- $315,0003 bd3 ba1.6k sqft902 Tanglewood Dr, Sicklerville, NJ 08081For SaleMLS ID #NJCD2118934, Bob Krupa, Ovation Realty LLC. Bright MLS
- $399,9993 bd3 ba1.9k sqft113 Meridian Ln, Sewell, NJ 08080For SaleMLS ID #NJGL2074854, Sarah Lewandowski, Compass New Jersey, LLC - Haddon Township. Bright MLS
- $375,0003 bd3 ba1.9k sqft423 Wistar Pl, Glassboro, NJ 08028For SaleMLS ID #NJGL2073324, Lisa Atanasio, RE/MAX Preferred - Vineland. Bright MLS
- $355,0003 bd3 ba1.7k sqft109 Plaza Dr, Sicklerville, NJ 08081For SaleMLS ID #NJCD2121278, Luke Romano, Romano Realty. Bright MLS
- $375,0002 bd3 ba1.5k sqft70 La Costa Dr, Blackwood, NJ 08012For SaleMLS ID #NJCD2124130, Jessica Nooney, Weichert Realtors-Medford. Bright MLS
- $375,0003 bd3 ba2.6k sqft155 Acorn Dr, Mount Royal, NJ 08061For SaleMLS ID #NJGL2072522, Dorry Romaine, Home and Heart Realty. Bright MLS
- $354,9002 bd2 ba1.2k sqft13 Brewerytown Ct, Philadelphia, PA 19121For SaleMLS ID #PAPH2622572, Scott Frith, Compass RE. Bright MLS
- $350,0003 bd2 ba1.2k sqft68 Deer Park Cir, Blackwood, NJ 08012For SaleMLS ID #NJCD2123712, Ricky Mauriello, RE/MAX Community-Williamstown. Bright MLS
- $400,0004 bd3 ba1.8k sqft54 Randolph Ln, Sicklerville, NJ 08081For SaleMLS ID #NJCD2124004, Brett Sikora, EXP Realty, LLC. Bright MLS
- $345,0003 bd3 ba1.4k sqft2 Arlotta St, Glassboro, NJ 08028For SaleMLS ID #NJGL2075050, Rebecca Holland, RE/MAX ONE Realty-Moorestown. Bright MLS
