Move right into this immaculate home featuring a brand-new roof and a beautiful sunroom in the highly sought-after Four Seasons at Weatherby! Meticulously maintained and truly turnkey, this home welcomes you with a spacious foyer, an open-concept floor plan, and abundant natural light throughout. The bright, open kitchen is perfect for everyday living and entertaining, while the sunroom provides the ideal space to enjoy your morning coffee or relax with a good book year-round. Neutral décor and pride of ownership are evident throughout every room. Enjoy resort-style living with exceptional community amenities, including a clubhouse, fitness center, ballroom, library, card and billiards rooms, outdoor pool, tennis and pickleball courts, bocce, shuffleboard, walking and biking trails, putting green, and a full calendar of social activities. Don't miss the opportunity to own this move-in ready home in one of South Jersey's premier active adult communities. Schedule your private tour today!
For sale
Price cut: $10.1K (7/15)
$414,900
266 Wilshire Blvd, Woolwich Township, NJ 08085
2beds
1,778sqft
:
Get pre-qualified$3,321/mo
Single Family Residence
Built in 2008
5,227 Square Feet Lot
$412,600 Zestimate®
$233/sqft
$310/mo HOA
What's special
Outdoor poolBeautiful sunroomPutting greenImmaculate homeAbundant natural light throughoutWalking and biking trailsTennis and pickleball courts
- 54 days |
- 555 |
- 25 |
Zillow last checked:
Listing updated:
Listed by:
Maria Larrain 856-207-4678,
Coldwell Banker Excel Realty
Source: Bright MLS,MLS#: NJGL2074110
Facts & features
Interior
Bedrooms & bathrooms
- Bedrooms: 2
- Bathrooms: 2
- Full bathrooms: 2
- Main level bathrooms: 2
- Main level bedrooms: 2
Rooms
- Room types: Living Room, Dining Room, Primary Bedroom, Bedroom 2, Kitchen, Sun/Florida Room, Great Room
Primary bedroom
- Level: Main
- Area: 247 Square Feet
- Dimensions: 19 X 13
Bedroom 2
- Level: Main
- Area: 144 Square Feet
- Dimensions: 12 X 12
Dining room
- Level: Main
- Area: 140 Square Feet
- Dimensions: 14 X 10
Great room
- Level: Main
- Area: 192 Square Feet
- Dimensions: 16 X 12
Kitchen
- Level: Main
- Area: 192 Square Feet
- Dimensions: 16 X 12
Living room
- Level: Main
- Area: 210 Square Feet
- Dimensions: 15 X 14
Other
- Level: Main
- Area: 160 Square Feet
- Dimensions: 16 X 10
Heating
- Forced Air, Natural Gas
Cooling
- Attic Fan, Central Air, Ceiling Fan(s), Electric
Appliances
- Included: Cooktop, Dishwasher, Disposal, Dryer, Microwave, Self Cleaning Oven, Oven, Oven/Range - Gas, Refrigerator, Washer, Water Heater
- Laundry: Dryer In Unit, Washer In Unit
Features
- Attic, Attic/House Fan, Breakfast Area, Built-in Features, Ceiling Fan(s), Combination Dining/Living, Entry Level Bedroom, Family Room Off Kitchen, Open Floorplan, Flat, Eat-in Kitchen, Kitchen Island, Kitchen - Table Space, Primary Bath(s), Recessed Lighting, Bathroom - Stall Shower, Bathroom - Tub Shower, Walk-In Closet(s), Dry Wall
- Flooring: Vinyl, Laminate, Carpet
- Windows: Double Pane Windows, Window Treatments
- Has basement: No
- Has fireplace: No
Interior area
- Total structure area: 1,778
- Total interior livable area: 1,778 sqft
- Finished area above ground: 1,778
- Finished area below ground: 0
Video & virtual tour
Property
Parking
- Total spaces: 1
- Parking features: Garage Faces Front, Garage Door Opener, Inside Entrance, Concrete, Attached, Driveway
- Attached garage spaces: 1
- Has uncovered spaces: Yes
Accessibility
- Accessibility features: 2+ Access Exits, >84" Garage Door, Doors - Lever Handle(s), Accessible Hallway(s), Accessible Entrance
Features
- Levels: One
- Stories: 1
- Patio & porch: Porch, Patio
- Exterior features: Lighting, Flood Lights
- Pool features: Community
- Has view: Yes
- View description: Trees/Woods
Lot
- Size: 5,227 Square Feet
- Features: Backs - Open Common Area, Front Yard, Rear Yard, SideYard(s), Middle Of Block, Unknown Soil Type
Details
- Additional structures: Above Grade, Below Grade
- Parcel number: 2400002 3400013
- Zoning: RESIDENTIAL
- Special conditions: Standard
Construction
Type & style
- Home type: SingleFamily
- Architectural style: Ranch/Rambler
- Property subtype: Single Family Residence
Materials
- Frame
- Foundation: Slab
- Roof: Asphalt
Condition
- New construction: No
- Year built: 2008
Details
- Builder model: Pinehurst
- Builder name: K. Hovnanian at Woolwich LLC
Utilities & green energy
- Electric: 100 Amp Service
- Sewer: Public Sewer, No Septic System
- Water: Public
- Utilities for property: Electricity Available, Natural Gas Available, Cable Available, Phone
Community & HOA
Community
- Features: Pool
- Security: Security System, Smoke Detector(s)
- Senior community: Yes
- Subdivision: Four Seasons At Weat
HOA
- Has HOA: Yes
- Amenities included: Clubhouse, Fitness Center, Game Room, Gated, Pool, Tennis Court(s), Library
- Services included: Common Area Maintenance, Maintenance Grounds, Recreation Facility
- HOA fee: $310 monthly
- HOA name: FOUR SEASONS AT WEATHERBY
Location
- Region: Woolwich Township
- Municipality: WOOLWICH TWP
Financial & listing details
- Price per square foot: $233/sqft
- Tax assessed value: $221,400
- Annual tax amount: $7,476
- Date on market: 6/3/2026
- Listing agreement: Exclusive Right To Sell
- Listing terms: Cash,Conventional,FHA,VA Loan
- Inclusions: Washer, Dryer, Gas Stove, Dishwasher, & Refrigerator
- Exclusions: Gold Chandelier That's Over The Round Dining Table
- Ownership: Fee Simple
- Road surface type: Paved
Estimated market value
$412,600
$392,000 - $433,000
$2,318/mo
Price history
| Date | Event | Price |
|---|---|---|
| 7/15/2026 | Price change | $414,900-2.4%$233/sqft |
Source:  Bright MLS #NJGL2074110 Report a problem Bright MLS #NJGL2074110 Report a problem | ||
| 6/3/2026 | Listed for sale | $425,000+44.1%$239/sqft |
Source: Bright MLS #NJGL2074110 Report a problem | ||
| 5/31/2023 | Sold | $295,000-1.5%$166/sqft |
Source: Public Record Report a problem | ||
| 2/9/2023 | Listed for sale | $299,500+24.8%$168/sqft |
Source: Owner Report a problem | ||
| 10/21/2020 | Listing removed | $239,900$135/sqft |
Source: Keller Williams Hometown Realty #NJGL254056 Report a problem | ||
| 7/27/2020 | Price change | $239,900-1.6%$135/sqft |
Source: Keller Williams Hometown Realty #NJGL254056 Report a problem | ||
| 6/8/2020 | Listed for sale | $243,900$137/sqft |
Source: Keller Williams Hometown Realty #NJGL254056 Report a problem | ||
| 4/15/2020 | Listing removed | $243,900$137/sqft |
Source: Keller Williams Hometown Realty #NJGL254056 Report a problem | ||
| 3/4/2020 | Listed for sale | $243,900+3.8%$137/sqft |
Source: Keller Williams Hometown Realty #NJGL254056 Report a problem | ||
| 12/3/2019 | Listing removed | $235,000$132/sqft |
Source: Keller Williams Hometown Realty #NJGL242964 Report a problem | ||
| 11/7/2019 | Price change | $235,000-2.1%$132/sqft |
Source: Keller Williams Hometown Realt #NJGL242964 Report a problem | ||
| 9/24/2019 | Price change | $240,000-1.2%$135/sqft |
Source: Keller Williams Hometown Realt #NJGL242964 Report a problem | ||
| 8/31/2019 | Price change | $243,000-2.8%$137/sqft |
Source: Keller Williams Hometown Realty #NJGL242964 Report a problem | ||
| 7/5/2019 | Price change | $250,000-2%$141/sqft |
Source: Keller Williams Hometown Realty #NJGL242964 Report a problem | ||
| 6/15/2019 | Listed for sale | $255,000+17.6%$143/sqft |
Source: Keller Williams Hometown Realty #NJGL242964 Report a problem | ||
| 11/12/2008 | Sold | $216,768$122/sqft |
Source: Public Record Report a problem | ||
Public tax history
| Year | Property taxes | Tax assessment |
|---|---|---|
| 2025 | $7,435 | $221,400 |
| 2024 | $7,435 +1.8% | $221,400 |
| 2023 | $7,304 -2% | $221,400 |
| 2022 | $7,455 -2% | $221,400 |
| 2021 | $7,607 +1.3% | $221,400 |
| 2020 | $7,508 +7% | $221,400 +10.8% |
| 2019 | $7,016 | $199,900 |
| 2018 | $7,016 -3.4% | $199,900 |
| 2017 | $7,260 +2.3% | $199,900 |
| 2016 | $7,094 +5.2% | $199,900 |
| 2015 | $6,741 +4.1% | $199,900 |
| 2014 | $6,477 +0.4% | $199,900 |
| 2013 | $6,449 | $199,900 |
Find assessor info on the county website
Monthly payment
Est. payment
Payment breakdown
Explore the cost of this home by adjusting the details. Changes won't be saved.Climate risks
Neighborhood: 08085
Nearby schools
GreatSchools rating
- NAGov. Charles C. Stratton SchoolGrades: 1-2Distance: 0.3 mi
- 9/10Walter H. Hill Elementary SchoolGrades: 6Distance: 0.8 mi
- 8/10Kingsway Regional High SchoolGrades: 9-12Distance: 2.6 mi
Schools provided by the listing agent
- District: Kingsway Regional High
Source: Bright MLS. This data may not be complete. We recommend contacting the local school district to confirm school assignments for this home.
- $372,000-- bd-- ba1.4k sqft268 Wilshire Blvd, Woolwich Township, NJ 08085Off Market
- $370,7002 bd2 ba1.6k sqft264 Wilshire Blvd, Woolwich Township, NJ 08085Off Market

- $416,5003 bd3 ba1.6k sqft267 Wilshire Blvd, Woolwich Township, NJ 08085Off Market
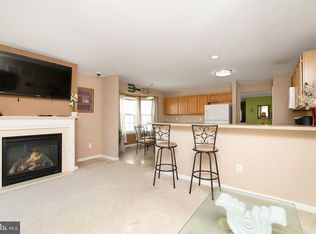
- $369,8002 bd2 ba1.6k sqft270 Wilshire Blvd, Woolwich Township, NJ 08085Off Market
- $385,300-- bd-- ba1.6k sqft262 Wilshire Blvd, Woolwich Township, NJ 08085Off Market
- $475,7003 bd2 ba2.6k sqft269 Wilshire Blvd, Woolwich Township, NJ 08085Off Market
- $398,700-- bd-- ba1.6k sqft272 Wilshire Blvd, Woolwich Township, NJ 08085Off Market
- $412,8002 bd2 ba1.4k sqft265 Wilshire Blvd, Woolwich Township, NJ 08085Off Market
A local agent can set up tours, give advice and negotiate with sellers.
Similar homes
- $407,0002 bd2 ba1.4k sqft282 Wilshire Blvd, Woolwich Township, NJ 08085For Sale

 MLS ID #NJGL2074794, Paula Guarniero, BHHS Fox & Roach-Mullica Hill South. Bright MLS
 - $435,0002 bd2 ba1.6k sqft29 Mansion Dr, Woolwich Township, NJ 08085For Sale
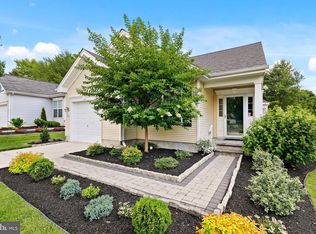 MLS ID #NJGL2075276, Rose Agostini, Century 21 Alliance-Moorestown. Bright MLS
 - $394,0002 bd2 ba1.4k sqft131 Somerfield Rd, Woolwich Township, NJ 08085For Sale
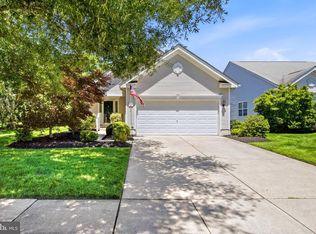 MLS ID #NJGL2074166, Carmela Cetkowski, EXP Realty, LLC. Bright MLS
 - $382,5002 bd2 ba1.6k sqft30 Brattleboro Rd, Woolwich Township, NJ 08085For Sale
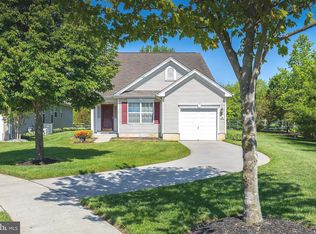 MLS ID #NJGL2071506, Paula Guarniero, BHHS Fox & Roach-Mullica Hill South. Bright MLS
 - $505,0004 bd4 ba1.9k sqft115 Shire Ln, Logan Township, NJ 08085For SaleMLS ID #NJGL2076224, Danielle Gallinaro, Agent06 LLC. Bright MLS
- $360,0003 bd3 ba1.7k sqft1902 Lexington Mews, Swedesboro, NJ 08085For SaleMLS ID #NJGL2073474, David Marcantuno, Keller Williams Hometown. Bright MLS
- $400,0003 bd3 ba1.9k sqft607 Evelyn Way, Woolwich Township, NJ 08085For SaleMLS ID #NJGL2075336, Lisa Lieze, Keller Williams Hometown. Bright MLS
- $339,9003 bd3 ba1.7k sqft2505 Lexington Mews, Swedesboro, NJ 08085For SaleMLS ID #NJGL2074118, Patricia Gesswein, Houwzer LLC-Haddonfield. Bright MLS
- $420,0002 bd2 ba1.4k sqft320 Chickory Trl, Mullica Hill, NJ 08062For SaleMLS ID #NJGL2076032, Patricia Settar, BHHS Fox & Roach-Mullica Hill South. Bright MLS
- $495,0002 bd2 ba1.6k sqft324 Taft Dr, Swedesboro, NJ 08085For SaleMLS ID #NJGL2072548, Mark Hebert, RE/MAX Preferred - Sewell. Bright MLS
- $469,9004 bd3 ba2.5k sqft64 Lupus Ln, Sewell, NJ 08080For SaleMLS ID #NJGL2076240, Val Gallagher, Real Broker, LLC. Bright MLS
- $425,0004 bd3 ba1.7k sqft975 Lindsey Dr, Deptford, NJ 08096For SaleMLS ID #NJGL2075522, Nancy Kowalik, LPT Realty, LLC. Bright MLS
- $500,0003 bd2 ba1.9k sqft820 Bezel Rd, Wilmington, DE 19803For SaleMLS ID #DENC2107542, Alan Reburn, BHHS Fox & Roach-Kennett Sq. Bright MLS
- $489,0004 bd2 ba1.7k sqft756 Valley Green Ave, Deptford, NJ 08096For SaleMLS ID #NJGL2075738, Taylor Sollena, EXP Realty, LLC. Bright MLS
- $465,0004 bd2 ba2k sqft2255 Hillside Ln, Aston, PA 19014For SaleMLS ID #PADE2119620, Kimberly Chadwick, Keller Williams Realty Group. Bright MLS
- $409,5004 bd2 ba2k sqft22 Laura Ln, Pittsgrove, NJ 08318For SaleMLS ID #NJSA2019456, Anna Rose, Keller Williams Prime Realty. Bright MLS
- $425,0003 bd3 ba1.7k sqft5 Carr Ln, Erial, NJ 08081For SaleMLS ID #NJCD2119762, David Marcantuno, Keller Williams Hometown. Bright MLS
- $405,0002 bd2 ba1.5k sqft261 Heritage Way, Deptford, NJ 08096For SaleMLS ID #NJGL2075424, Frances Manzoni, Century 21 Rauh & Johns. Bright MLS
- $410,0004 bd2 ba1.6k sqft4 Prospect Ct, Sicklerville, NJ 08081For SaleMLS ID #NJCD2117744, Jake Gale, Compass New Jersey, LLC - Haddon Township. Bright MLS
- $384,9003 bd2 ba1.8k sqft531 Independence Pl #531, Blackwood, NJ 08012For SaleMLS ID #NJGL2075544, Barbara Geverd, BHHS Fox & Roach-Washington-Gloucester. Bright MLS
