Enjoy the simple pleasures of this lovingly maintained, one owner Bedford model in the premier 55+ gated community of Four Seasons at Weatherby. Offering approximately 1,450 sq.ft. of comfortable one-level living, this move-in ready home is available for a quick settlement. The curb appeal, highlighted by quaint landscaping and a welcoming front porch, immediately captures your attention. Inside, you will find neutral paint, professionally cleaned carpets, and window blinds throughout. The layout includes an entry foyer with closet, two bedrooms, two full baths, a living and dining room combination, and a charming kitchen complete with a breakfast area, bay window, and stainless steel appliances. The Owner's Suite features a second bay window, a walk-in closet, and an attached bath with a stall shower and a 36" wide doorway. The second bedroom and bath provide a perfect space for guests, a dedicated office, or an exercise or craft room. Additional highlights include a main floor laundry room with a washer and dryer, an attached two-car garage with an epoxy floor, remote and exterior keypad. The extended driveway is a major plus and can accommodate up to four vehicles. The amazing backyard with mature, tree-lined surroundings create a natural setting, perfect for relaxing, entertaining, or enjoying the beauty of outdoors year-round. Per Seller's Disclosure, key updates include a newer furnace (approx. 3.5 years, A/C (approx. 8 Years), and water heater (approx. 5.5 years). The Four Seasons at Weatherby Community provides exceptional amenities and a desirable location close to major highways, Philadelphia, New York, the Jersey Shore, restaurants, shopping and medical facilities and so much more! You'll Be Proud to call 282 Wilshire Blvd. your Home!
For sale
$407,000
282 Wilshire Blvd, Woolwich Township, NJ 08085
2beds
1,450sqft
:
Get pre-qualifiedN/A
Single Family Residence
Built in 2008
7,405 Square Feet Lot
$-- Zestimate®
$281/sqft
$310/mo HOA
What's special
Charming kitchenBay windowCurb appealSecond bay windowWelcoming front porchQuaint landscapingNeutral paint
- 32 days |
- 710 |
- 23 |
Zillow last checked:
Listing updated:
Listed by:
Paula Guarniero 856-305-7420,
BHHS Fox & Roach-Mullica Hill South
Source: Bright MLS,MLS#: NJGL2074794
Facts & features
Interior
Bedrooms & bathrooms
- Bedrooms: 2
- Bathrooms: 2
- Full bathrooms: 2
- Main level bathrooms: 2
- Main level bedrooms: 2
Rooms
- Room types: Living Room, Dining Room, Primary Bedroom, Bedroom 2, Kitchen, Breakfast Room
Primary bedroom
- Features: Flooring - Carpet, Ceiling Fan(s), Walk-In Closet(s), Attached Bathroom, Bathroom - Stall Shower
- Level: Main
- Area: 208 Square Feet
- Dimensions: 13 X 16
Bedroom 2
- Features: Flooring - Carpet, Ceiling Fan(s)
- Level: Main
- Area: 143 Square Feet
- Dimensions: 11 X 13
Breakfast room
- Level: Main
- Area: 108 Square Feet
- Dimensions: 9 X 12
Dining room
- Features: Flooring - Carpet
- Level: Main
- Area: 135 Square Feet
- Dimensions: 9 X 15
Kitchen
- Features: Breakfast Nook
- Level: Main
- Area: 120 Square Feet
- Dimensions: 10 X 12
Living room
- Features: Flooring - Carpet
- Level: Main
- Area: 240 Square Feet
- Dimensions: 16 X 15
Heating
- Forced Air, Natural Gas
Cooling
- Central Air, Electric
Appliances
- Included: Microwave, Dishwasher, Disposal, Dryer, Refrigerator, Washer, Gas Water Heater
- Laundry: Main Level, Dryer In Unit, Washer In Unit
Features
- Bathroom - Stall Shower, Bathroom - Tub Shower, Breakfast Area, Ceiling Fan(s), Combination Dining/Living, Eat-in Kitchen, Walk-In Closet(s), Dry Wall
- Windows: Bay/Bow
- Has basement: No
- Has fireplace: No
Interior area
- Total structure area: 1,450
- Total interior livable area: 1,450 sqft
- Finished area above ground: 1,450
- Finished area below ground: 0
Property
Parking
- Total spaces: 6
- Parking features: Garage Faces Front, Inside Entrance, Garage Door Opener, Concrete, Attached, Driveway
- Attached garage spaces: 2
- Uncovered spaces: 4
Accessibility
- Accessibility features: Other
Features
- Levels: One
- Stories: 1
- Exterior features: Lighting, Sidewalks, Street Lights
- Pool features: Community
Lot
- Size: 7,405 Square Feet
- Features: Backs - Open Common Area, Backs to Trees
Details
- Additional structures: Above Grade, Below Grade
- Parcel number: 2400002 3400005
- Zoning: RESIDENTIAL
- Special conditions: Standard
Construction
Type & style
- Home type: SingleFamily
- Architectural style: Ranch/Rambler
- Property subtype: Single Family Residence
Materials
- Frame
- Foundation: Slab
- Roof: Shingle,Pitched
Condition
- New construction: No
- Year built: 2008
Details
- Builder model: Bedford
- Builder name: K. Hovnanian
Utilities & green energy
- Sewer: Public Sewer
- Water: Public
Community & HOA
Community
- Features: Pool
- Senior community: Yes
- Subdivision: Four Seasons At Weat
HOA
- Has HOA: Yes
- Amenities included: Billiard Room, Clubhouse, Fitness Center, Game Room, Gated, Pool, Tennis Court(s), Common Grounds
- Services included: All Ground Fee, Common Area Maintenance, Maintenance Grounds, Management, Snow Removal
- HOA fee: $310 monthly
- HOA name: FOUR SEASONS AT WEATHERBY
Location
- Region: Woolwich Township
- Municipality: WOOLWICH TWP
Financial & listing details
- Price per square foot: $281/sqft
- Tax assessed value: $205,800
- Annual tax amount: $6,949
- Date on market: 6/25/2026
- Listing agreement: Exclusive Right To Sell
- Listing terms: Conventional,Cash,VA Loan
- Inclusions: Existing Refrigerator, Gas Stove, Built-in Microwave, Dishwasher, Garbage Disposal, Washer & Dryer, Lighting & Ceiling Fans And Window Blinds At No Cost And Conveyed "as Is" Condition.
- Exclusions: Personal Property & Furnishings.
- Ownership: Fee Simple
Estimated market value
Not available
Estimated sales range
Not available
Not available
Price history
| Date | Event | Price |
|---|---|---|
| 6/25/2026 | Listed for sale | $407,000+131%$281/sqft |
Source:  Bright MLS #NJGL2074794 Report a problem Bright MLS #NJGL2074794 Report a problem | ||
| 3/7/2008 | Sold | $176,170$121/sqft |
Source: Public Record Report a problem | ||
Public tax history
| Year | Property taxes | Tax assessment |
|---|---|---|
| 2025 | $6,911 | $205,800 |
| 2024 | $6,911 +9.9% | $205,800 |
| 2023 | $6,289 -2.2% | $205,800 |
| 2022 | $6,429 -2.2% | $205,800 |
| 2021 | $6,571 +7.1% | $205,800 |
| 2020 | $6,137 +9.2% | $205,800 +16.5% |
| 2019 | $5,622 | $176,700 |
| 2018 | $5,622 -8.8% | $176,700 |
| 2017 | $6,168 +2.4% | $176,700 |
| 2016 | $6,021 +5.5% | $176,700 |
| 2015 | $5,708 +4.3% | $176,700 |
| 2014 | $5,475 +1.8% | $176,700 |
| 2013 | $5,377 | $176,700 |
Find assessor info on the county website
Monthly payment
Est. payment
Payment breakdown
Explore the cost of this home by adjusting the details. Changes won't be saved.Climate risks
Neighborhood: 08085
Nearby schools
GreatSchools rating
- NAGov. Charles C. Stratton SchoolGrades: 1-2Distance: 0.2 mi
- 9/10Walter H. Hill Elementary SchoolGrades: 6Distance: 0.9 mi
- 8/10Kingsway Regional High SchoolGrades: 9-12Distance: 2.6 mi
Schools provided by the listing agent
- High: Kingsway Regional
- District: Swedesboro-woolwich Public Schools
Source: Bright MLS. This data may not be complete. We recommend contacting the local school district to confirm school assignments for this home.
- $413,3002 bd2 ba1.9k sqft280 Wilshire Blvd, Woolwich Township, NJ 08085Off Market

- $500,0004 bd3 ba3k sqft277 Wilshire Blvd, Swedesboro, NJ 08085Sold
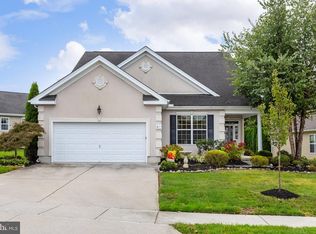
- $367,0002 bd2 ba1.4k sqft284 Wilshire Blvd, Woolwich Township, NJ 08085Off Market
- $397,4002 bd2 ba1.6k sqft278 Wilshire Blvd, Woolwich Township, NJ 08085Off Market
- $377,600-- bd-- ba1.4k sqft286 Wilshire Blvd, Woolwich Township, NJ 08085Off Market
- $376,6002 bd2 ba1.8k sqft276 Wilshire Blvd, Woolwich Township, NJ 08085Off Market
- $485,400-- bd-- ba1.8k sqft275 Wilshire Blvd, Woolwich Township, NJ 08085Off Market
- $482,300-- bd-- ba2.1k sqft288 Wilshire Blvd, Woolwich Township, NJ 08085Off Market
A local agent can set up tours, give advice and negotiate with sellers.
Similar homes
- $435,0002 bd2 ba1.6k sqft29 Mansion Dr, Woolwich Township, NJ 08085For Sale
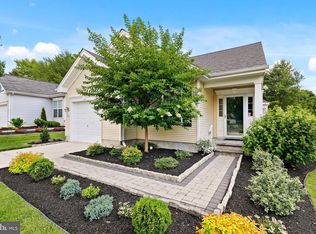
 MLS ID #NJGL2075276, Rose Agostini, Century 21 Alliance-Moorestown. Bright MLS
 - $414,9002 bd2 ba1.7k sqft266 Wilshire Blvd, Woolwich Township, NJ 08085For Sale
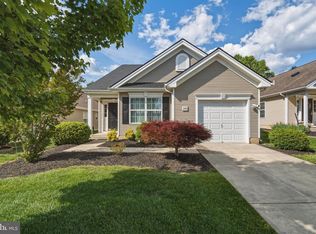 MLS ID #NJGL2074110, Maria Larrain, Coldwell Banker Excel Realty. Bright MLS
 - $379,0003 bd3 ba2k sqft8 Mechanic St, Swedesboro, NJ 08085For Sale
 MLS ID #NJGL2076234, Mittal Patel, Long & Foster Real Estate, Inc.. Bright MLS
 - $394,0002 bd2 ba1.4k sqft131 Somerfield Rd, Woolwich Township, NJ 08085For Sale
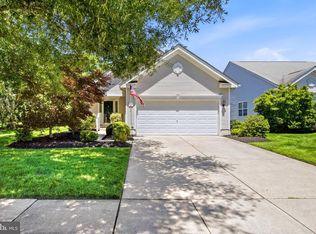 MLS ID #NJGL2074166, Carmela Cetkowski, EXP Realty, LLC. Bright MLS
 - $382,5002 bd2 ba1.6k sqft30 Brattleboro Rd, Woolwich Township, NJ 08085For SaleMLS ID #NJGL2071506, Paula Guarniero, BHHS Fox & Roach-Mullica Hill South. Bright MLS
- $360,0003 bd3 ba1.7k sqft1902 Lexington Mews, Swedesboro, NJ 08085For SaleMLS ID #NJGL2073474, David Marcantuno, Keller Williams Hometown. Bright MLS
- $505,0004 bd4 ba1.9k sqft115 Shire Ln, Logan Township, NJ 08085For SaleMLS ID #NJGL2076224, Danielle Gallinaro, Agent06 LLC. Bright MLS
- $339,9003 bd3 ba1.7k sqft2505 Lexington Mews, Swedesboro, NJ 08085For SaleMLS ID #NJGL2074118, Patricia Gesswein, Houwzer LLC-Haddonfield. Bright MLS
- $400,0003 bd3 ba1.9k sqft607 Evelyn Way, Woolwich Township, NJ 08085For SaleMLS ID #NJGL2075336, Lisa Lieze, Keller Williams Hometown. Bright MLS
- $495,0002 bd2 ba1.6k sqft324 Taft Dr, Swedesboro, NJ 08085For SaleMLS ID #NJGL2072548, Mark Hebert, RE/MAX Preferred - Sewell. Bright MLS
- $420,0002 bd2 ba1.4k sqft320 Chickory Trl, Mullica Hill, NJ 08062For SaleMLS ID #NJGL2076032, Patricia Settar, BHHS Fox & Roach-Mullica Hill South. Bright MLS
- $345,0003 bd3 ba1.6k sqft233 Lafayette Dr, Logan Township, NJ 08085For SaleMLS ID #NJGL2074496, Bill Hoff, Keller Williams Realty - Cherry Hill. Bright MLS
- $380,0003 bd2 ba1.8k sqftNone Available, Wilmington, DE 19809For SaleMLS ID #DENC2107758, Alexandra Atsidis, Empower Real Estate, LLC. Bright MLS
- $389,0003 bd3 ba1.8k sqft18 Annes Ct, Sewell, NJ 08080For SaleMLS ID #NJGL2076094, Andrea Fulginiti, Weichert Realtors - Moorestown. Bright MLS
- $405,0002 bd2 ba1.5k sqft261 Heritage Way, Deptford, NJ 08096For SaleMLS ID #NJGL2075424, Frances Manzoni, Century 21 Rauh & Johns. Bright MLS
- $384,9003 bd2 ba1.8k sqft531 Independence Pl #531, Blackwood, NJ 08012For SaleMLS ID #NJGL2075544, Barbara Geverd, BHHS Fox & Roach-Washington-Gloucester. Bright MLS
- $409,5004 bd2 ba2k sqft22 Laura Ln, Pittsgrove, NJ 08318For SaleMLS ID #NJSA2019456, Anna Rose, Keller Williams Prime Realty. Bright MLS
- $425,0004 bd3 ba1.7k sqft975 Lindsey Dr, Deptford, NJ 08096For SaleMLS ID #NJGL2075522, Nancy Kowalik, LPT Realty, LLC. Bright MLS
- $415,0003 bd3 ba1.6k sqft42 Evergreen Ave, Pitman, NJ 08071For SaleMLS ID #NJGL2072852, Christopher McKenty, Opus Elite Real Estate of NJ, LLC. Bright MLS
- $419,0004 bd3 ba2.1k sqft536 Sun Haven Dr, Clayton, NJ 08312For SaleMLS ID #NJGL2075558, Karla Jusko, EXIT Realty Defined. Bright MLS
