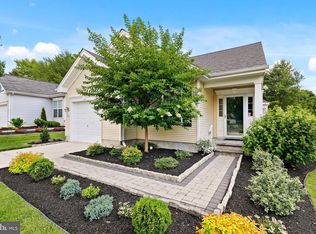
Thanks to the care the owners have taken, this property is better than new construction. A two-year-old ranch-style home at the sought after gated community in The Preserve at Weatherby including a 2-car garage & full basement. As you approach the front door, you'll see it is perfectly landscaped and features an added Portico covered entry. The warmth of the home greets you as you enter the foyer which opens to the first bedroom and guest bathroom. Traveling down the hallway you find the perfect dining room that could also serve as your 3rd bedroom, office, or fulfill any number of uses. The open concept that follows starts with a wonderful kitchen featuring quartz countertops, a flowing island, voluminous cabinetry & a large pantry. A bright, airy family room, which includes recessed lighting, truly sets the tone for the Burgess Model. The main bedroom offers a feeling of luxury with a tray ceiling, crown molding, private bathroom & walk-in closet. Off the dining area is the covered rear porch, which looks out at the large yard that abuts preserved space with 2 raised garden beds. Make your way to the basement to find a paradise of its own. Plenty of space to work, be active & recreate. The property is EV charge ready, bring your charger! Shared with Four Seasons at Weatherby this is most certainly an active community flush with dozens of organizations & committees, a great pool & clubhouse, tennis & pickleball courts, and much more. Do not pass up this great opportunity. Quick closing is available!
For sale
Price cut: $15K (6/8)
$495,000
324 Taft Dr, Swedesboro, NJ 08085
2beds
1,601sqft
:
Get pre-qualified$3,837/mo
Single Family Residence
Built in 2024
6,882 Square Feet Lot
$493,000 Zestimate®
$309/sqft
$310/mo HOA
What's special
Wonderful kitchenCovered rear porchTray ceilingRecessed lightingFull basementPrivate bathroomCrown molding
- 81 days |
- 589 |
- 11 |
Zillow last checked:
Listing updated:
Listed by:
Mark Hebert 856-589-4848,
RE/MAX Preferred - Sewell,
Co-Listing Agent: Jessica A Hebert 856-589-4848,
RE/MAX Preferred - Sewell
Source: Bright MLS,MLS#: NJGL2072548
Facts & features
Interior
Bedrooms & bathrooms
- Bedrooms: 2
- Bathrooms: 2
- Full bathrooms: 2
- Main level bathrooms: 2
- Main level bedrooms: 2
Rooms
- Room types: Basement
Basement
- Level: Lower
Heating
- Forced Air, Natural Gas
Cooling
- Ceiling Fan(s), Central Air, Electric
Appliances
- Included: Microwave, Dryer, Oven/Range - Gas, ENERGY STAR Qualified Washer, ENERGY STAR Qualified Dishwasher, ENERGY STAR Qualified Refrigerator, Stainless Steel Appliance(s), Gas Water Heater
Features
- Flooring: Ceramic Tile, Luxury Vinyl, Carpet
- Windows: Vinyl Clad, Sliding, Screens
- Basement: Full
- Has fireplace: No
Interior area
- Total structure area: 1,601
- Total interior livable area: 1,601 sqft
- Finished area above ground: 1,601
- Finished area below ground: 0
Property
Parking
- Total spaces: 2
- Parking features: Inside Entrance, Garage Door Opener, Attached, Driveway, On Street
- Attached garage spaces: 2
- Has uncovered spaces: Yes
Accessibility
- Accessibility features: Other Bath Mod
Features
- Levels: One
- Stories: 1
- Pool features: Community
Lot
- Size: 6,882 Square Feet
Details
- Additional structures: Above Grade, Below Grade
- Parcel number: 2400002 3800040
- Zoning: RES
- Special conditions: Standard
Construction
Type & style
- Home type: SingleFamily
- Architectural style: Straight Thru,Ranch/Rambler
- Property subtype: Single Family Residence
Materials
- Concrete, Vinyl Siding
- Foundation: Concrete Perimeter
- Roof: Shingle,Pitched
Condition
- Excellent
- New construction: No
- Year built: 2024
Utilities & green energy
- Sewer: Public Sewer
- Water: Public
Community & HOA
Community
- Senior community: Yes
- Subdivision: The Preserves
HOA
- Has HOA: Yes
- Services included: Common Area Maintenance, Lawn Care Front, Lawn Care Rear, Lawn Care Side, Maintenance Grounds, Pool(s), Snow Removal
- HOA fee: $310 monthly
- HOA name: FOUR SEASONS AT WEATHERBY HOMEOWNERS ASSOCIATION
Location
- Region: Swedesboro
- Municipality: WOOLWICH TWP
Financial & listing details
- Price per square foot: $309/sqft
- Tax assessed value: $303,000
- Annual tax amount: $10,232
- Date on market: 5/6/2026
- Listing agreement: Exclusive Right To Sell
- Listing terms: FHA,Cash,Conventional,VA Loan
- Inclusions: Washer, Dryer, Refrigerator, Range, Dishwasher, Microwave
- Exclusions: Yard Items, Personal Property
- Ownership: Fee Simple
Estimated market value
$493,000
$468,000 - $518,000
$2,775/mo
Price history
| Date | Event | Price |
|---|---|---|
| 6/8/2026 | Price change | $495,000-2.9%$309/sqft |
Source:  Bright MLS #NJGL2072548 Report a problem Bright MLS #NJGL2072548 Report a problem | ||
| 5/6/2026 | Listed for sale | $510,000$319/sqft |
Source: Bright MLS #NJGL2072548 Report a problem | ||
Public tax history
Tax history is unavailable.
Monthly payment
Est. payment
Payment breakdown
Explore the cost of this home by adjusting the details. Changes won't be saved.Climate risks
Neighborhood: 08085
Nearby schools
GreatSchools rating
- NAGov. Charles C. Stratton SchoolGrades: 1-2Distance: 0.7 mi
- 9/10Walter H. Hill Elementary SchoolGrades: 6Distance: 1.4 mi
- 8/10Kingsway Regional High SchoolGrades: 9-12Distance: 3.3 mi
Schools provided by the listing agent
- High: Kingsway Regional H.s.
- District: Swedesboro-woolwich Public Schools
Source: Bright MLS. This data may not be complete. We recommend contacting the local school district to confirm school assignments for this home.
- $594,225-- bd-- ba-- sqft322 Taft Dr, Swedesboro, NJ 08085Sold
- $605,530-- bd-- ba-- sqft320 Taft Dr, Swedesboro, NJ 08085Sold
- $599,740-- bd-- ba-- sqft318 Taft Dr, Swedesboro, NJ 08085Sold
- $582,4356,882 Square Feet309 Taft Dr, Woolwich Township, NJ 08085Sold
- $121,500-- bd-- ba-- sqft311 Taft Dr, Woolwich Township, NJ 08085Sold
- $446,655-- bd-- ba-- sqft313 Taft Dr, Woolwich Township, NJ 08085Sold
- $459,630-- bd-- ba-- sqft315 Taft Dr, Woolwich Township, NJ 08085Sold
- $483,3206,882 Square Feet317 Taft Dr, Woolwich Township, NJ 08085Sold
A local agent can set up tours, give advice and negotiate with sellers.
Similar homes
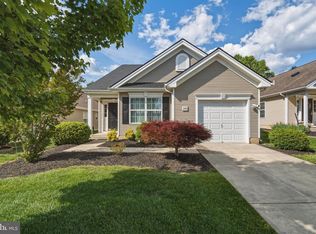
- $435,0002 bd2 ba1.6k sqft29 Mansion Dr, Woolwich Township, NJ 08085For Sale
 MLS ID #NJGL2075276, Rose Agostini, Century 21 Alliance-Moorestown. Bright MLS
 - $407,0002 bd2 ba1.4k sqft282 Wilshire Blvd, Woolwich Township, NJ 08085For Sale
 MLS ID #NJGL2074794, Paula Guarniero, BHHS Fox & Roach-Mullica Hill South. Bright MLS
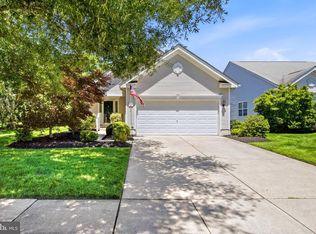
 - $414,9002 bd2 ba1.7k sqft266 Wilshire Blvd, Woolwich Township, NJ 08085For Sale
 MLS ID #NJGL2074110, Maria Larrain, Coldwell Banker Excel Realty. Bright MLS
 - $394,0002 bd2 ba1.4k sqft131 Somerfield Rd, Woolwich Township, NJ 08085For Sale
 MLS ID #NJGL2074166, Carmela Cetkowski, EXP Realty, LLC. Bright MLS
 - $382,5002 bd2 ba1.6k sqft30 Brattleboro Rd, Woolwich Township, NJ 08085For SaleMLS ID #NJGL2071506, Paula Guarniero, BHHS Fox & Roach-Mullica Hill South. Bright MLS
- $400,0003 bd3 ba1.9k sqft607 Evelyn Way, Woolwich Township, NJ 08085For SaleMLS ID #NJGL2075336, Lisa Lieze, Keller Williams Hometown. Bright MLS
- $525,0004 bd3 ba1.9k sqft12 Marlton St, Woodstown, NJ 08098For SaleMLS ID #NJSA2019420, Mary Anne McIntyre, Weichert Realtors-Mullica Hill. Bright MLS
- $339,9003 bd3 ba1.7k sqft2505 Lexington Mews, Swedesboro, NJ 08085For SaleMLS ID #NJGL2074118, Patricia Gesswein, Houwzer LLC-Haddonfield. Bright MLS
- $360,0003 bd3 ba1.7k sqft1902 Lexington Mews, Swedesboro, NJ 08085For SaleMLS ID #NJGL2073474, David Marcantuno, Keller Williams Hometown. Bright MLS
- $465,0004 bd2 ba2k sqft2255 Hillside Ln, Aston, PA 19014For SaleMLS ID #PADE2119620, Kimberly Chadwick, Keller Williams Realty Group. Bright MLS
- $525,0003 bd3 ba1.6k sqft535 Ridge Ave, Media, PA 19063For SaleMLS ID #PADE2120280, John Kuester, Fusion PHL Realty, LLC. Bright MLS
- $450,0004 bd2 ba1.9k sqft730 Chetwood Ct, West Deptford, NJ 08096For SaleMLS ID #NJGL2076042, Adam Bello, Keller Williams Realty - Washington Township. Bright MLS
- $499,9002 bd2 ba1.8k sqft129 Weatherby Ln, Glassboro, NJ 08028For SaleMLS ID #NJGL2074936, Michael Lentz, Keller Williams Realty - Washington Township. Bright MLS
- $420,0002 bd2 ba1.4k sqft320 Chickory Trl, Mullica Hill, NJ 08062For SaleMLS ID #NJGL2076032, Patricia Settar, BHHS Fox & Roach-Mullica Hill South. Bright MLS
- $489,9994 bd3 ba2.2k sqft7 York Ct, Sicklerville, NJ 08081For SaleMLS ID #NJCD2117882, Maggie Colvin, EXP Realty, LLC. Bright MLS
- $495,0004 bd3 ba2.3k sqft1739 Paine Ct, Turnersville, NJ 08012For SaleMLS ID #NJGL2074292, Michael Lentz, Keller Williams Realty - Washington Township. Bright MLS
- $449,9003 bd2 ba1.8k sqft110 Sunset Dr, Mount Royal, NJ 08061For SaleMLS ID #NJGL2075578, Tarah Logan, BHHS Fox & Roach-Mullica Hill South. Bright MLS
- $555,0004 bd3 ba2.2k sqft38 Circle Dr, Sicklerville, NJ 08081For SaleMLS ID #NJCD2119292, Michelle Windhurst, Thomas E Lillie Realty. Bright MLS
- $465,0003 bd2 ba1.6k sqft584 Lantern Way, Franklinville, NJ 08322For SaleMLS ID #NJGL2071752, Nick Christopher, Real Broker, LLC. Bright MLS
- $499,9993 bd3 ba1.9k sqft739 Wyngate Rd, Somerdale, NJ 08083For SaleMLS ID #NJCD2122178, Bob Krupa, Ovation Realty LLC. Bright MLS
