Skip main navigation
Off market
  • $416,500

    267 Wilshire Blvd, Woolwich Township, NJ 08085

    3beds
    3baths
    1,620sqft
    SingleFamily
    Built in 2010
    5,662 Square Feet Lot
    $416,500 Zestimate®
    $257/sqft
    $2,848 Estimated rent

    Home value

    $416,500

    $396,000 - $437,000

    $2,848/mo

    Zestimate® history
    Loading
    Loading...

    Owner options

    List your home for rent

    $2,848/mo

    Rent Zestimate®

    Find your next renter with Zillow Rental Manager. Plus, with online applications, you can quickly screen prospective tenants – for free.

    Learn more

    $2,848/mo

    Rent Zestimate®

    Refinance and save

    $3,325/mo

    Est. payment

    Refinancing to a lower rate could help reduce your monthly payments and save thousands over the life of the loan.

    See today's rates

    $3,325/mo

    Est. payment

    Explore your selling options

    Work with a Zillow partner agent

    Leverage their expertise and Zillow's premium Showcase listings to get your home seen by more buyers.

    Get started

    List with your own agent

    Get your home in front of millions of buyers by listing it on Zillow.

    Learn how to do it

    Sell it yourself

    Take full control of how buyers see your home on Zillow by listing For Sale by Owner (FSBO).

    List your home

    What's special

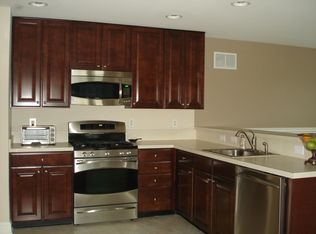
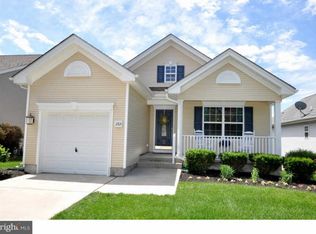
    *****RARE FIND***** DAYLIGHT WALKOUT FINISHED BASEMENT in Highly Sought after 55+ GATED COMMUNITY in ***4 SEASONS at WEATHERBY***easy living here in this active Adult Community located here in Woolwich Twp! Come see this Lovely RANCH Style popular Pinehurst Model .**As you enter you will notice the Beautiful HARDWOOD FLOORING here in this Open Concept floor plan with your Formal Living Room & Dining Room that are wide open for entertaining! Head back to your Kitchen which boast lots of cabinetry along with plenty of counter space and there is a breakfast bar too! Just off your Kitchen is a Family Rm or make it your Sunroom whichever you prefer which features BRAND NEW CARPETING and a GASLOG FIREPLACE to enjoy on those chilly nights or step out onto your Deck where you can enjoy your morning coffee. Your Master Bedroom is a nice size with 2 closets one is a walk-in closet and the other a slider. Your Master Bath features a stall shower and double sink vanity with tile flooring. There is a full hall bath just off the 2nd Bedroom and the Laundry Room is located on the main level. Head down stairs to your finished walkout Daylight Basement where you will find a 3rd bedroom with 2 walk-in closets or use this for that craft room or office you have always wanted. Enjoy having a nice size Den/Family Rm or Game Room for added enjoyment and entertaining here! There is a full bath, large storage Room and a One Car Garage with garage opener. Other amenities include sprinkler system, 2 Zone HVAC , recessed lighting and much more. This active 55+ Community has so much to offer from the beautiful Club House with a nice Fitness Center, Billiards Room, Tennis Courts and amazing Salt Water Pool for your enjoyment along with so much more here to offer! Don t wait Call for your personal tour today! Conveniently located close to plenty of shopping, Grocery Store, Resturant's and major roadways and yet just minutes from DE and PA. 2021-07-27

    This property is off market, which means it's not currently listed for sale or rent on Zillow. This may be different from what's available on other websites or public sources.

    Facts & features

    Interior

    Bedrooms & bathrooms
    • Bedrooms: 3
    • Bathrooms: 3
    Heating
    • Forced air, Gas
    Cooling
    • Central
    Appliances
    • Included: Dishwasher, Microwave
    Features
    • Pantry, Recessed Lighting, Walk-In Closet(s), Eat-in Kitchen, Wood Floors, Combination Dining/Living, Primary Bath(s)
    • Flooring: Hardwood
    Interior area
    • Total interior livable area: 1,620 sqft
    • Finished area below ground: 862

    Property

    Parking
    • Total spaces: 1
    • Parking features: Garage - Attached
    Features
    • Exterior features: Vinyl
    • Pool features: In Ground, Community
    Lot
    • Size: 5,662 Square Feet
    Details
    • Parcel number: 24000023300008
    • Special conditions: Standard

    Construction

    Type & style
    • Home type: SingleFamily
    • Architectural style: Ranch/Rambler
    Condition
    • Year built: 2010

    Community & HOA

    Community
    • Features: Fifty Five Plus Active Community
    • Senior community: Yes
    HOA
    • Has HOA: Yes
    • HOA fee: $280 monthly
    Location
    • Region: Woolwich Township
    • Municipality: WOOLWICH TWP

    Financial & listing details

    • Price per square foot: $257/sqft
    • Tax assessed value: $266,500
    • Annual tax amount: $8,949

    Price history

    DateEventPrice
    7/28/2021Sold$254,500-2.1%$157/sqft
    Source: Bright MLS #NJGL255698 Report a problem
    4/3/2021Pending sale$259,900$160/sqft
    Source: Bright MLS #NJGL255698 Report a problem
    3/15/2021Price change$259,900-1.9%$160/sqft
    Source: Bright MLS #NJGL255698 Report a problem
    1/25/2021Listed for sale$265,000$164/sqft
    Source: Bright MLS #NJGL255698 Report a problem
    1/21/2021Pending sale$265,000$164/sqft
    Source: Bright MLS #NJGL255698 Report a problem
    11/9/2020Listed for sale$265,000+7.1%$164/sqft
    Source: BHHS Fox & Roach-Mullica Hill North #NJGL255698 Report a problem
    4/9/2020Listing removed$247,500$153/sqft
    Source: BHHS Fox & Roach Mullica Hill North #NJGL255698 Report a problem
    3/5/2020Listed for sale$247,500+4.2%$153/sqft
    Source: BHHS Fox & Roach-Mullica Hill North #NJGL255698 Report a problem
    11/8/2010Sold$237,414$147/sqft
    Source: Public Record Report a problem

    Public tax history

    YearProperty taxesTax assessment
    2025$8,949 $266,500
    2024$8,949 +1.8%$266,500
    2023$8,792 -2%$266,500
    2022$8,973 -2%$266,500
    2021$9,157 +0.3%$266,500
    2020$9,127 +0.4%$266,500 +9.7%
    2019$9,091 $243,000
    2018$9,091 +3%$243,000
    2017$8,826 +2.3%$243,000
    2016$8,624 +5.2%$243,000
    2015$8,194 +4.1%$243,000
    2014$7,873 +4.8%$243,000
    2013$7,516 $243,000
    Find assessor info on the county website

    Neighborhood: 08085

    Nearby schools

    GreatSchools rating
    Schools provided by the listing agent
    • District: KINGSWAY REGIONAL HIGH

    Source: The MLS. This data may not be complete. We recommend contacting the local school district to confirm school assignments for this home.

    Get a cash offer in 3 minutes
    Find out how much your home could sell for in as little as 3 minutes with a no-obligation cash offer.
    Estimated market value
    $416,500
    Get a cash offer in 3 minutes
    Find out how much your home could sell for in as little as 3 minutes with a no-obligation cash offer.
    Estimated market value
    $416,500