Skip main navigation
Off market
  • $294,500

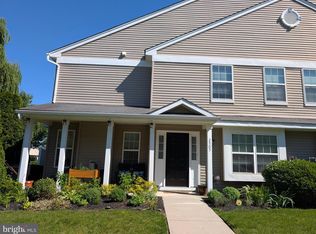
    2504 Lexington Mews #2504, Woolwich Township, NJ 08085

    2beds
    1,507sqft
    Townhouse
    Built in 2009
    8,886 Square Feet Lot
    $294,500 Zestimate®
    $195/sqft
    $2,470 Estimated rent

    Home value

    $294,500

    $280,000 - $309,000

    $2,470/mo

    Zestimate® history
    Loading
    Loading...

    Owner options

    List your home for rent

    $2,470/mo

    Rent Zestimate®

    Find your next renter with Zillow Rental Manager. Plus, with online applications, you can quickly screen prospective tenants – for free.

    Learn more

    $2,470/mo

    Rent Zestimate®

    Refinance and save

    $2,341/mo

    Est. payment

    Refinancing to a lower rate could help reduce your monthly payments and save thousands over the life of the loan.

    See today's rates

    $2,341/mo

    Est. payment

    Explore your selling options

    Work with a Zillow partner agent

    Leverage their expertise and Zillow's premium Showcase listings to get your home seen by more buyers.

    Get started

    List with your own agent

    Get your home in front of millions of buyers by listing it on Zillow.

    Learn how to do it

    Sell it yourself

    Take full control of how buyers see your home on Zillow by listing For Sale by Owner (FSBO).

    List your home

    What's special

    Home Sweet Home awaits you in this must see townhome located in Lexington Mews. Sitting on a premium lot overlooking the courtyard, which features a playground and gazebo, this home boasts an open floor plan with gorgeous upgraded hardwood flooring! The living room offers plenty of natural light through the large windows that also feature an upgraded box out. Neutral paint continues into the dining area which overlooks the eat in kitchen with bar seating! Enjoy casual meals in the large eat-in kitchen which includes an abundance of upgraded 42" cabinetry, graced by neutral counters, black appliances, a garbage disposal, large pantry, and a built in breakfast bar. Currently painted with chalk paint for a quaint way to keep that grocery list going! Also on this level, you will find the den/computer area featuring sliding glass doors that lead to the patio. A half bath completes the downstairs. Upstairs you'll find the master bedroom suite which has a private full bathroom and a walk-in closet. The second bedroom is very nicely sized as is the 2nd full bath and the laundry room is located upstairs for added convenience as well. What a great location! Added peace of mind with a One Year Home Warranty included! Just minutes to major highways, bridges and the NJ Turnpike.

    This property is not currently displayed as for sale or rent on Zillow. This may be different from what's on other websites or public sources.

    Facts & features

    Interior

    Bedrooms & bathrooms
    • Bedrooms: 2
    • Bathrooms: 3
    • Full bathrooms: 2
    • 1/2 bathrooms: 1
    Heating
    • Forced air, Gas
    Cooling
    • Central
    Appliances
    • Included: Dishwasher, Garbage disposal, Microwave
    Interior area
    • Total interior livable area: 1,507 sqft

    Property

    Features
    • Exterior features: Wood
    Lot
    • Size: 8,886 Square Feet
    Details
    • Parcel number: 24000030000000070000C2504

    Construction

    Type & style
    • Home type: Townhouse
    Condition
    • Year built: 2009

    Community & HOA

    HOA
    • Has HOA: Yes
    • HOA fee: $206 monthly
    Location
    • Region: Woolwich Township

    Financial & listing details

    • Price per square foot: $195/sqft
    • Tax assessed value: $158,700
    • Annual tax amount: $5,329

    Price history

    DateEventPrice
    5/4/2018Sold$153,000-4.4%$102/sqft
    Source: Public Record Report a problem
    1/30/2018Listed for sale$160,000-4.9%$106/sqft
    Source: Kw Realty - Washington Twp #1005813987 Report a problem
    12/3/2009Sold$168,295$112/sqft
    Source: Public Record Report a problem

    Public tax history

    YearProperty taxesTax assessment
    2025$5,329 $158,700
    2024$5,329 +1.8%$158,700
    2023$5,236 -2%$158,700
    2022$5,343 -2%$158,700
    2021$5,453 -1.8%$158,700
    2020$5,551 +3.4%$158,700 +7.4%
    2019$5,366 $147,800
    2018$5,366 0%$147,800
    2017$5,368 +2.3%$147,800
    2016$5,245 +5.2%$147,800
    2015$4,984 +4.1%$147,800
    2014$4,789 +8.5%$147,800 +67.8%
    2012$4,413 +0.2%$88,100
    2011$4,404 +321.8%$88,100 +300.5%
    2010$1,044 $22,000
    2009-- $22,000
    Find assessor info on the county website

    Neighborhood: 08085

    Nearby schools

    GreatSchools rating
    Schools provided by the listing agent
    • Middle: KINGSWAY REGIONAL
    • High: KINGSWAY REGIONAL
    • District: Kingsway Regional High

    Source: The MLS. This data may not be complete. We recommend contacting the local school district to confirm school assignments for this home.

    Get a cash offer in 3 minutes
    Find out how much your home could sell for in as little as 3 minutes with a no-obligation cash offer.
    Estimated market value
    $294,500
    Get a cash offer in 3 minutes
    Find out how much your home could sell for in as little as 3 minutes with a no-obligation cash offer.
    Estimated market value
    $294,500