Over 2,000 square feet, an attached garage, a private driveway, and additional resident and guest parking—an exceptional combination that's hard to find in Philadelphia. Welcome to this beautifully maintained three-bedroom townhome in the desirable Penn Village community of Roxborough, offering the perfect blend of space, comfort, and commuter convenience. Step inside to a spacious, thoughtfully designed floor plan that adapts to today's lifestyle. The entry level features a versatile family room with sliding glass doors leading to a private deck and outdoor space—ideal for relaxing, entertaining, working from home, or creating a home gym. Interior access to the attached garage adds everyday convenience. The main living level is bright and inviting, showcasing gleaming hardwood floors, an open-concept layout, and abundant natural light. The well-appointed kitchen is the heart of the home, featuring a center island, gas cooking, built-in microwave, dishwasher, double sink with garbage disposal, and a sunny breakfast area. The adjoining dining and living rooms flow seamlessly together, creating an ideal space for everyday living and entertaining, while a charming bay window and convenient powder room complete the level. Upstairs, the spacious primary suite offers a walk-in closet and a private full bath. Two additional generously sized bedrooms and a full hall bath provide comfortable accommodations for family, guests, or a dedicated home office. Recent improvements, including a newer heater and central air conditioning system, along with low-maintenance vinyl siding, offer added peace of mind for years to come. Location is everything, and this home delivers. Enjoy easy access to Regional Rail for a convenient commute to Center City, while also being just minutes from Manayunk's vibrant restaurants, shopping, Fairmount Park, the Wissahickon Valley trails, major highways, and everything Roxborough has to offer. Move-in ready and offering the rare combination of generous living space, exceptional parking, and an unbeatable location, this is an opportunity you won't want to miss.
Under contract
Price cut: $15K (7/16)
$409,900
100 Parker Ave Unit 35, Philadelphia, PA 19128
3beds
2,043sqft
:
Get pre-qualified$2,765/mo
Townhouse
Built in 2005
1,652 Square Feet Lot
$407,500 Zestimate®
$201/sqft
$180/mo HOA
What's special
Attached garageLow-maintenance vinyl sidingAbundant natural lightConvenient powder roomPrivate drivewayFull hall bathCenter island
- 65 days |
- 1,647 |
- 118 |
Zillow last checked:
Listing updated:
Listed by:
Kurt Werner 215-885-8900,
RE/MAX Keystone (215) 885-8900
Source: Bright MLS,MLS#: PAPH2627150
Facts & features
Interior
Bedrooms & bathrooms
- Bedrooms: 3
- Bathrooms: 3
- Full bathrooms: 2
- 1/2 bathrooms: 1
- Main level bathrooms: 1
Rooms
- Room types: Living Room, Dining Room, Primary Bedroom, Bedroom 2, Kitchen, Bedroom 1
Primary bedroom
- Level: Upper
- Area: 0 Square Feet
- Dimensions: 0 X 0
Primary bedroom
- Level: Unspecified
Bedroom 1
- Level: Upper
- Area: 0 Square Feet
- Dimensions: 0 X 0
Bedroom 2
- Level: Upper
- Area: 0 Square Feet
- Dimensions: 0 X 0
Dining room
- Level: Main
- Area: 0 Square Feet
- Dimensions: 0 X 0
Kitchen
- Features: Kitchen - Gas Cooking
- Level: Main
- Area: 0 Square Feet
- Dimensions: 0 X 0
Living room
- Level: Main
- Area: 0 Square Feet
- Dimensions: 0 X 0
Heating
- Forced Air, Natural Gas
Cooling
- Central Air, Electric
Appliances
- Included: Gas Water Heater
- Laundry: In Basement
Features
- Eat-in Kitchen
- Basement: Full
- Has fireplace: No
Interior area
- Total structure area: 2,043
- Total interior livable area: 2,043 sqft
- Finished area above ground: 2,043
- Finished area below ground: 0
Property
Parking
- Total spaces: 2
- Parking features: Built In, Garage Faces Front, Garage Door Opener, Inside Entrance, Oversized, Driveway, Attached, Parking Lot
- Attached garage spaces: 1
- Uncovered spaces: 1
Accessibility
- Accessibility features: None
Features
- Levels: Three
- Stories: 3
- Patio & porch: Deck
- Pool features: None
Lot
- Size: 1,652 Square Feet
- Dimensions: 20.00 x 83.00
- Features: Rear Yard
Details
- Additional structures: Above Grade, Below Grade
- Parcel number: 212338435
- Zoning: RSA5
- Special conditions: Standard
Construction
Type & style
- Home type: Townhouse
- Architectural style: Traditional
- Property subtype: Townhouse
Materials
- Masonry, Frame
- Foundation: Block
Condition
- New construction: No
- Year built: 2005
Utilities & green energy
- Sewer: Public Sewer
- Water: Public
Community & HOA
Community
- Subdivision: Roxborough
HOA
- Has HOA: Yes
- Services included: Common Area Maintenance, Maintenance Grounds
- HOA fee: $180 monthly
- HOA name: PENN VILLAGE
Location
- Region: Philadelphia
- Municipality: PHILADELPHIA
Financial & listing details
- Price per square foot: $201/sqft
- Tax assessed value: $474,800
- Annual tax amount: $6,646
- Date on market: 5/28/2026
- Listing agreement: Exclusive Right To Sell
- Inclusions: Washer, Dryer & Refrigerator. All In As Is Condition.
- Ownership: Fee Simple
Estimated market value
$407,500
$387,000 - $428,000
$3,090/mo
Price history
| Date | Event | Price |
|---|---|---|
| 7/28/2026 | Contingent | $409,900$201/sqft |
Source:  Bright MLS #PAPH2627150 Report a problem Bright MLS #PAPH2627150 Report a problem | ||
| 7/16/2026 | Price change | $409,900-3.5%$201/sqft |
Source: Bright MLS #PAPH2627150 Report a problem | ||
| 6/26/2026 | Listed for sale | $424,900$208/sqft |
Source: Bright MLS #PAPH2627150 Report a problem | ||
| 6/26/2026 | Contingent | $424,900$208/sqft |
Source: Bright MLS #PAPH2627150 Report a problem | ||
| 6/4/2026 | Price change | $424,900-3.4%$208/sqft |
Source: Bright MLS #PAPH2627150 Report a problem | ||
| 5/28/2026 | Listed for sale | $439,900+41.9%$215/sqft |
Source: Bright MLS #PAPH2627150 Report a problem | ||
| 4/25/2017 | Sold | $310,000-3.1%$152/sqft |
Source: Public Record Report a problem | ||
| 2/16/2017 | Pending sale | $320,000$157/sqft |
Source: Berkshire Hathaway HomeServices Fox & Roach, REALTORS #6792351 Report a problem | ||
| 11/21/2016 | Price change | $320,000-1.5%$157/sqft |
Source: Berkshire Hathaway HomeServices Fox & Roach, REALTORS #6792351 Report a problem | ||
| 5/13/2016 | Listed for sale | $325,000+931.7%$159/sqft |
Source: BHHS Fox & Roach #6792351 Report a problem | ||
| 10/1/2012 | Sold | $31,500-90.5%$15/sqft |
Source: Public Record Report a problem | ||
| 8/8/2012 | Listed for sale | $329,900+9.6%$161/sqft |
Source: Coldwell Banker Premier Properties #6093279 Report a problem | ||
| 9/9/2005 | Sold | $301,057$147/sqft |
Source: Public Record Report a problem | ||
Public tax history
| Year | Property taxes | Tax assessment |
|---|---|---|
| 2025 | $6,646 +16.6% | $474,800 +16.6% |
| 2024 | $5,700 | $407,200 |
| 2023 | $5,700 +19.8% | $407,200 |
| 2022 | $4,757 | -- |
| 2021 | $4,757 +1.7% | -- |
| 2018 | $4,675 | -- |
| 2017 | $4,675 +1.5% | -- |
| 2016 | $4,605 +1.5% | -- |
| 2015 | $4,536 | -- |
| 2014 | $4,536 +158.6% | $329,000 +424.6% |
| 2012 | $1,754 | $62,720 |
| 2011 | -- | $62,720 |
| 2010 | -- | $62,720 |
| 2009 | -- | $62,720 |
| 2008 | -- | $62,720 |
| 2007 | -- | $62,720 |
| 2006 | -- | $62,720 |
| 2005 | -- | $62,720 |
Find assessor info on the county website
Monthly payment
Est. payment
Payment breakdown
Explore the cost of this home by adjusting the details. Changes won't be saved.Climate risks
Neighborhood: Roxborough
Nearby schools
GreatSchools rating
- 7/10Shawmont SchoolGrades: PK-8Distance: 1.1 mi
- 1/10Roxborough High SchoolGrades: 9-12Distance: 0.6 mi
Schools provided by the listing agent
- District: Philadelphia City
Source: Bright MLS. This data may not be complete. We recommend contacting the local school district to confirm school assignments for this home.
- $420,0003 bd3 ba2k sqft100 Parker Ave UNIT 40, Philadelphia, PA 19128Sold
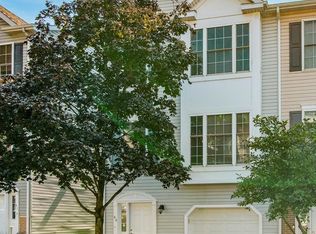
- $452,4004 bd2 ba1.8k sqft163 Parker Ave, Philadelphia, PA 19128Off Market

- $470,0003 bd3 ba2.4k sqft100 Parker Ave UNIT 13, Philadelphia, PA 19128Sold

- $445,0003 bd3 ba2k sqft100 Parker Ave UNIT 53, Philadelphia, PA 19128Sold

- $467,5003 bd3 ba2k sqft100 Parker Ave UNIT 3, Philadelphia, PA 19128Sold
- $450,0003 bd3 ba2k sqft100 Parker Ave UNIT 38, Philadelphia, PA 19128Sold
- $445,0003 bd3 ba1.8k sqft100 Parker Ave UNIT 10, Philadelphia, PA 19128Sold
- $449,5003 bd3 ba1.6k sqft100 Parker Ave UNIT 23, Philadelphia, PA 19128For Sale
A local agent can set up tours, give advice and negotiate with sellers.
Similar homes
- $449,5003 bd3 ba1.6k sqft100 Parker Ave Unit 23, Philadelphia, PA 19128For Sale
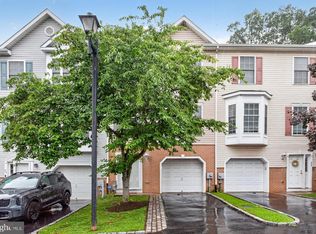
 MLS ID #PAPH2601112, James Parrella, Parrella Realty & Propert Management. Bright MLS
 - $399,0003 bd3 ba1.7k sqft20 Montgomery Ave Unit D, Bala Cynwyd, PA 19004For Sale
 MLS ID #PAMC2184686, Elan Elkaim, KW Empower. Bright MLS
 - $350,0003 bd1 ba1.3k sqft259 Lauriston St, Philadelphia, PA 19128For Sale
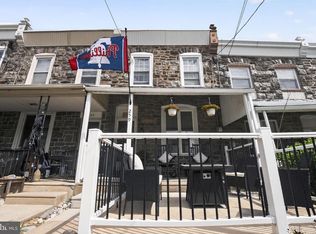 MLS ID #PAPH2620400, Matt Eckelmeyer, Coldwell Banker Realty. Bright MLS
 - $529,9004 bd2 ba1.7k sqft461 Summit Ave, Philadelphia, PA 19128For Sale
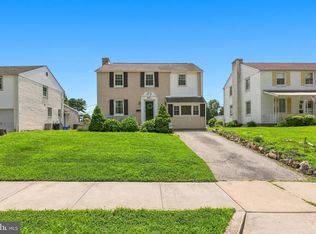 MLS ID #PAPH2652444, Daniel Flaherty, Keller Williams Real Estate-Langhorne. Bright MLS
 - $599,0003 bd4 ba2.9k sqft4743 Sheldon St, Philadelphia, PA 19127For SaleMLS ID #PAPH2626118, Ralph Harvey, ListWithFreedom.com. Bright MLS
- $389,0004 bd3 ba2k sqft1740 N Lambert St, Philadelphia, PA 19121For SaleMLS ID #PAPH2622832, Tiffany Beltran, Keller Williams Main Line. Bright MLS
- $394,9004 bd3 ba1.9k sqft1739 W Seybert St, Philadelphia, PA 19121For SaleMLS ID #PAPH2600522, Jeff Palmer, BHHS Fox & Roach-Blue Bell. Bright MLS
- $465,0003 bd2 ba1.6k sqft227 Lawndale Ave, King Of Prussia, PA 19406For SaleMLS ID #PAMC2188860, Dawn Kummerer, Realty One Group Restore - Collegeville. Bright MLS
- $395,0003 bd3 ba2k sqft4120 Rosemont Ave, Drexel Hill, PA 19026For SaleMLS ID #PADE2120514, Gregory Monastra, VRA Realty. Bright MLS
- $435,0003 bd3 ba2.4k sqft2340 Greenwich St, Philadelphia, PA 19146For SaleMLS ID #PAPH2630466, Sean Doan, OCF Realty LLC - Philadelphia. Bright MLS
- $395,0003 bd2 ba1.3k sqft110 Rutledge Ct, North Wales, PA 19454For SaleMLS ID #PAMC2182632, Nick Rau, KW Empower. Bright MLS
- $399,0003 bd3 ba1.8k sqft2713 Clayton St, Philadelphia, PA 19152For SaleMLS ID #PAPH2650872, Valeriia Gurtovaia, Opus Elite Real Estate. Bright MLS
- $345,0003 bd3 ba1.3k sqft105 Teakwood Ct, East Norriton, PA 19401For SaleMLS ID #PAMC2188546, Melissa Neves, Keller Williams Realty Devon-Wayne. Bright MLS
- $425,0002 bd2 ba1.4k sqftEvan's Way, Conshohocken, PA 19428For SaleMLS ID #PAMC2189442, Carly Abbott, LPT Realty, LLC. Bright MLS
- $374,9003 bd2 ba1.9k sqft10227 N Canterbury Rd, Philadelphia, PA 19114For SaleMLS ID #PAPH2644230, Natalie Elayan, Keller Williams Real Estate-Langhorne. Bright MLS
- $349,0003 bd2 ba1.6k sqft743 S 52nd St, Philadelphia, PA 19143For SaleMLS ID #PAPH2606040, Kate Kyle, Compass RE. Bright MLS
- $379,0002 bd3 ba1.6k sqft709 Kings Croft, Cherry Hill, NJ 08034For SaleMLS ID #NJCD2121848, Laurel Witts, Keller Williams Realty - Moorestown. Bright MLS
- $519,9003 bd3 ba2k sqft466 Glenn Rose Cir, King Of Prussia, PA 19406For SaleMLS ID #PAMC2188788, Missy Feight, Keller Williams Realty Group. Bright MLS
- $399,0003 bd3 ba1.9k sqft107 Fela Dr, Cinnaminson, NJ 08077For SaleMLS ID #NJBL2111064, MITCH FIRRELLO, RE/MAX First Realty. Bright MLS
- $389,9003 bd3 ba1.8k sqft201 Perry Way, Riverton, NJ 08077For SaleMLS ID #NJBL2114442, Devin Dinofa, Keller Williams Realty - Moorestown. Bright MLS
