Presenting 100 Parker Ave located in the highly desirable Manayunk/Roxborough neighborhood. This 3 bedroom 2.5 bathroom townhouse in Roxborough's Penn Village is sure to please. An open concept living/dining room with hardwood floors and carpet leads to a spacious and fully-equipped kitchen featuring tons of cabinet space, an island with overhead pot rack, a bar area and room for a kitchen table. The kitchen leads out to a serene deck/patio that backs up to a tree line offering ample privacy. Upstairs is a huge primary suite with private bathroom and walk in closet. Two more ample bedrooms and a full bath round out the sleeping quarters. The ground floor has a giant bonus room perfect for a work from home space, playroom or guest room. Parking is a cinch with a one car garage, one car driveway and community spaces. The Ivy-Ridge train station is just a 3 minute walk away - perfect for commuters. Walkable to Main Street Manayunk. Quick access to tons of area parks and activities. Low association fees cover groundskeeping and snow removal.
Sold for $470,000
$470,000
100 Parker Ave Unit 13, Philadelphia, PA 19128
3beds
2,432sqft
Townhouse
Built in 2005
1,453 Square Feet Lot
$482,200 Zestimate®
$193/sqft
$2,991 Estimated rent
Home value
$482,200
$439,000 - $530,000
$2,991/mo
Zestimate® history
Owner options
List your home for rent
$2,991/mo
Rent Zestimate®
Find your next renter with Zillow Rental Manager. Plus, with online applications, you can quickly screen prospective tenants – for free.
$2,991/mo
Rent Zestimate®
Refinance and save
$3,100/mo
Est. payment
Refinancing to a lower rate could help reduce your monthly payments and save thousands over the life of the loan.
$3,100/mo
Est. payment
Explore your selling options
Work with a Zillow partner agent
Leverage their expertise and Zillow's premium Showcase listings to get your home seen by more buyers.
Get startedList with your own agent
Get your home in front of millions of buyers by listing it on Zillow.
Learn how to do itSell it yourself
Take full control of how buyers see your home on Zillow by listing For Sale by Owner (FSBO).
List your homeWhat's special
Community spacesOne car garageGiant bonus roomFully-equipped kitchenAmple bedroomsOne car drivewayHuge primary suite
Zillow last checked:
Listing updated:
Listed by:
Rob Kowalchik 215-694-3634,
Compass RE
Bought with:
Matt Mittman, RS225860L
RE/MAX Ready
Source: Bright MLS,MLS#: PAPH2481068
Facts & features
Interior
Bedrooms & bathrooms
- Bedrooms: 3
- Bathrooms: 3
- Full bathrooms: 2
- 1/2 bathrooms: 1
Rooms
- Room types: Living Room, Primary Bedroom, Bedroom 2, Bedroom 3, Kitchen, Family Room, Primary Bathroom, Full Bath, Half Bath
Primary bedroom
- Level: Upper
Bedroom 2
- Level: Upper
Bedroom 3
- Level: Upper
Primary bathroom
- Level: Upper
Family room
- Level: Main
Other
- Level: Upper
Half bath
- Level: Upper
Kitchen
- Level: Upper
Living room
- Level: Upper
Heating
- Forced Air, Natural Gas
Cooling
- Central Air, Electric
Appliances
- Included: Oven/Range - Gas, Microwave, Dishwasher, Disposal, Washer, Dryer, Refrigerator, Gas Water Heater
- Laundry: Washer In Unit, Dryer In Unit, Has Laundry, Lower Level
Features
- Flooring: Carpet, Hardwood
- Has basement: No
- Has fireplace: No
Interior area
- Total structure area: 2,432
- Total interior livable area: 2,432 sqft
- Finished area above ground: 2,432
- Finished area below ground: 0
Property
Parking
- Total spaces: 2
- Parking features: Garage Faces Front, Inside Entrance, Asphalt, Driveway, Attached, Parking Lot
- Attached garage spaces: 1
- Uncovered spaces: 1
Accessibility
- Accessibility features: None
Features
- Levels: Three
- Stories: 3
- Pool features: None
Lot
- Size: 1,453 Square Feet
- Dimensions: 20.00 x 73.00
Details
- Additional structures: Above Grade, Below Grade
- Parcel number: 212338413
- Zoning: RSA5
- Special conditions: Standard
Construction
Type & style
- Home type: Townhouse
- Architectural style: Other
- Property subtype: Townhouse
Materials
- Masonry
- Foundation: Slab
Condition
- New construction: No
- Year built: 2005
Utilities & green energy
- Sewer: Public Sewer
- Water: Public
Community & HOA
Community
- Subdivision: Penn Village
HOA
- Has HOA: Yes
- Services included: Maintenance Grounds, Snow Removal
- HOA fee: $160 monthly
Location
- Region: Philadelphia
- Municipality: PHILADELPHIA
Financial & listing details
- Price per square foot: $193/sqft
- Tax assessed value: $387,500
- Annual tax amount: $5,424
- Date on market: 5/9/2025
- Listing agreement: Exclusive Right To Sell
- Inclusions: Washer, Dryer, Kitchen And Garage Refrigerators
- Ownership: Fee Simple
Price history
| Date | Event | Price |
|---|---|---|
| 6/12/2025 | Sold | $470,000+1.1%$193/sqft |
Source:  Bright MLS #PAPH2481068 Report a problem Bright MLS #PAPH2481068 Report a problem | ||
| 5/15/2025 | Contingent | $465,000$191/sqft |
Source: Bright MLS #PAPH2481068 Report a problem | ||
| 5/9/2025 | Listed for sale | $465,000+45.3%$191/sqft |
Source: Bright MLS #PAPH2481068 Report a problem | ||
| 5/19/2020 | Listing removed | $2,500$1/sqft |
Source: Compass RE #PAPH892012 Report a problem | ||
| 5/4/2020 | Listed for rent | $2,500+4.2%$1/sqft |
Source: Compass RE #PAPH892012 Report a problem | ||
| 3/2/2019 | Listing removed | $2,400$1/sqft |
Source: Keller Williams Main Line Realty #PAPH717748 Report a problem | ||
| 2/15/2019 | Listed for rent | $2,400+11.6%$1/sqft |
Source: KW Main Line Realty #PAPH717748 Report a problem | ||
| 7/19/2017 | Sold | $320,000-1.5%$132/sqft |
Source: Public Record Report a problem | ||
| 3/23/2017 | Listed for sale | $324,900+7.9%$134/sqft |
Source: Owner Report a problem | ||
| 4/14/2016 | Listing removed | $2,150$1/sqft |
Source: Keller Williams Real Estate-Blue Bell #6742363 Report a problem | ||
| 3/4/2016 | Listed for rent | $2,150+7.5%$1/sqft |
Source: Zillow Rental Manager Report a problem | ||
| 4/14/2014 | Listing removed | $2,000$1/sqft |
Source: iHOUSEWeb Solutions, Inc #6350015 Report a problem | ||
| 3/12/2014 | Listed for rent | $2,000$1/sqft |
Source: Keller Williams Real Estate-Blue Bell #6350015 Report a problem | ||
| 5/5/2013 | Listing removed | $2,000$1/sqft |
Source: Zillow Rental Network #6178904 Report a problem | ||
| 3/4/2013 | Listed for rent | $2,000$1/sqft |
Source: Keller Williams Real Estate Report a problem | ||
| 4/30/2005 | Sold | $301,126$124/sqft |
Source: Public Record Report a problem | ||
Public tax history
| Year | Property taxes | Tax assessment |
|---|---|---|
| 2025 | $5,424 +17.1% | $387,500 +17.1% |
| 2024 | $4,632 | $330,900 |
| 2023 | $4,632 +27.8% | $330,900 |
| 2022 | $3,625 | -- |
| 2021 | $3,625 +1.7% | -- |
| 2018 | $3,564 +18.6% | -- |
| 2017 | $3,004 -27.7% | -- |
| 2016 | $4,155 | -- |
| 2015 | $4,155 | -- |
| 2014 | $4,155 +49.6% | $296,800 +339.6% |
| 2012 | $2,777 | $67,520 |
| 2011 | -- | $67,520 |
| 2010 | -- | $67,520 |
| 2009 | -- | $67,520 |
| 2008 | -- | $67,520 |
| 2007 | -- | $67,520 |
| 2006 | -- | $67,520 |
| 2005 | -- | $67,520 |
Find assessor info on the county website
Neighborhood: Roxborough
Nearby homes
- $445,0003 bd3 ba2k sqft100 Parker Ave UNIT 53, Philadelphia, PA 19128Sold

- $467,5003 bd3 ba2k sqft100 Parker Ave UNIT 3, Philadelphia, PA 19128Sold
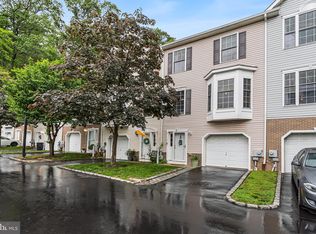
- $450,0003 bd3 ba2k sqft100 Parker Ave UNIT 38, Philadelphia, PA 19128Sold

- $445,0003 bd3 ba1.8k sqft100 Parker Ave UNIT 10, Philadelphia, PA 19128Sold

- $409,9003 bd3 ba2k sqft100 Parker Ave UNIT 35, Philadelphia, PA 19128For Sale
- $420,0003 bd3 ba2k sqft100 Parker Ave UNIT 40, Philadelphia, PA 19128Sold
- $452,4004 bd2 ba1.8k sqft163 Parker Ave, Philadelphia, PA 19128Off Market
- $---- bd-- ba-- sqft5000 Umbria St, Philadelphia, PA 19128Off Market
Nearby schools
GreatSchools rating
- 7/10Shawmont SchoolGrades: PK-8Distance: 1.1 mi
- 1/10Roxborough High SchoolGrades: 9-12Distance: 0.6 mi
Schools provided by the listing agent
- District: Philadelphia City
Source: Bright MLS. This data may not be complete. We recommend contacting the local school district to confirm school assignments for this home.
Get a cash offer in 3 minutes
Find out how much your home could sell for in as little as 3 minutes with a no-obligation cash offer.
Estimated market value
$482,200
Get a cash offer in 3 minutes
Find out how much your home could sell for in as little as 3 minutes with a no-obligation cash offer.
Estimated market value
$482,200
- Pennsylvania
- Philadelphia County
- Philadelphia
- 19128
- Roxborough
- 100 Parker Ave Unit 13
Nearby cities
Nearby neighborhoods
Nearby zip codes
Other Philadelphia Topics
