Welcome to 100 Parker Ave Unit #38, a stunning and spacious contemporary townhome nestled in the heart of the desirable Penn Village Community in Manayunk/Roxborough. With over 2,000 square feet of beautifully maintained living space, this move-in-ready home offers the perfect blend of comfort, style, and functionality. Enter on the lower level to find a flexible living area ideal for a media room, home office, or game space — complete with a laundry area, utility room, and access to a private rear patio for outdoor relaxation. On the main level, enjoy an open-concept layout with warm hardwood floors, a gracious dining room framed by elegant columns, and a sun-soaked living space featuring a charming bay window. The kitchen is a true standout, boasting granite countertops, abundant cabinetry, stainless steel appliances, an island for prep and storage, and a cozy breakfast nook overlooking greenery. Upstairs, the primary suite offers a walk-in closet and full en suite bath, while two additional bedrooms and a full hallway bath provide plenty of space for family, guests, or work-from-home needs. Parking is simple with a private garage, driveway, and additional visitor spaces nearby. Enjoy the ease of low-maintenance living — the HOA includes lawn care and snow removal — and unmatched proximity to the Ivy Ridge and Manayunk train stations, Wissahickon Valley Park, the Schuylkill River Trail, and Manayunk’s vibrant shops and restaurants. Commuting to Center City or the suburbs? You’re just minutes from major highways. This home offers the lifestyle you’ve been searching for — stylish, spacious, and walkable to everything you love. Schedule your tour today!
Sold for $450,000
$450,000
100 Parker Ave Unit 38, Philadelphia, PA 19128
3beds
2,043sqft
Townhouse
Built in 2005
1,652 Square Feet Lot
$455,500 Zestimate®
$220/sqft
$2,880 Estimated rent
Home value
$455,500
$419,000 - $492,000
$2,880/mo
Zestimate® history
Owner options
List your home for rent
$2,880/mo
Rent Zestimate®
Find your next renter with Zillow Rental Manager. Plus, with online applications, you can quickly screen prospective tenants – for free.
$2,880/mo
Rent Zestimate®
Refinance and save
$2,995/mo
Est. payment
Refinancing to a lower rate could help reduce your monthly payments and save thousands over the life of the loan.
$2,995/mo
Est. payment
Explore your selling options
Work with a Zillow partner agent
Leverage their expertise and Zillow's premium Showcase listings to get your home seen by more buyers.
Get startedList with your own agent
Get your home in front of millions of buyers by listing it on Zillow.
Learn how to do itSell it yourself
Take full control of how buyers see your home on Zillow by listing For Sale by Owner (FSBO).
List your homeWhat's special
Utility roomLaundry areaSun-soaked living spacePrivate garageOpen-concept layoutAbundant cabinetryWarm hardwood floors
Zillow last checked:
Listing updated:
Listed by:
John Becker 484-947-8764,
Springer Realty Group
Bought with:
Michael Dougherty, 2295315
SERHANT PENNSYLVANIA LLC
Source: Bright MLS,MLS#: PAPH2554886
Facts & features
Interior
Bedrooms & bathrooms
- Bedrooms: 3
- Bathrooms: 3
- Full bathrooms: 2
- 1/2 bathrooms: 1
- Main level bathrooms: 1
Rooms
- Room types: Living Room, Dining Room, Primary Bedroom, Bedroom 2, Bedroom 3, Kitchen, Family Room, Foyer, Laundry, Utility Room, Primary Bathroom, Full Bath, Half Bath
Primary bedroom
- Features: Walk-In Closet(s)
- Level: Upper
- Area: 192 Square Feet
- Dimensions: 16 X 12
Bedroom 2
- Level: Upper
- Area: 126 Square Feet
- Dimensions: 14 X 9
Bedroom 3
- Level: Upper
- Area: 90 Square Feet
- Dimensions: 10 X 9
Primary bathroom
- Level: Upper
- Area: 54 Square Feet
- Dimensions: 9 X 6
Dining room
- Level: Main
- Area: 144 Square Feet
- Dimensions: 16 X 9
Family room
- Level: Main
- Area: 450 Square Feet
- Dimensions: 25 X 18
Foyer
- Level: Lower
- Area: 176 Square Feet
- Dimensions: 22 X 8
Other
- Level: Upper
- Area: 54 Square Feet
- Dimensions: 9 X 6
Half bath
- Level: Main
- Area: 30 Square Feet
- Dimensions: 6 X 5
Kitchen
- Level: Main
- Area: 135 Square Feet
- Dimensions: 15 X 9
Laundry
- Level: Lower
- Area: 9 Square Feet
- Dimensions: 3 X 3
Living room
- Level: Lower
- Area: 240 Square Feet
- Dimensions: 16 X 15
Utility room
- Level: Lower
- Area: 48 Square Feet
- Dimensions: 6 X 8
Heating
- Forced Air, Natural Gas
Cooling
- Central Air, Electric
Appliances
- Included: Microwave, Built-In Range, Dishwasher, Dryer, Washer, Water Heater, Gas Water Heater
- Laundry: Lower Level, Laundry Room
Features
- Bathroom - Tub Shower, Breakfast Area, Ceiling Fan(s), Dining Area, Open Floorplan, Kitchen Island, Recessed Lighting, Walk-In Closet(s)
- Flooring: Hardwood, Carpet, Luxury Vinyl, Wood
- Has basement: No
- Has fireplace: No
Interior area
- Total structure area: 2,043
- Total interior livable area: 2,043 sqft
- Finished area above ground: 2,043
- Finished area below ground: 0
Property
Parking
- Total spaces: 2
- Parking features: Garage Faces Front, Attached, Driveway
- Attached garage spaces: 1
- Uncovered spaces: 1
Accessibility
- Accessibility features: None
Features
- Levels: Three
- Stories: 3
- Exterior features: Lighting, Sidewalks, Street Lights
- Pool features: None
- Fencing: Privacy
Lot
- Size: 1,652 Square Feet
- Dimensions: 20.00 x 83.00
Details
- Additional structures: Above Grade, Below Grade
- Parcel number: 212338438
- Zoning: RSA5
- Special conditions: Standard
Construction
Type & style
- Home type: Townhouse
- Architectural style: Contemporary,Colonial
- Property subtype: Townhouse
Materials
- Vinyl Siding
- Foundation: Concrete Perimeter
- Roof: Shingle
Condition
- Very Good
- New construction: No
- Year built: 2005
Utilities & green energy
- Sewer: Public Sewer
- Water: Public
- Utilities for property: Cable Available, Electricity Available, Natural Gas Available, Sewer Available, Water Available, Cable
Community & HOA
Community
- Subdivision: Roxborough
HOA
- Has HOA: Yes
- Services included: Common Area Maintenance, Snow Removal
- HOA fee: $180 monthly
- HOA name: PENN VILLAGE COMMUNITY ASSOCIATION
Location
- Region: Philadelphia
- Municipality: PHILADELPHIA
Financial & listing details
- Price per square foot: $220/sqft
- Tax assessed value: $474,800
- Annual tax amount: $6,646
- Date on market: 11/21/2025
- Listing agreement: Exclusive Right To Sell
- Listing terms: Cash,Conventional,FHA,VA Loan
- Inclusions: All Kitchen Appliances, Washer, Dryer. All As-is Condition And Of No Value
- Ownership: Fee Simple
Price history
| Date | Event | Price |
|---|---|---|
| 1/13/2026 | Sold | $450,000$220/sqft |
Source:  Bright MLS #PAPH2554886 Report a problem Bright MLS #PAPH2554886 Report a problem | ||
| 12/7/2025 | Contingent | $450,000$220/sqft |
Source: Bright MLS #PAPH2554886 Report a problem | ||
| 11/21/2025 | Listed for sale | $450,000$220/sqft |
Source: Bright MLS #PAPH2554886 Report a problem | ||
| 6/19/2024 | Sold | $450,000+3.4%$220/sqft |
Source: Bright MLS #PAPH2339548 Report a problem | ||
| 5/13/2024 | Pending sale | $435,000$213/sqft |
Source: Bright MLS #PAPH2339548 Report a problem | ||
| 5/1/2024 | Listed for sale | $435,000$213/sqft |
Source: Bright MLS #PAPH2339548 Report a problem | ||
| 4/15/2024 | Pending sale | $435,000$213/sqft |
Source: Bright MLS #PAPH2339548 Report a problem | ||
| 4/11/2024 | Listed for sale | $435,000+42.2%$213/sqft |
Source: Bright MLS #PAPH2339548 Report a problem | ||
| 4/7/2017 | Sold | $306,000-1.3%$150/sqft |
Source: Public Record Report a problem | ||
| 1/13/2017 | Pending sale | $310,000$152/sqft |
Source: Keller Williams - Exton #6899968 Report a problem | ||
| 12/9/2016 | Listed for sale | $310,000+16215.8%$152/sqft |
Source: KW Greater West Chester #6899968 Report a problem | ||
| 2/4/2015 | Listing removed | $1,900$1/sqft |
Source: Reallyo Report a problem | ||
| 1/25/2015 | Sold | $1,900-99.5%$1/sqft |
Source: Agent Provided Report a problem | ||
| 1/14/2015 | Price change | $1,900-9.5%$1/sqft |
Source: Wolverton & Company, LLC #6504531 Report a problem | ||
| 10/20/2014 | Listed for rent | $2,100$1/sqft |
Source: Wolverton & Co Report a problem | ||
| 9/9/2005 | Sold | $354,700$174/sqft |
Source: Public Record Report a problem | ||
Public tax history
| Year | Property taxes | Tax assessment |
|---|---|---|
| 2025 | $6,646 +16.6% | $474,800 +16.6% |
| 2024 | $5,700 | $407,200 |
| 2023 | $5,700 +19.8% | $407,200 |
| 2022 | $4,757 | -- |
| 2021 | $4,757 +1.7% | -- |
| 2018 | $4,675 +2.6% | -- |
| 2017 | $4,559 -64.4% | -- |
| 2016 | $12,791 +177.7% | -- |
| 2015 | $4,605 | -- |
| 2014 | $4,605 +162.5% | $329,000 +313.7% |
| 2012 | $1,754 | $79,520 |
| 2011 | -- | $79,520 |
| 2010 | -- | $79,520 |
| 2009 | -- | $79,520 |
| 2008 | -- | $79,520 |
| 2007 | -- | $79,520 |
| 2006 | -- | $79,520 +1904% |
| 2005 | -- | $3,968 |
Find assessor info on the county website
Neighborhood: Roxborough
Nearby homes
- $470,0003 bd3 ba2.4k sqft100 Parker Ave UNIT 13, Philadelphia, PA 19128Sold

- $445,0003 bd3 ba2k sqft100 Parker Ave UNIT 53, Philadelphia, PA 19128Sold

- $467,5003 bd3 ba2k sqft100 Parker Ave UNIT 3, Philadelphia, PA 19128Sold
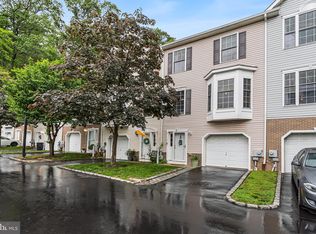
- $445,0003 bd3 ba1.8k sqft100 Parker Ave UNIT 10, Philadelphia, PA 19128Sold

- $409,9003 bd3 ba2k sqft100 Parker Ave UNIT 35, Philadelphia, PA 19128For Sale
- $420,0003 bd3 ba2k sqft100 Parker Ave UNIT 40, Philadelphia, PA 19128Sold
- $452,4004 bd2 ba1.8k sqft163 Parker Ave, Philadelphia, PA 19128Off Market
- $---- bd-- ba-- sqft5000 Umbria St, Philadelphia, PA 19128Off Market
Nearby schools
GreatSchools rating
- 7/10Shawmont SchoolGrades: PK-8Distance: 1.1 mi
- 1/10Roxborough High SchoolGrades: 9-12Distance: 0.6 mi
Schools provided by the listing agent
- District: The School District Of Philadelphia
Source: Bright MLS. This data may not be complete. We recommend contacting the local school district to confirm school assignments for this home.
Get a cash offer in 3 minutes
Find out how much your home could sell for in as little as 3 minutes with a no-obligation cash offer.
Estimated market value
$455,500
Get a cash offer in 3 minutes
Find out how much your home could sell for in as little as 3 minutes with a no-obligation cash offer.
Estimated market value
$455,500
- Pennsylvania
- Philadelphia County
- Philadelphia
- 19128
- Roxborough
- 100 Parker Ave Unit 38
Nearby cities
Nearby neighborhoods
Nearby zip codes
Other Philadelphia Topics
