Welcome to Penn Village, a peaceful community on the edge of the city line and Montgomery County. This beautifully updated 3-bedroom, 2.5-bath home seamlessly blends modern elegance with timeless charm. Step inside to a welcoming entryway, featuring an updated tiled floor and a stylish seating area, perfect for greeting guests. The open-concept main floor boasts a sophisticated dining area illuminated by contemporary pendant lighting, flowing effortlessly into a spacious living room. Here, natural light pours through large windows, highlighting the rich hardwood floors and tasteful decor. The heart of this home is the stunning, updated kitchen. It showcases pristine Shaker-style cabinets, a classic subway tile backsplash, and sleek stainless steel appliances. The central island, with a built-in wine fridge and comfortable seating, is perfect for casual dining or entertaining. A cozy fireplace adds warmth and ambiance to this culinary haven. Retreat to the Primary Bedroom, a spacious sanctuary featuring a WALK-IN CLOSET with custom shelving. The REMODELED EN-SUITE BATHROOM is a spa-like escape, with new tile flooring, a walk-in glass shower adorned with marble hexagon tiles, and elegant subway tile accents. Additional highlights include NEW CARPETING on the third floor, a new HOT WATER HEATER, an updated HVAC system, and a TRANSFERABLE, LIFETIME GUARANTEED EXTERIOR DRAINAGE SYSTEM. To top it all off, the large basement and one-car garage offer ample storage or the potential to easily expand your living space. Conveniently located near the Norristown SEPTA commuter line and the Schuylkill River Trail, and just a short distance to downtown Manayunk's vibrant restaurants, bars, and coffee shops, this home truly has it all. Join us at our OPEN HOUSE on Saturday, June 1st, from 12-2PM, and discover the perfect blend of luxury and convenience in this must-see property.
Sold for $445,000
$445,000
100 Parker Ave Unit 10, Philadelphia, PA 19128
3beds
1,878sqft
Townhouse
Built in 2005
1,453 Square Feet Lot
$455,200 Zestimate®
$237/sqft
$2,744 Estimated rent
Home value
$455,200
$432,000 - $478,000
$2,744/mo
Zestimate® history
Owner options
List your home for rent
$2,744/mo
Rent Zestimate®
Find your next renter with Zillow Rental Manager. Plus, with online applications, you can quickly screen prospective tenants – for free.
$2,744/mo
Rent Zestimate®
Refinance and save
$2,949/mo
Est. payment
Refinancing to a lower rate could help reduce your monthly payments and save thousands over the life of the loan.
$2,949/mo
Est. payment
Explore your selling options
Work with a Zillow partner agent
Leverage their expertise and Zillow's premium Showcase listings to get your home seen by more buyers.
Get startedList with your own agent
Get your home in front of millions of buyers by listing it on Zillow.
Learn how to do itSell it yourself
Take full control of how buyers see your home on Zillow by listing For Sale by Owner (FSBO).
List your homeWhat's special
Zillow last checked:
Listing updated:
Listed by:
Mike Lightcap 267-767-9516,
HomeSmart Realty Advisors,
Co-Listing Agent: Leslie A Bunk 215-873-7957,
HomeSmart Realty Advisors
Bought with:
Daniel Evenchen
KW Empower
Source: Bright MLS,MLS#: PAPH2359398
Facts & features
Interior
Bedrooms & bathrooms
- Bedrooms: 3
- Bathrooms: 3
- Full bathrooms: 2
- 1/2 bathrooms: 1
- Main level bathrooms: 1
Basement
- Area: 0
Heating
- Forced Air, Natural Gas
Cooling
- Central Air, Electric
Appliances
- Included: Gas Water Heater
Features
- Basement: Concrete
- Has fireplace: No
Interior area
- Total structure area: 1,878
- Total interior livable area: 1,878 sqft
- Finished area above ground: 1,878
- Finished area below ground: 0
Property
Parking
- Total spaces: 1
- Parking features: Covered, Storage, Garage Faces Front, Attached, Driveway, On Street
- Attached garage spaces: 1
- Has uncovered spaces: Yes
Accessibility
- Accessibility features: None
Features
- Levels: Three
- Stories: 3
- Pool features: None
Lot
- Size: 1,453 Square Feet
- Dimensions: 20.00 x 73.00
Details
- Additional structures: Above Grade, Below Grade
- Parcel number: 212338460
- Zoning: RSA5
- Special conditions: Standard
Construction
Type & style
- Home type: Townhouse
- Architectural style: Traditional
- Property subtype: Townhouse
Materials
- Masonry
- Foundation: Slab
Condition
- Excellent
- New construction: No
- Year built: 2005
Utilities & green energy
- Sewer: Public Sewer
- Water: Public
Community & HOA
Community
- Subdivision: Penn Village
HOA
- Has HOA: Yes
- Services included: Maintenance Grounds, Snow Removal, Trash
- HOA fee: $160 monthly
Location
- Region: Philadelphia
- Municipality: PHILADELPHIA
Financial & listing details
- Price per square foot: $237/sqft
- Tax assessed value: $367,800
- Annual tax amount: $5,148
- Date on market: 6/1/2024
- Listing agreement: Exclusive Right To Sell
- Inclusions: Washer, Dryer, Refrigerator, Grill. (all Inclusions Are In As-is Condition With No Monetary Value)
- Ownership: Fee Simple
Price history
| Date | Event | Price |
|---|---|---|
| 7/12/2024 | Sold | $445,000$237/sqft |
Source:  Bright MLS #PAPH2359398 Report a problem Bright MLS #PAPH2359398 Report a problem | ||
| 6/12/2024 | Contingent | $445,000$237/sqft |
Source: Bright MLS #PAPH2359398 Report a problem | ||
| 6/1/2024 | Listed for sale | $445,000+45.9%$237/sqft |
Source: Bright MLS #PAPH2359398 Report a problem | ||
| 3/31/2014 | Sold | $305,000-1.3%$162/sqft |
Source: Public Record Report a problem | ||
| 2/19/2014 | Pending sale | $309,000$165/sqft |
Source: BHHS Fox & Roach-Wayne #6298441 Report a problem | ||
| 10/25/2013 | Listed for sale | $309,000+3.3%$165/sqft |
Source: Prudential Fox and Roach #6298441 Report a problem | ||
| 8/12/2005 | Sold | $299,113$159/sqft |
Source: Public Record Report a problem | ||
Public tax history
| Year | Property taxes | Tax assessment |
|---|---|---|
| 2025 | $5,932 +15.2% | $423,800 +15.2% |
| 2024 | $5,148 | $367,800 |
| 2023 | $5,148 +28.2% | $367,800 |
| 2022 | $4,016 | -- |
| 2021 | $4,016 -3.3% | -- |
| 2018 | $4,153 | -- |
| 2017 | $4,153 -3.3% | -- |
| 2016 | $4,293 | -- |
| 2015 | $4,293 | -- |
| 2014 | $4,293 +49.8% | $306,700 +357.7% |
| 2012 | $2,865 | $67,008 |
| 2011 | -- | $67,008 |
| 2010 | -- | $67,008 +1838.9% |
| 2009 | -- | $3,456 |
| 2008 | -- | $3,456 |
| 2007 | -- | $3,456 |
| 2006 | -- | $3,456 |
Find assessor info on the county website
Neighborhood: Roxborough
Nearby homes
- $470,0003 bd3 ba2.4k sqft100 Parker Ave UNIT 13, Philadelphia, PA 19128Sold

- $445,0003 bd3 ba2k sqft100 Parker Ave UNIT 53, Philadelphia, PA 19128Sold

- $467,5003 bd3 ba2k sqft100 Parker Ave UNIT 3, Philadelphia, PA 19128Sold
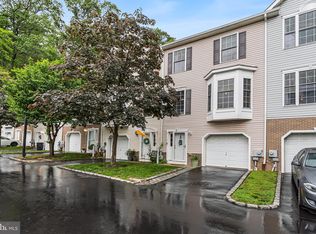
- $450,0003 bd3 ba2k sqft100 Parker Ave UNIT 38, Philadelphia, PA 19128Sold

- $409,9003 bd3 ba2k sqft100 Parker Ave UNIT 35, Philadelphia, PA 19128For Sale
- $420,0003 bd3 ba2k sqft100 Parker Ave UNIT 40, Philadelphia, PA 19128Sold
- $455,4004 bd2 ba1.8k sqft163 Parker Ave, Philadelphia, PA 19128Off Market
- $---- bd-- ba-- sqft5000 Umbria St, Philadelphia, PA 19128Off Market
Nearby schools
GreatSchools rating
- 7/10Shawmont SchoolGrades: PK-8Distance: 1.1 mi
- 1/10Roxborough High SchoolGrades: 9-12Distance: 0.6 mi
Schools provided by the listing agent
- District: The School District Of Philadelphia
Source: Bright MLS. This data may not be complete. We recommend contacting the local school district to confirm school assignments for this home.
Get a cash offer in 3 minutes
Find out how much your home could sell for in as little as 3 minutes with a no-obligation cash offer.
Estimated market value
$455,200
Get a cash offer in 3 minutes
Find out how much your home could sell for in as little as 3 minutes with a no-obligation cash offer.
Estimated market value
$455,200
- Pennsylvania
- Philadelphia County
- Philadelphia
- 19128
- Roxborough
- 100 Parker Ave Unit 10
Nearby cities
Nearby neighborhoods
Nearby zip codes
Other Philadelphia Topics
