Skip main navigation
Off market
  • $465,400

    123 Larkspur Dr, Albany, GA 31721

    4beds
    3,535sqft
    Detached Single Family
    Built in 1999
    1.03 Acres Lot
    $465,400 Zestimate®
    $132/sqft
    $2,719 Estimated rent

    Home value

    $465,400

    $419,000 - $512,000

    $2,719/mo

    Zestimate® history
    Loading
    Loading...

    Owner options

    List your home for rent

    $2,719/mo

    Rent Zestimate®

    Find your next renter with Zillow Rental Manager. Plus, with online applications, you can quickly screen prospective tenants – for free.

    Learn more

    $2,719/mo

    Rent Zestimate®

    Refinance and save

    $3,008/mo

    Est. payment

    Refinancing to a lower rate could help reduce your monthly payments and save thousands over the life of the loan.

    See today's rates

    $3,008/mo

    Est. payment

    Explore your selling options

    Work with a Zillow partner agent

    Leverage their expertise and Zillow's premium Showcase listings to get your home seen by more buyers.

    Get started

    List with your own agent

    Get your home in front of millions of buyers by listing it on Zillow.

    Learn how to do it

    Sell it yourself

    Take full control of how buyers see your home on Zillow by listing For Sale by Owner (FSBO).

    List your home

    What's special

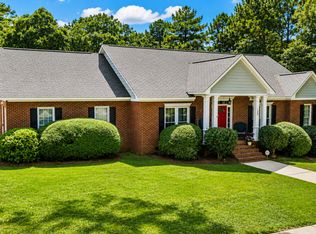
    *** DRASTIC PRICE REDUCTION!!! **** Make a splash this summer at 123 Larkspur Dr!!! AMAZING West Lee County Subdivision --- STUNNING home --- SINGLE STORY BRICK HOME!!! This wonderful family home has so much to offer including over 3,500 sq ft of living space, 4 bedrooms, and 3.5 baths plus a sunroom that overlooks the beautiful in-ground pool! Starting at the foyer, you will notice to intricate molding and stunning solid oak hardwood floors with openings to the formal dining room as well as the great room! The great room is very spacious with a double tray ceiling, built-in's, a gas log fireplace, french doors leading to the covered back porch! The oversized formal dining room has tall windows and is semi-open to the great room (with glass doors for the option of added privacy). The kitchen has nice wooden cabinets, TONS of cabinet and countertop space, a tumbled marble backsplash, a large pantry, a wall oven, a gas cooktop, a built-in desk area, and an open breakfast room space! There is also a separate formal living room (which could easily be used as a playroom or home office). The large OPEN main living area has loads of space and possibilities! The master suite is large with enough space for a sitting area, an oversized double vanity, jacuzzi, tiled shower, a HUGE walk-in closet, and private back porch access! Bedrooms 2 and 3 are both very large, have nice closet space, and have private access to the shared jack/jill bath. Bedroom 4 is located on the other side of the home, is equally spacious, and has private bath access. Bath 3 is equipped with a handicap tub/shower. The laundry room doubles as a nice mudroom space! The gorgeous, solid oak hardwood floors flow throughout most of the living space (no carpeting)! This home includes a TRIPLE CAR GARAGE with an attached storage room that has a sink, water softener, and an updated water heater. This home also has a whole house GENERAC generator and a dehumidifier system (preventative maintenance)! The backyard is BREATHTAKING--- SUPER PRIVATE and has a 20x40 freeform gunite pool with an overflow hot tub, nice open patio space, a covered back porch, and a screened back porch space (with options vinyl windows and a portable AC unit)! Zoned for highly desired West Lee County Schools! Family-friendly neighborhood! Owner does NOT know of any issues with the home but due to the drastic price reduction, home is being sold AS IS Make 123 Larkspur YOUR NEW HOME!

    This property is off market, which means it's not currently listed for sale or rent on Zillow. This may be different from what's available on other websites or public sources.

    Zillow last checked:

    Listing updated:

    Listed by:

    Amanda Wiley & Kyla Standring Team 229-888-6670,

    ERA ALL IN ONE REALTY

    Bought with:

    Jason Renfroe

    Cobblestone Realty Partners

    Source: SWGMLS,MLS#: 147699

    Facts & features

    Interior

    Bedrooms & bathrooms
    • Bedrooms: 4
    • Bathrooms: 4
    • Full bathrooms: 3
    • 1/2 bathrooms: 1
    Heating
    • Heat: Central Electric, Fireplace(s)
    Cooling
    • A/C: Central Electric, Ceiling Fan(s)
    Appliances
    • Included: Refrigerator, Dishwasher, Oven-Wall, Gas Water Heater
    • Laundry: Laundry Room, Sink
    Features
    • Recessed Lighting, Specialty Ceilings, Granite Counters, Crown Molding, Open Floorplan, Wide Baseboard, Built-in Bookcases, Pantry, Kitchen Island, Separate Shower Primary, Sitting Area Primary, High Speed Internet, Walls (Sheet Rock), Sun Room, Mud Room, Entrance Foyer
    • Flooring: Ceramic Tile, Hardwood
    • Windows: Blinds Plantation, Plantation Shutters, Double Pane Windows
    • Has fireplace: Yes
    • Fireplace features: Gas Log
    Interior area
    • Total structure area: 3,535
    • Total interior livable area: 3,535 sqft

    Property

    Parking
    • Total spaces: 3
    • Parking features: Triple, Garage, Garage Door Opener
    • Garage spaces: 3
    Features
    • Stories: 1
    • Patio & porch: Patio Covered, Patio Open, Porch Covered, Porch Screened
    • Exterior features: Sprinkler System, Sprinkler System Beds
    • Pool features: Gunite
    • Has spa: Yes
    • Spa features: Outdoor Hot Tub
    • Fencing: Back Yard,Chain Link
    • Waterfront features: None
    Lot
    • Size: 1.03 Acres
    • Dimensions: 1.03
    • Features: Covenants/Restrictions, Curb & Gutter
    Details
    • Parcel number: 217C260053 174

    Construction

    Type & style
    • Home type: SingleFamily
    • Architectural style: Traditional
    • Property subtype: Detached Single Family
    Materials
    • Brick, HardiPlank Type Trim
    • Foundation: Crawl Space, Raised
    • Roof: Shingle,Architectural
    Condition
    • Year built: 1999

    Utilities & green energy

    • Electric: Memc-Lee
    • Sewer: Septic Tank, Septic System On Site
    • Water: Lee County Util
    • Utilities for property: Electricity Connected, Water Connected, Cable Available

    Community & neighborhood

    Security
    • Security features: Smoke Detector(s)
    Location
    • Region: Albany
    • Subdivision: Callaway Lakes

    HOA & financial

    HOA
    • Has HOA: Yes
    • HOA fee: $150 annually

    Other

    Other facts
    • Listing terms: Cash,Conventional,FHA,VA Loan
    • Ownership: Primary Home
    • Road surface type: Paved

    Price history

    DateEventPrice
    7/30/2021Sold$399,900$113/sqft
    Source: SWGMLS #147699 Report a problem

    Public tax history

    Tax history is unavailable.

    Neighborhood: 31721

    Nearby schools

    GreatSchools rating
    Get pre-qualified for a loan
    At Zillow Home Loans, we can pre-qualify you in as little as 5 minutes with no impact to your credit score.

    An equal housing lender. NMLS #10287.