Step inside this spacious 3,500-square-foot home where comfort, functionality, and thoughtful updates come together. Offering 5 bedrooms and 3.5 bathrooms, this home features beautiful hardwood floors throughout the living room and formal dining room, a cozy gas/propane fireplace, and a large laundry room with plenty of space for everyday convenience. The versatile floor plan includes a private mother-in-law suite with its own entrance, making it ideal for extended family, guests, or multi-generational living. The kitchen has been refreshed with new tile flooring, while the bathrooms have been tastefully updated. Fresh paint throughout approximately 80% of the home gives the interior a bright, modern feel. A large basement/walk-in storage area provides abundant space for seasonal items, hobbies, or additional storage needs. Situated on a generous 1 acre lot in highly desirable Lee County, this property offers the privacy and space you've been looking for while being located in one of the area's most sought-after school districts. Outside, you'll find a spacious deck that has been updated and newly stained, creating the perfect space for entertaining or relaxing. Gather around the backyard fire pit on cool evenings and enjoy the peaceful surroundings. Additional improvements include a new HVAC system, septic system, and hot water heater, offering peace of mind for years to come. Completing the property is a two-car garage and plenty of room to enjoy both indoor and outdoor living.
Active
Price increase: $15K (9/26)
$510,000
129 Larkspur Dr, Albany, GA 31721
5beds
3,500sqft
Single Family Residence, Mid Rise
Built in 2001
1.03 Acres Lot
$500,100 Zestimate®
$146/sqft
$-- HOA
What's special
- 89 days
- 198
- 7
Zillow last checked:
Listing updated:
Listed by:
Katherine Mixon 912-256-7812,
Open Door Realty Company
Source: GAMLS,MLS#: 10808226
Facts & features
Interior
Bedrooms & bathrooms
- Bedrooms: 5
- Bathrooms: 4
- Full bathrooms: 3
- 1/2 bathrooms: 1
- Main level bathrooms: 3
- Main level bedrooms: 5
Rooms
- Room types: Bonus Room, Family Room, Laundry, Sun Room
Kitchen
- Features: Breakfast Bar
Heating
- Central
Cooling
- Central Air
Appliances
- Included: Cooktop, Dishwasher, Electric Water Heater, Microwave, Refrigerator
- Laundry: In Hall
Features
- High Ceilings, In-Law Floorplan, Soaking Tub, Split Bedroom Plan, Tray Ceiling(s)
- Flooring: Carpet, Hardwood, Tile
- Basement: Partial
- Number of fireplaces: 1
- Fireplace features: Gas Log, Living Room
Interior area
- Total structure area: 3,500
- Total interior livable area: 3,500 sqft
- Finished area above ground: 3,500
- Finished area below ground: 0
Property
Parking
- Parking features: Garage
- Has garage: Yes
Features
- Levels: One
- Stories: 1
- Patio & porch: Deck
Lot
- Size: 1.03 Acres
- Features: None
Details
- Parcel number: 018D 032
Construction
Type & style
- Home type: SingleFamily
- Architectural style: Traditional
- Property subtype: Single Family Residence, Mid Rise
- Attached to another structure: Yes
Materials
- Brick
- Roof: Other
Condition
- Resale
- New construction: No
- Year built: 2001
Utilities & green energy
- Sewer: Public Sewer
- Water: Public
- Utilities for property: Cable Available, Electricity Available, High Speed Internet, Sewer Available, Water Available
Community & HOA
Community
- Features: Lake
- Subdivision: Callaway Lakes
HOA
- Has HOA: Yes
- Services included: None
Location
- Region: Albany
Financial & listing details
- Price per square foot: $146/sqft
- Tax assessed value: $461,800
- Annual tax amount: $4,000
- Date on market: 7/17/2026
- Cumulative days on market: 89 days
- Listing agreement: Exclusive Right To Sell
- Electric utility on property: Yes
Estimated market value
$500,100
$475,000 - $525,000
$2,767/mo
Price history
| Date | Event | Price |
|---|---|---|
| 9/26/2026 | Price change | $525,000+2.9%$150/sqft |
Source: SWGMLS #170031 Report a problem | ||
| 9/9/2026 | Price change | $510,000-1.9%$146/sqft |
Source:  GAMLS #10808226 Report a problem GAMLS #10808226 Report a problem | ||
| 8/5/2026 | Price change | $520,000-1%$149/sqft |
Source: GAMLS #10808226 Report a problem | ||
| 7/18/2026 | Listed for sale | $525,000+81%$150/sqft |
Source: GAMLS #10808226 Report a problem | ||
| 5/27/2005 | Sold | $290,000$83/sqft |
Source: Public Record Report a problem | ||
Public tax history
| Year | Property taxes | Tax assessment |
|---|---|---|
| 2025 | $4,566 +20.9% | $184,720 +45.1% |
| 2024 | $3,778 -0.2% | $127,280 |
| 2023 | $3,786 +7.2% | $127,280 |
| 2022 | $3,532 -0.2% | $127,280 |
| 2021 | $3,538 -2.1% | $127,280 +16.6% |
| 2020 | $3,612 0% | $109,160 |
| 2019 | $3,614 +5.6% | $109,160 |
| 2018 | $3,421 -0.4% | $109,160 |
| 2017 | $3,434 +0.4% | $109,160 |
| 2016 | $3,421 | $109,160 |
| 2015 | $3,421 -0.9% | $109,160 |
| 2014 | $3,452 | $109,160 |
| 2013 | $3,452 | $109,160 |
| 2012 | -- | -- |
| 2011 | -- | -- |
| 2010 | -- | -- |
| 2009 | -- | $121,280 |
| 2008 | -- | $121,280 |
| 2007 | -- | $121,280 |
| 2006 | -- | $121,280 +35.4% |
| 2005 | -- | $89,542 +9% |
| 2004 | -- | $82,133 |
| 2003 | -- | $82,133 |
| 2002 | -- | $82,133 +584.4% |
| 2001 | -- | $12,000 |
| 2000 | -- | $12,000 |
Find assessor info on the county website
Monthly payment
Est. payment
Payment breakdown
Explore the cost of this home by adjusting the details. Changes won't be saved.Climate risks
Neighborhood: 31721
Nearby schools
Schools provided by the listing agent
- Elementary: Lee
- Middle: East Lee
- High: Lee
Source: GAMLS. This data may not be complete. We recommend contacting the local school district to confirm school assignments for this home.

Similar homes
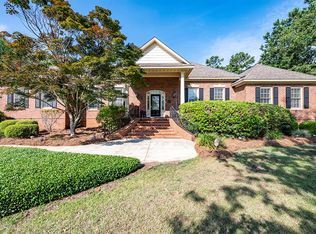
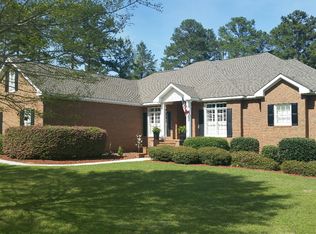
- $479,9004 bd3 ba2.9k sqft171 Larkspur Dr, Albany, GA 31721For Sale
 MLS ID #169433, Moses Dzikunu, ERA ALL IN ONE REALTY. SWGMLS
 - $549,0005 bd4 ba3.1k sqft2300 E Doublegate Dr, Albany, GA 31721For Sale
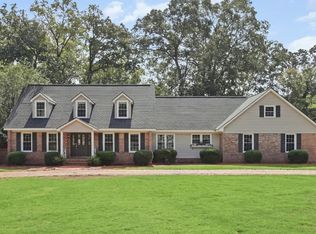 MLS ID #170102, Rebecca Bice, Coldwell Banker Kennon Parker Duncan & Davis. SWGMLS
 - $529,9005 bd3 ba3.1k sqft117 W West Westerlee Dr, Leesburg, GA 31763For Sale
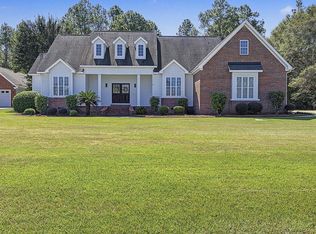 MLS ID #170051, Tammy Cuff, Southeastern Land Group. SWGMLS
 - $529,9005 bd3 ba3.1k sqft117 W Westerlee Dr, Leesburg, GA 31763Active
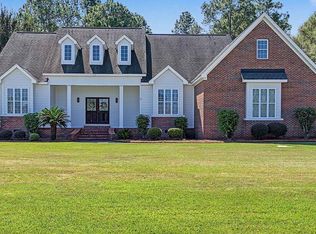
 MLS ID #10856069, Tammy Cuff, Southeastern Land Group. GAMLS
 - $445,0003 bd3 ba2.7k sqft116 Hearthstone Dr, Leesburg, GA 31763ActiveMLS ID #10816096, LaShonda Jones, Compass. GAMLS
