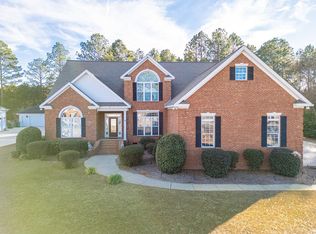
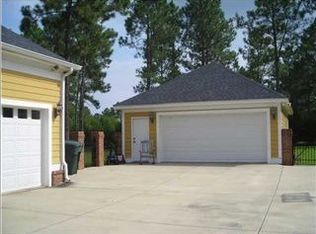
Welcome home to this beautifully appointed 5-bedroom, 3-bath retreat tucked away on a quiet cul-de-sac. This stunning home perfectly pairs quality craftsmanship with an exceptional indoor-outdoor lifestyle, featuring detailed molding, custom cabinetry, granite countertops, and gleaming 3/4-inch oak hardwood floors throughout. The heart of the home is a premium kitchen loaded with custom cabinets and recently upgraded KitchenAid stainless steel appliances, seamlessly opening to a sunny breakfast area. Relax in the light-filled family room anchored by an intricately crafted fireplace, or retreat to the main-floor primary suite, which boasts a jetted tub, a tiled shower, and a high-end California Closet-style walk-in. Three additional bedrooms and two full baths are located on the main floor, while a massive upstairs bonus room serves as a flexible fifth bedroom, media space, or home office. Step outside into your own private park. The beautifully landscaped backyard is built for entertaining and relaxation, featuring a sparkling inground gunite pool and a deep, covered screened porch. This pristine property is fully primed and ready for you to move in and start making memories!
Active
Price increase: $9.9K (10/1)
$529,900
117 W Westerlee Dr, Leesburg, GA 31763
5beds
3,160sqft
Single Family Residence
Built in 2004
0.77 Acres Lot
$518,100 Zestimate®
$168/sqft
$-- HOA
What's special
- 5 days
- 194
- 12
Likely to sell faster than
Zillow last checked:
Listing updated:
Listed by:
Tammy Cuff 229-869-0958,
Southeastern Land Group,
James Chambless 229-346-7454,
Southeastern Land Group
Source: GAMLS,MLS#: 10856069
Facts & features
Interior
Bedrooms & bathrooms
- Bedrooms: 5
- Bathrooms: 3
- Full bathrooms: 3
- Main level bathrooms: 3
- Main level bedrooms: 4
Rooms
- Room types: Bonus Room, Family Room, Foyer, Laundry
Heating
- Central
Cooling
- Ceiling Fan(s), Central Air
Appliances
- Included: Dishwasher, Disposal, Microwave, Oven/Range (Combo), Refrigerator, Stainless Steel Appliance(s)
- Laundry: Laundry Closet
Features
- Double Vanity, High Ceilings, Master On Main Level, Separate Shower, Soaking Tub, Tile Bath, Tray Ceiling(s), Walk-In Closet(s)
- Flooring: Carpet, Hardwood, Tile
- Basement: None
- Number of fireplaces: 1
Interior area
- Total structure area: 3,160
- Total interior livable area: 3,160 sqft
- Finished area above ground: 3,160
- Finished area below ground: 0
Property
Parking
- Total spaces: 2
- Parking features: Garage
- Has garage: Yes
Features
- Levels: One and One Half
- Stories: 1
- Has private pool: Yes
- Pool features: In Ground
Lot
- Size: 0.77 Acres
- Features: Cul-De-Sac, Level
Details
- Parcel number: 018A 053
Construction
Type & style
- Home type: SingleFamily
- Architectural style: Traditional
- Property subtype: Single Family Residence
Materials
- Brick, Other
- Roof: Composition
Condition
- Resale
- New construction: No
- Year built: 2004
Utilities & green energy
- Sewer: Septic Tank
- Water: Public
- Utilities for property: Sewer Connected
Community & HOA
Community
- Features: None
- Subdivision: North Pebble Ridge
HOA
- Has HOA: No
- Services included: None
Location
- Region: Leesburg
Financial & listing details
- Price per square foot: $168/sqft
- Tax assessed value: $493,100
- Annual tax amount: $5,087
- Date on market: 9/30/2026
- Listing agreement: Exclusive Right To Sell
Estimated market value
$518,100
$492,000 - $544,000
$3,352/mo
Price history
| Date | Event | Price |
|---|---|---|
| 10/1/2026 | Price change | $529,900+1.9%$168/sqft |
Source:  GAMLS #10856069 Report a problem GAMLS #10856069 Report a problem | ||
| 8/24/2026 | Listed for sale | $520,000+18.2%$165/sqft |
Source: Owner Report a problem | ||
| 11/18/2022 | Sold | $440,000-3.3%$139/sqft |
Source: SWGMLS #151047 Report a problem | ||
| 9/22/2022 | Pending sale | $455,000$144/sqft |
Source: SWGMLS #151047 Report a problem | ||
| 9/9/2022 | Listed for sale | $455,000+21.3%$144/sqft |
Source: SWGMLS #151047 Report a problem | ||
| 11/20/2020 | Sold | $375,000$119/sqft |
Source: SWGMLS #146152 Report a problem | ||
| 10/9/2020 | Listed for sale | $375,000+10.3%$119/sqft |
Source: COLDWELL BANKER WALDEN & KIRKLAND #146152 Report a problem | ||
| 6/25/2018 | Sold | $340,000+15.3%$108/sqft |
Source: SWGMLS #141143 Report a problem | ||
| 10/6/2008 | Sold | $295,000-15.7%$93/sqft |
Source: Public Record Report a problem | ||
| 4/23/2008 | Listed for sale | $349,900$111/sqft |
Source: NCI Report a problem | ||
Public tax history
| Year | Property taxes | Tax assessment |
|---|---|---|
| 2025 | $5,692 +35.6% | $197,240 +41.7% |
| 2024 | $4,196 -0.2% | $139,200 |
| 2023 | $4,205 +7.2% | $139,200 |
| 2022 | $3,922 -0.2% | $139,200 |
| 2021 | $3,930 -7.5% | $139,200 +10.4% |
| 2020 | $4,247 0% | $126,040 |
| 2019 | $4,248 +5.6% | $126,040 |
| 2018 | $4,023 -0.4% | $126,040 |
| 2017 | $4,039 +0.4% | $126,040 |
| 2016 | $4,023 | $126,040 |
| 2015 | $4,023 -0.9% | $126,040 |
| 2014 | $4,059 | $126,040 +2.8% |
| 2013 | $4,059 | $122,600 |
| 2012 | -- | -- |
| 2011 | -- | -- |
| 2010 | -- | -- |
| 2009 | -- | $122,600 |
| 2008 | -- | $122,600 |
| 2007 | -- | $122,600 |
| 2006 | -- | $122,600 +26.1% |
| 2005 | -- | $97,218 +575.1% |
| 2004 | -- | $14,400 |
Find assessor info on the county website
Monthly payment
Est. payment
Payment breakdown
Explore the cost of this home by adjusting the details. Changes won't be saved.Climate risks
Neighborhood: 31763
Nearby schools
Schools provided by the listing agent
- Elementary: Lee
- Middle: West Lee
- High: Lee
Source: GAMLS. This data may not be complete. We recommend contacting the local school district to confirm school assignments for this home.
Similar homes
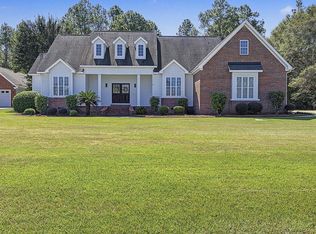
- $529,9005 bd3 ba3.1k sqft117 W West Westerlee Dr, Leesburg, GA 31763For Sale
 MLS ID #170051, Tammy Cuff, Southeastern Land Group. SWGMLS
 - $--3 bd2 ba2k sqft105 Heathridge Ct, Leesburg, GA 31763AuctionAuction.com 2
- $525,0004 bd4 ba2.8k sqft165 Oakside Cir, Leesburg, GA 31763For Sale
 MLS ID #170059, Cindy G Martins, eXp Realty LLC. SWGMLS
 - $524,9005 bd4 ba2.9k sqft112 Browning Ct, Leesburg, GA 31763For Sale
 MLS ID #169710, Cindy G Martins, eXp Realty LLC. SWGMLS
 - $510,0005 bd4 ba3.5k sqft129 Larkspur Dr, Albany, GA 31721Active
 MLS ID #10808226, Katherine Mixon, Open Door Realty Company. GAMLS
 - $445,0003 bd3 ba2.7k sqft116 Hearthstone Dr, Leesburg, GA 31763ActiveMLS ID #10816096, LaShonda Jones, Compass. GAMLS
