Welcome to the perfect blend of peaceful country living and everyday convenience! Situated on 1.51 beautiful acres in an ideal location, this spacious 4-bedroom, 3-bathroom home offers the privacy you've been looking for while being just minutes from shopping, dining, and other local amenities. Designed with both comfort and functionality in mind, this home features generous living spaces, a well-appointed layout, and freshly painted throughout the interior of the home as well as the exterior of the home. The kitchen is a standout with granite counter tops and a large kitchen island, perfect for cooking, gathering, and entertaining. Additional highlights include walk-in closets, a dedicated laundry room, and a welcoming foyer that sets the tone as soon as you enter. From the thoughtful finishes to the many bells and whistles, every detail adds to the home's charm and appeal. Step outside to enjoy the covered porch and a large backyard that provides plenty of space for outdoor living, relaxation, and recreation. Whether you're enjoying quiet mornings on the property, entertaining family and friends, or simply appreciating the extra space both inside and out, this home offers something for everyone. If you've been searching for the serenity of country living without sacrificing convenience, this exceptional property is one you won't want to miss!
For sale
$439,000
113 Depot Ct, Leesburg, GA 31763
4beds
2,195sqft
Detached Single Family
Built in 2017
1.51 Acres Lot
$432,200 Zestimate®
$200/sqft
$-- HOA
What's special
Generous living spacesWalk-in closetsCovered porchWell-appointed layoutLarge kitchen islandDedicated laundry roomWelcoming foyer
- 52 days
- 245
- 16
Zillow last checked:
Listing updated:
Listed by:
Tambi Wingate Williams 229-349-3411,
Cobblestone Realty Partners,
Non-Member Agent,
Non Member Office
Source: SWGMLS,MLS#: 169769
Facts & features
Interior
Bedrooms & bathrooms
- Bedrooms: 4
- Bathrooms: 3
- Full bathrooms: 3
Heating
- Heat: Central Electric, Fireplace(s)
Cooling
- A/C: Central Electric, Ceiling Fan(s)
Appliances
- Included: Dishwasher, Range Hood Microwave, Refrigerator, Stove/Oven Electric, Electric Water Heater
- Laundry: Laundry Room
Features
- Crown Molding, Wide Baseboard, Kitchen Island, Newly Painted, Recessed Lighting, Open Floorplan, Separate Shower Primary, Specialty Ceilings, Walk-In Closet(s), His and Hers Closets, Granite Counters, Walls (Sheet Rock), Entrance Foyer
- Flooring: Ceramic Tile, Laminate
- Windows: Double Pane Windows
- Has fireplace: Yes
Interior area
- Total structure area: 2,195
- Total interior livable area: 2,195 sqft
Video & virtual tour
Property
Parking
- Total spaces: 2
- Parking features: Double, Garage
- Garage spaces: 2
Features
- Levels: Multi/Split
- Stories: 1
- Patio & porch: Porch Covered, Porch Screened
- Exterior features: Sprinkler System
- Fencing: Back Yard
- Waterfront features: None
Lot
- Size: 1.51 Acres
- Features: Covenants/Restrictions
Details
- Additional structures: Storage
- Parcel number: 016 109
Construction
Type & style
- Home type: SingleFamily
- Architectural style: Traditional
- Property subtype: Detached Single Family
Materials
- HardiPlank Type, Wood Trim
- Foundation: Slab
- Roof: Architectural
Condition
- Year built: 2017
Utilities & green energy
- Electric: Ga Power Lee County
- Sewer: Septic Tank, Septic System On Site
- Water: Well, Private Well On Site
- Utilities for property: Electricity Connected
Community & HOA
Community
- Security: Smoke Detector(s)
- Subdivision: West Winds Iv
Location
- Region: Leesburg
Financial & listing details
- Price per square foot: $200/sqft
- Tax assessed value: $357,500
- Annual tax amount: $3,120
- Date on market: 8/21/2026
- Listing terms: Cash,FHA,VA Loan,Conventional,USDA Loan
- Ownership: Individual
- Electric utility on property: Yes
- Road surface type: Paved
Estimated market value
$432,200
$411,000 - $454,000
$2,364/mo
Price history
| Date | Event | Price |
|---|---|---|
| 8/21/2026 | Listed for sale | $439,000$200/sqft |
Source: SWGMLS #169769 Report a problem | ||
| 8/20/2026 | Listing removed | $439,000$200/sqft |
Source:  GAMLS #10784048 Report a problem GAMLS #10784048 Report a problem | ||
| 6/11/2026 | Listed for sale | $439,000+20.6%$200/sqft |
Source:  FMLS GA #7786978 Report a problem FMLS GA #7786978 Report a problem | ||
| 4/3/2023 | Sold | $364,000-6.4%$166/sqft |
Source: Public Record Report a problem | ||
| 3/15/2023 | Pending sale | $389,000$177/sqft |
Source: Crisp Area BOR #57493 Report a problem | ||
| 2/22/2023 | Listed for sale | $389,000+69.1%$177/sqft |
Source: Crisp Area BOR Report a problem | ||
| 10/19/2017 | Sold | $230,000$105/sqft |
Source: SWGMLS #138446 Report a problem | ||
Public tax history
| Year | Property taxes | Tax assessment |
|---|---|---|
| 2025 | $3,577 +15.2% | $143,000 +38.9% |
| 2024 | $3,104 +1.7% | $102,960 |
| 2023 | $3,051 +7.2% | $102,960 |
| 2022 | $2,846 -0.2% | $102,960 |
| 2021 | $2,852 +6.4% | $102,960 +26.3% |
| 2020 | $2,681 0% | $81,520 |
| 2019 | $2,682 +5.6% | $81,520 |
| 2018 | $2,539 +959.3% | $81,520 +989.8% |
| 2017 | $240 +0.4% | $7,480 |
| 2016 | $239 +0% | $7,480 |
| 2015 | $239 | $7,480 |
Find assessor info on the county website
Monthly payment
Est. payment
Payment breakdown
Explore the cost of this home by adjusting the details. Changes won't be saved.Climate risks
Neighborhood: 31763
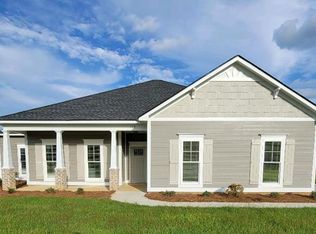
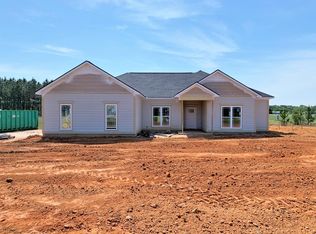
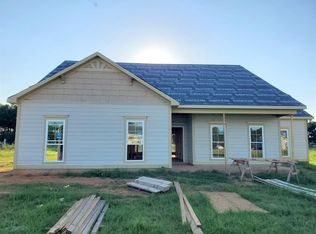
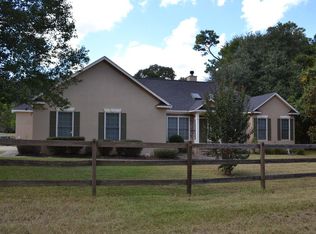
Similar homes
- $399,0003 bd2 ba2.1k sqft130 Winifred Rd, Leesburg, GA 31763For Sale
 MLS ID #170061, Allan Willcox, WILLCOX REALTY COMPANY. SWGMLS
 - $445,0003 bd3 ba2.7k sqft116 Hearthstone Dr, Leesburg, GA 31763Active
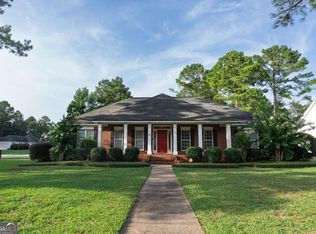
 MLS ID #10816096, LaShonda Jones, Compass. GAMLS
 - $459,0004 bd3 ba2.4k sqft143 Thistledown Dr, Leesburg, GA 31763For Sale
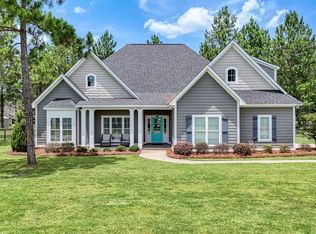 MLS ID #169618, Amanda Wiley & Kyla Standring Team, ERA ALL IN ONE REALTY. SWGMLS
 - $445,0004 bd3 ba2.6k sqft249 Morgan Farm Dr, Leesburg, GA 31763For Sale
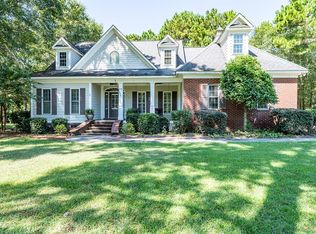 MLS ID #168940, Cindy Kissinger, PARKER REAL ESTATE GROUP. SWGMLS
